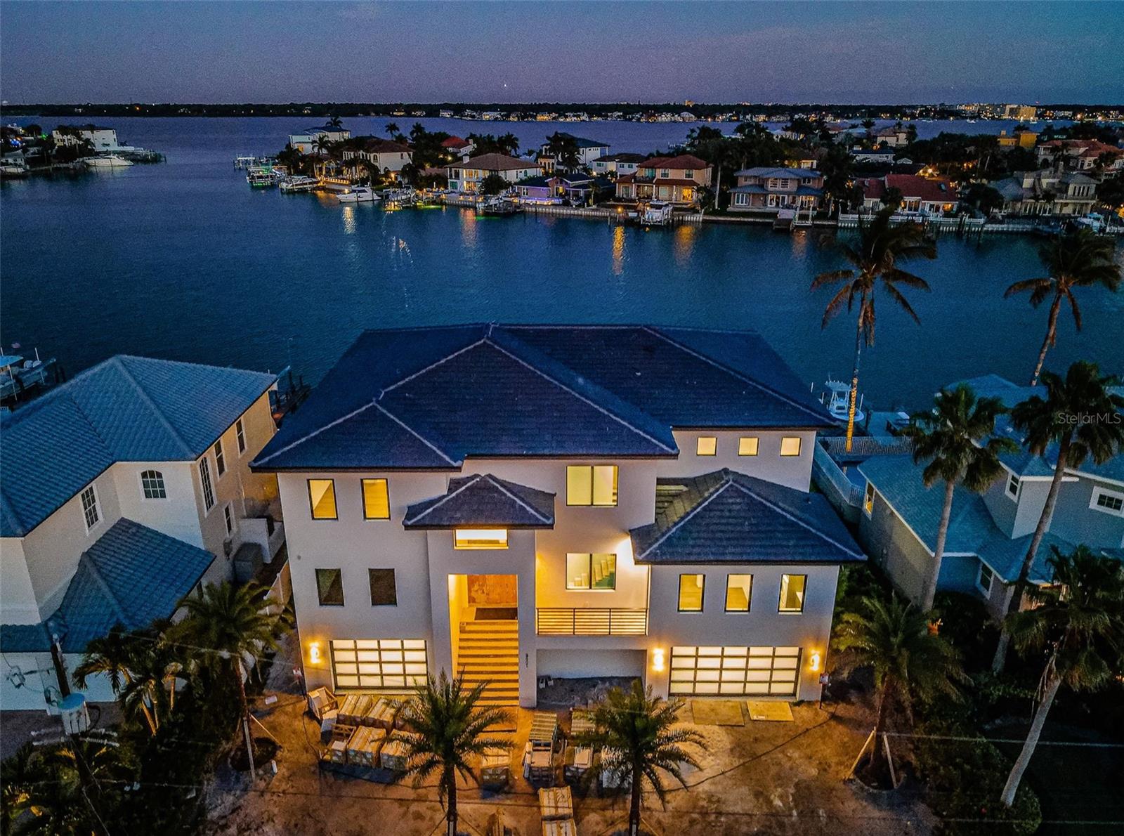


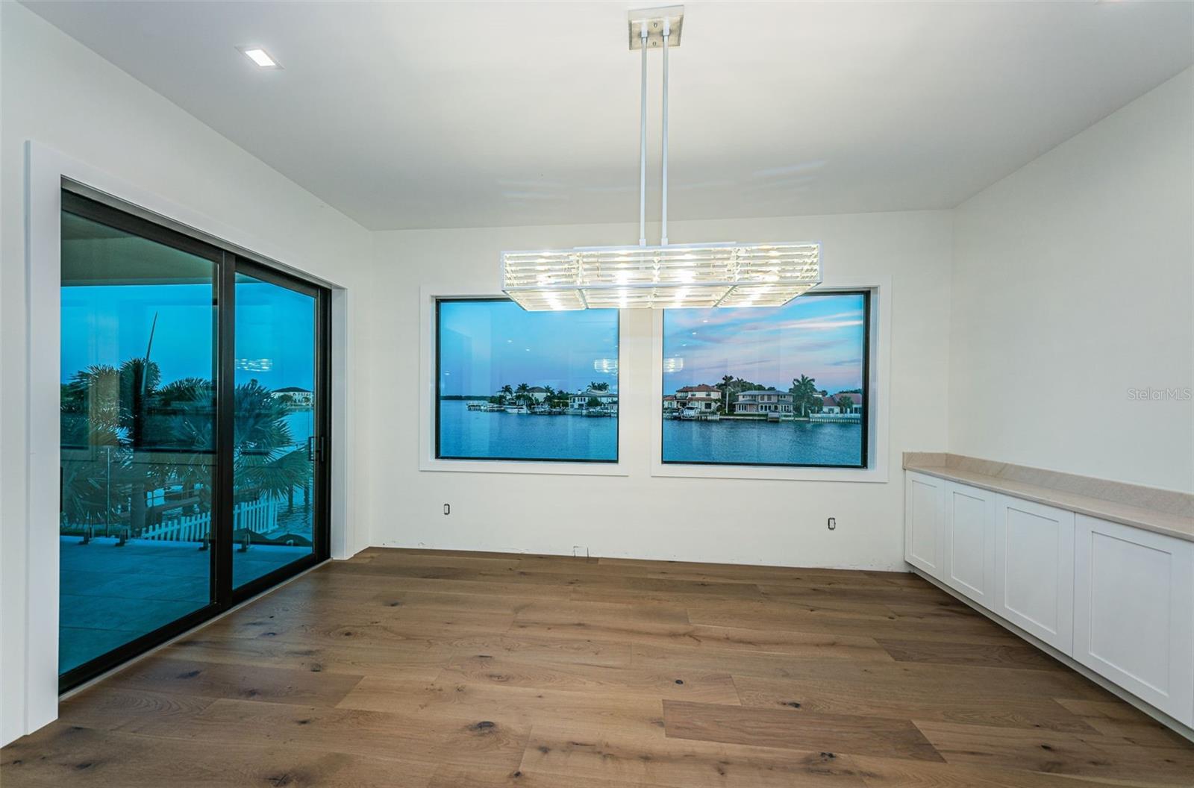


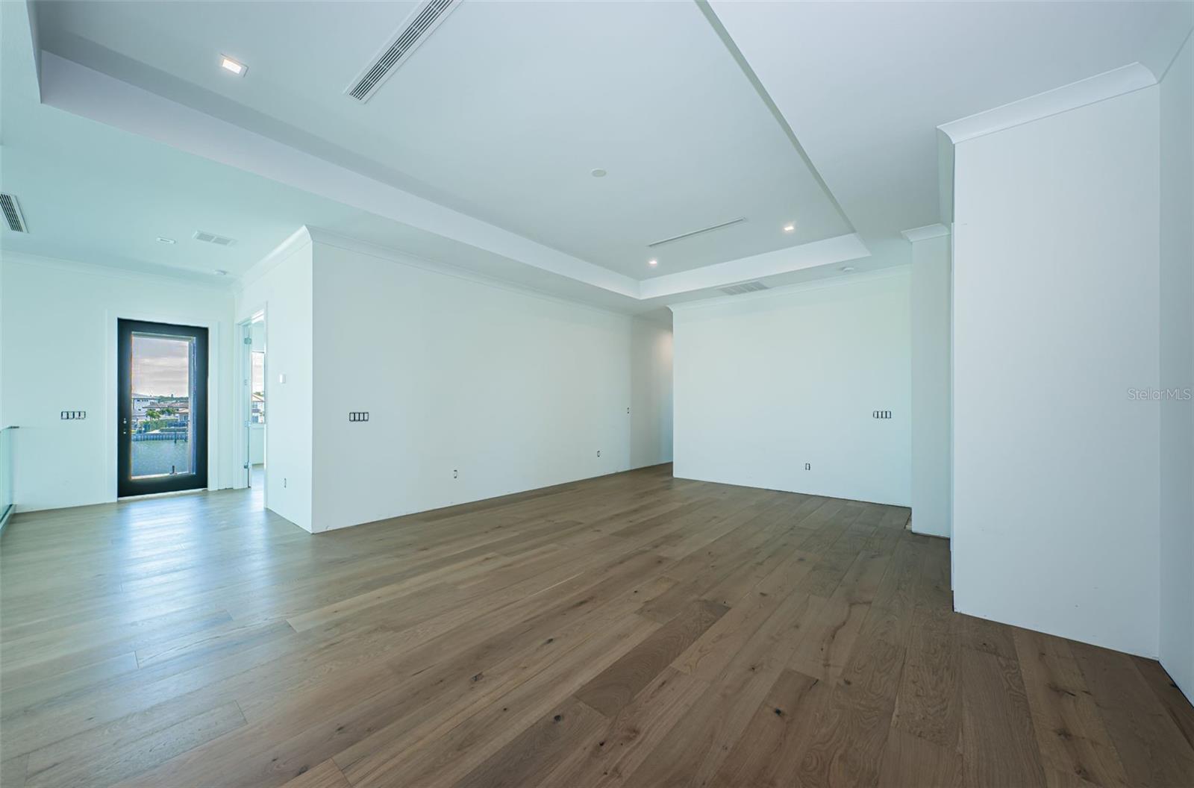


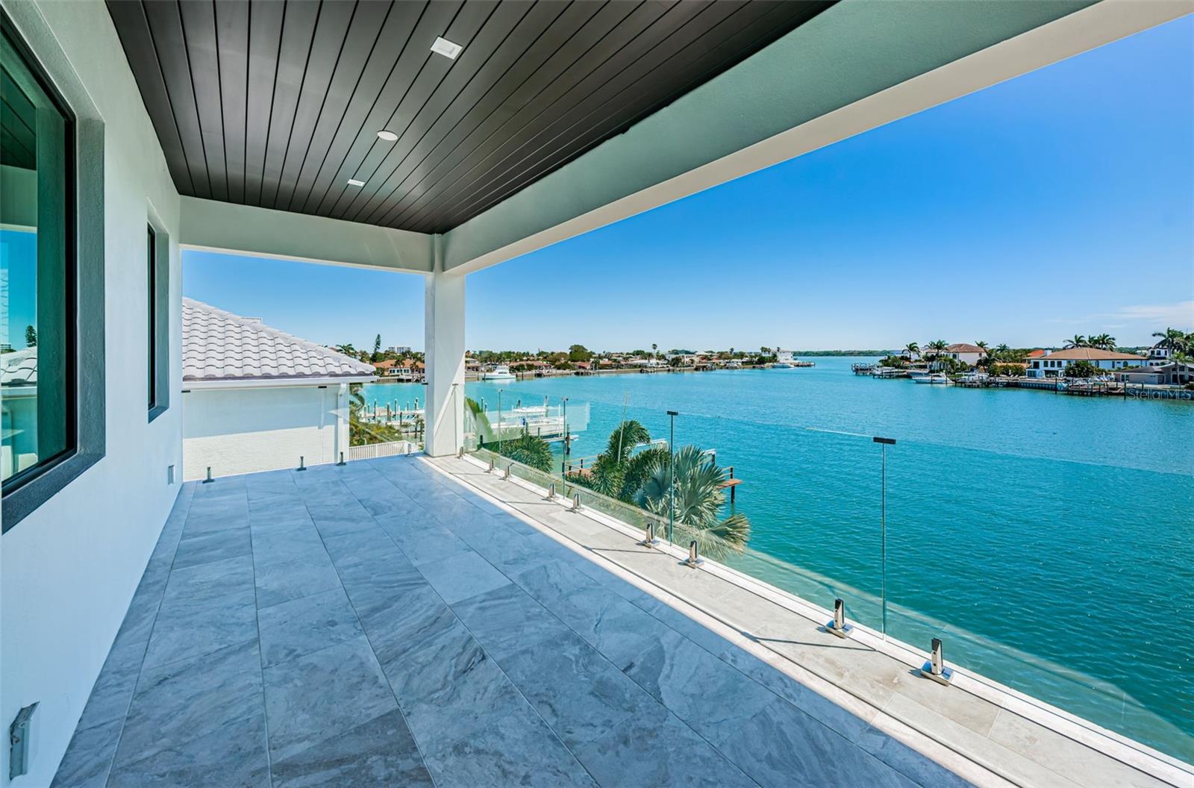


THE FIRST BRAND NEW CONSTRUCTION (NEVER LIVED IN) WATERFRONT HOME AVAILABLE FOR SALE IN BELLEAIR BEACH IN 7 YEARS! Welcome to the lap of waterfront luxury. Three floors of steel-reinforced concrete construction and a striking designer-concrete tile roof, support the brilliant amenities and inspiring finishes of this stunning coastal contemporary estate. Tall 11ft-high ceilings, posh wide-plank wood flooring, spectacular commercial-grade all-glass railings, radiant Fine Art Handcrafted lighting, Euro-style frameless cabinetry, and an incredible custom open floorplan deliver an unforgettable living experience. Hand-forged steel double door entry opens to dazzling views of your beautiful waterfront. Soaring 25ft-high living room transitions to a wide, luxurious covered balcony with sweeping open water views. Sumptuous gourmet kitchen features true quartzite counters, Wolf double gas range, Sub-Zero refrigeration, Thermador wine column, Waterstone faucets, a gleaming island bar, and an exceptional butler’s pantry with superb, separate appliances. Waterfront dining area provides kitchen-matching built-in buffet. Grand upper-level family room introduces the lavish owner’s suite with commanding views of the waterfront and private access to a gorgeous 24ft-wide covered waterfront balcony. The posh, pampering owner’s bath is adorned in alluring Italian Marble – with exquisite dual vanities, rich stone soaking tub, a scintillating glass-enclosed dual shower, and two large walk-in closets. 2nd bedroom suite overlooks the waterfront; all bedroom suites are huge, with luxuriously-appointed baths and walk-in closets. Step out back and indulge in the impressive, fully automated pool/spa overlooking the water – a picture perfect paradise. Elegant laundry rooms on both living levels, 13-car garage parking, natural gas, tankless hot water heating, new dock/seawall for deep-water boating, solid core doors, all glass garage doors, three Bosch inverter A/C systems, Three-stop commercial-grade elevator, advanced internet/media wiring, concrete-paver driveway, extensive landscaping package, and so much more. Built to exacting standards with high-quality materials and uncompromising attention to detail, this residence will exceed the needs of the most discriminating of buyers. Short three-minute walk to the private beach, easy 10-minute boat ride to the Gulf. A rare opportunity in Belleair Beach! All dimensions are estimates, buyer to verify dimensions.
Listing courtesy of CENTURY 21 JIM WHITE & ASSOC. 727-367-3795
Selling Office: COLDWELL BANKER REALTY.StellarMLS is the source of this information via Internet Data Exchange Program. All listing information is deemed reliable but not guaranteed and should be independently verified through personal inspection by appropriate professionals. Listings displayed on this website may be subject to prior sale or removal from sale. Availability of any listing should always be independently verified. Listing information is provided for consumer personal, non-commercial use, solely to identify potential properties for potential purchase. All other use is strictly prohibited and may violate relevant federal and state law. Data last updated on

/u.realgeeks.media/blackburncoastalrealty/header.png)