3126 Tiffany Drive, Belleair Beach, FL 33786

$2,100,000
4
BD
4
BA
3,398
SqFt

Show Photos

Verify your account to unlock exclusive photos, mortgage tools, and more.

Sold Price
$2,100,000
List Price
$2,399,000
Status
Sold
Days on Market
208
Closing Date
May 09, 2024
MLS#
U8213656
Property Style
Single Family
Architectural Style
Florida
Year Built
1978
Bedrooms
4
Bathrooms
4
Baths Half
1
Living Area
3,398
Lot Size
23,492
Acres
0.54
Total Acreage
1/2 to less than 1
Legal Subdivision Name
Belleair Beach
MLS Area Major
Belleair Bch/Shores/Indian Rocks Bch

Property Description

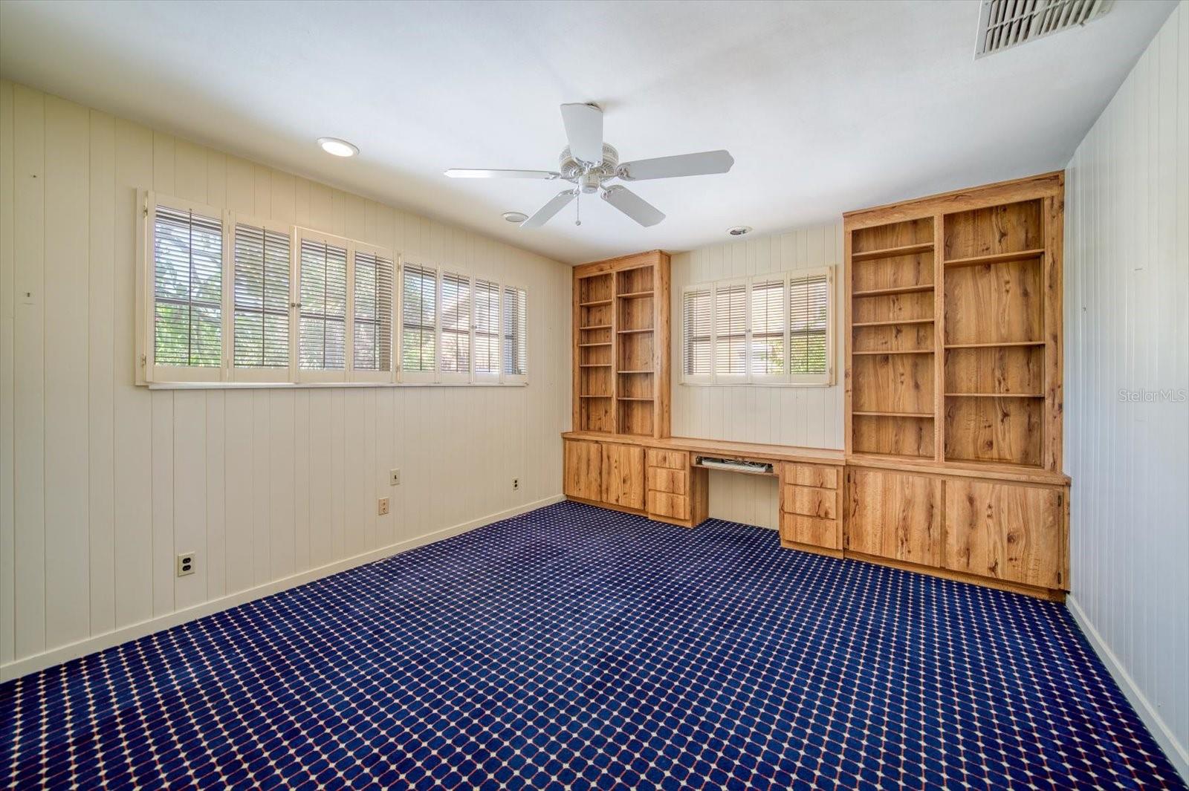
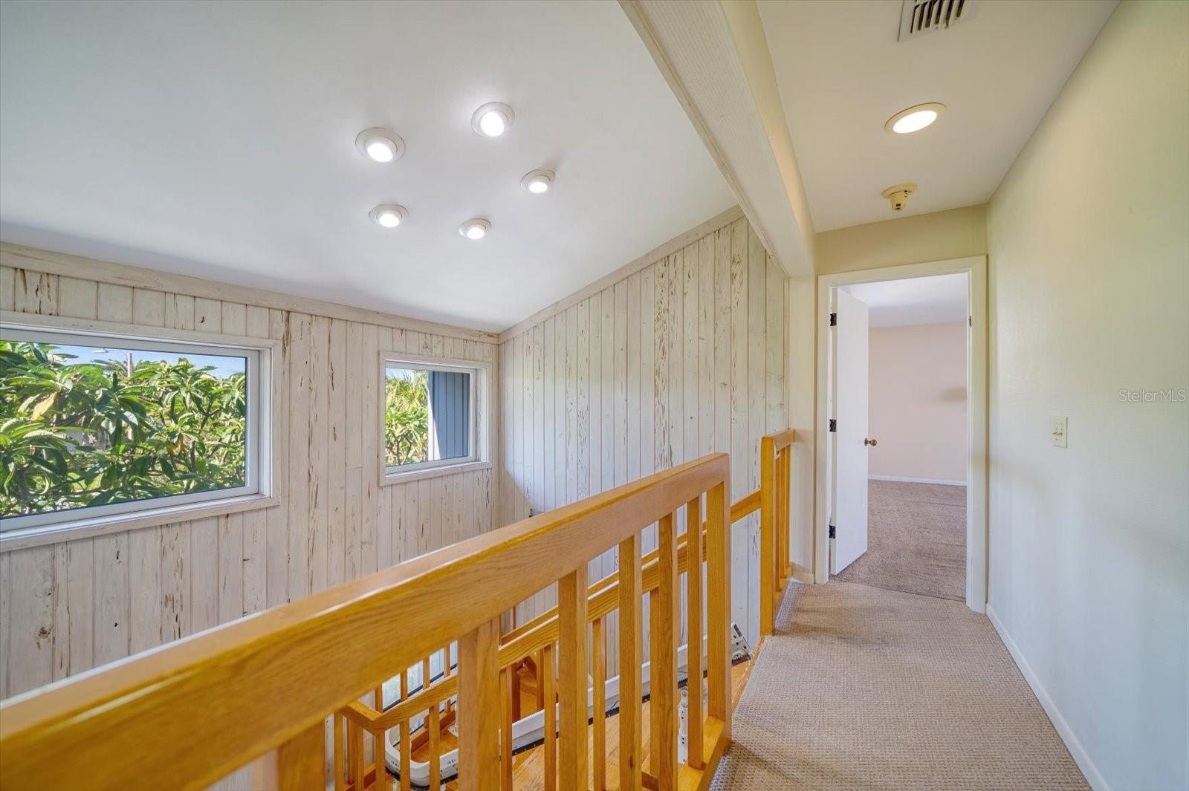
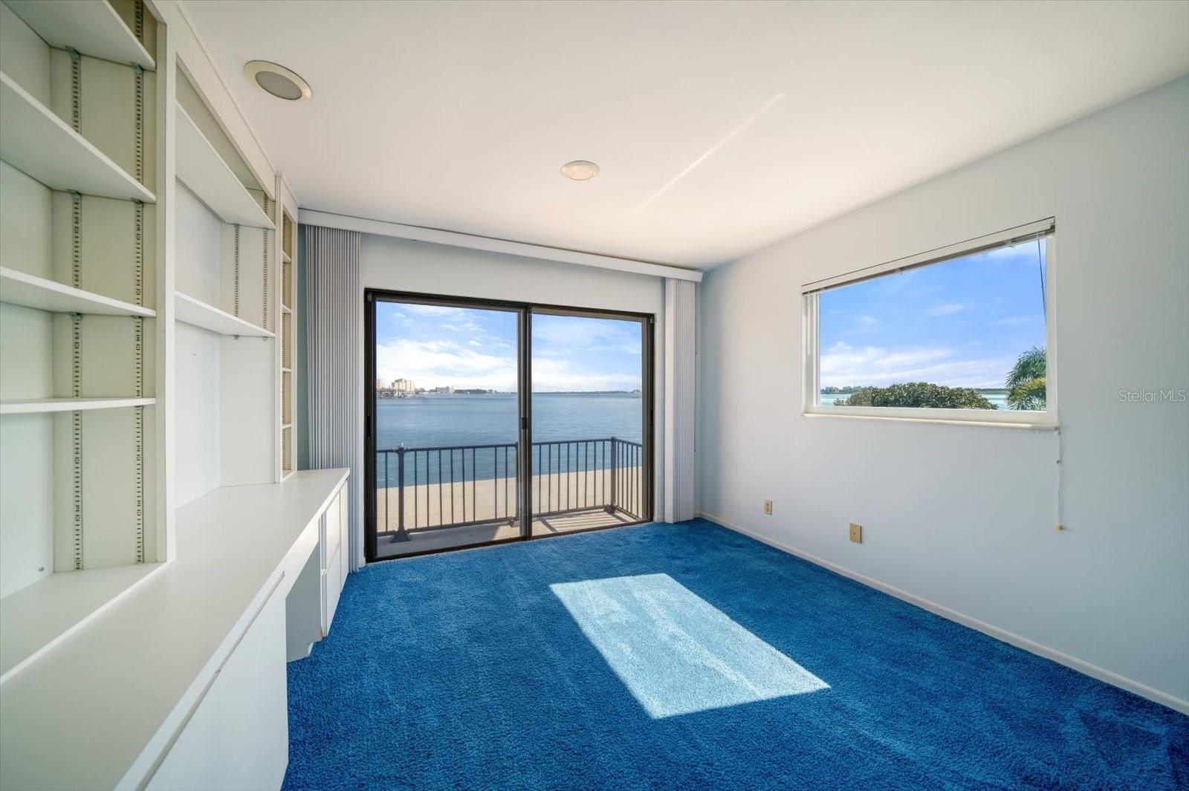
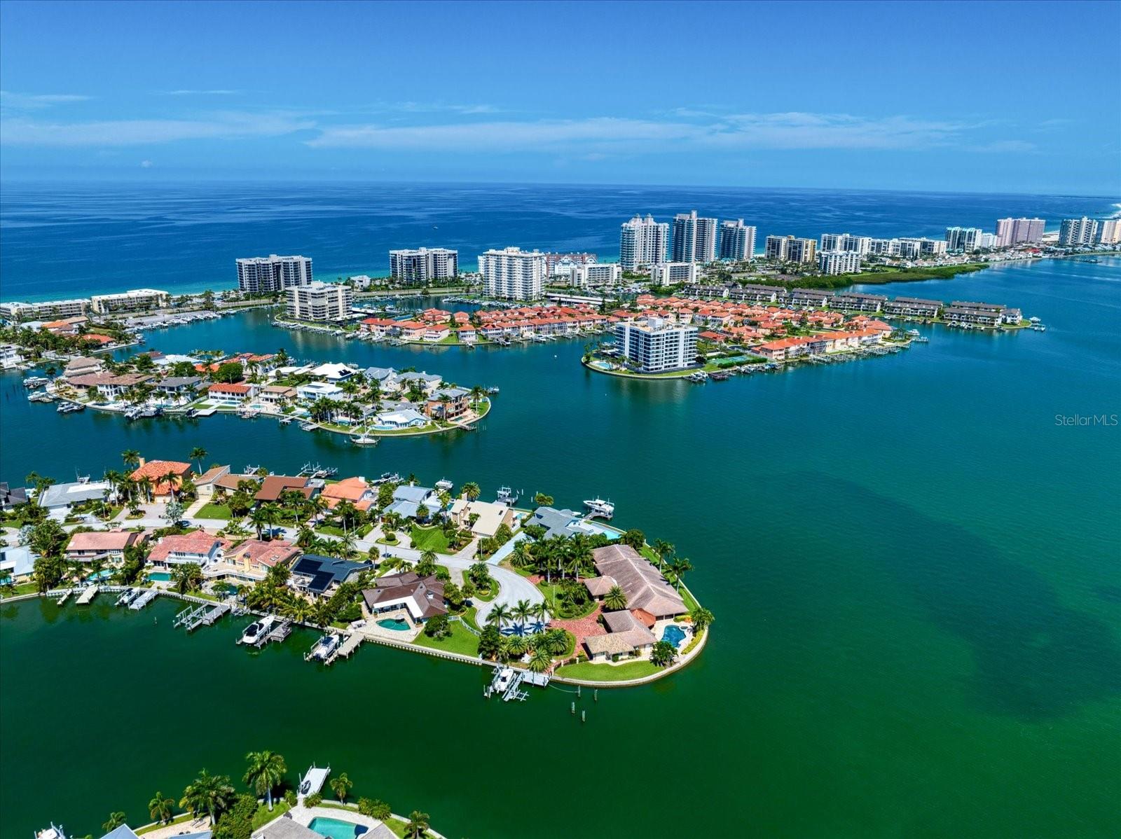
Nestled along the serene waterways of Belleair Beach, this stunning pool home is truly one-of-a-kind. Boasting an impressive 3,398 square feet of meticulously designed space, this residence offers four generously appointed bedrooms and three and a half baths. From the moment you step inside, you’re greeted with an aura of elegance and tranquility. The open-concept layout seamlessly blends the indoors with the captivating views of Clearwater Harbor and the Gulf of Mexico just beyond. Natural light bathes the living spaces, accentuating the finest details. Multiple balconies and outdoor spaces provide ample entertainment options and places to enjoy gentle sea breezes, and the soothing sound of the waves. Outside, you'll find paradise in your backyard. About 160 feet of seawall offers plenty of space for all your water activities. With two boat lifts, you can easily explore the Gulf of Mexico from your doorstep. Imagine the countless sunsets you'll witness from your boat as you cruise along the beautiful Florida coast. Enjoy a front row seat to 4th of July and New Year’s Eve fireworks over the intracoastal. Fine dining, shipping and cultural attractions are just moments away offering the convenience of modern living in a truly idyllic location. Don’t miss this opportunity to make this remarkable property your own and immerse yourself in the unparalleled beauty of Belleair Beach.

Additional Information

Taxes
$11055
Minimum Lease
3 Months
Location
City Limits, Near Golf Course, Near Marina, Near Public Transit, Oversized Lot, Street Dead-End, Paved
Community Features
No Deed Restriction
Property Description
Two Story
Interior Layout
Built-in Features, Ceiling Fans(s), Central Vaccum, Eat-in Kitchen, Kitchen/Family Room Combo, Living Room/Dining Room Combo, PrimaryBedroom Upstairs, Open Floorplan, Solid Surface Counters, Solid Wood Cabinets, Walk-In Closet(s), Wet Bar
Interior Features
Built-in Features, Ceiling Fans(s), Central Vaccum, Eat-in Kitchen, Kitchen/Family Room Combo, Living Room/Dining Room Combo, PrimaryBedroom Upstairs, Open Floorplan, Solid Surface Counters, Solid Wood Cabinets, Walk-In Closet(s), Wet Bar
Floor
Carpet, Tile
Appliances
Built-In Oven, Cooktop, Dishwasher, Disposal, Dryer, Electric Water Heater, Refrigerator, Washer
Utilities
Cable Connected, Electricity Connected, Sewer Connected, Water Connected
Heating
Central
Air Conditioning
Central Air
Exterior Construction
Block, Concrete, Stucco
Exterior Features
Hurricane Shutters, Sliding Doors
Roof
Shingle
Foundation
Other, Slab
Pool
Private
Pool Type
In Ground
Garage Carport
2 Car Garage
Garage Spaces
2
Garage Dimensions
20x24
Elementary School
Mildred Helms Elementary-Pn
Middle School
Largo Middle-Pn
High School
Largo High-PN
Water Extras
Davits, Lift
Water View
Intracoastal Waterway
Water Access
Bay/Harbor, Gulf/Ocean, Gulf/Ocean to Bay, Intracoastal Waterway
Water Frontage
Intracoastal Waterway
Pets
Allowed
Flood Zone Code
AE/VE
Parcel ID
30-29-15-00000-140-0300
Legal Description
FROM MOST E'LY COR OF LOT 121.54FT TH N77D15'20"E 35.63FT TH CUR RT RAD 150 FT ARC 107.43FT CB S82D13' 37"E 105.15FT TH S30D22' 05"W 138.07FT TH CUR LT RAD 140FT ARC 55.88FT CB N85D06'04"W 55.51FT TO POB TOGETHER WITH THAT SUBM TRACT ADJ ON N LYING B ETWEEN N'LY PROJECTION OF 21 OF BELLE ISLE ON N R/W E'LY & W'LY LINES OF ABOVE DESC TO E'LY EXT OF N'LY BNDRY OF WATER AREA "C" AS SHOWN ON PLAT OF BELLE ISLE SUB & TO E'LY BNDRY OF TIIF DEED #17668 PER O.R. 17916/1388 OF TIFFANY DR TH CUR RT RAD 380 FT ARC 76.05FT CB N71D31'18"E 75.93FT TH N77D15'20"E 226.12FT TH CUR RT RAD 140FT ARC 15.17 FT CB N80D21'36"E 15.16FT FOR POB TH N06D32'08"W

Listing courtesy of COLDWELL BANKER REALTY. 727-581-9411

Selling Office: ENGEL & VOLKERS BELLEAIR.

Mortgage Calculator

Amount of Loan
Annual Interest Rate
%
Term of Loan
Years

Does not include any taxes or fees.
Please consult a financial professional.
Calculator source: Real Geeks

StellarMLS is the source of this information via Internet Data Exchange Program. All listing information is deemed reliable but not guaranteed and should be independently verified through personal inspection by appropriate professionals. Listings displayed on this website may be subject to prior sale or removal from sale. Availability of any listing should always be independently verified. Listing information is provided for consumer personal, non-commercial use, solely to identify potential properties for potential purchase. All other use is strictly prohibited and may violate relevant federal and state law. Data last updated on