


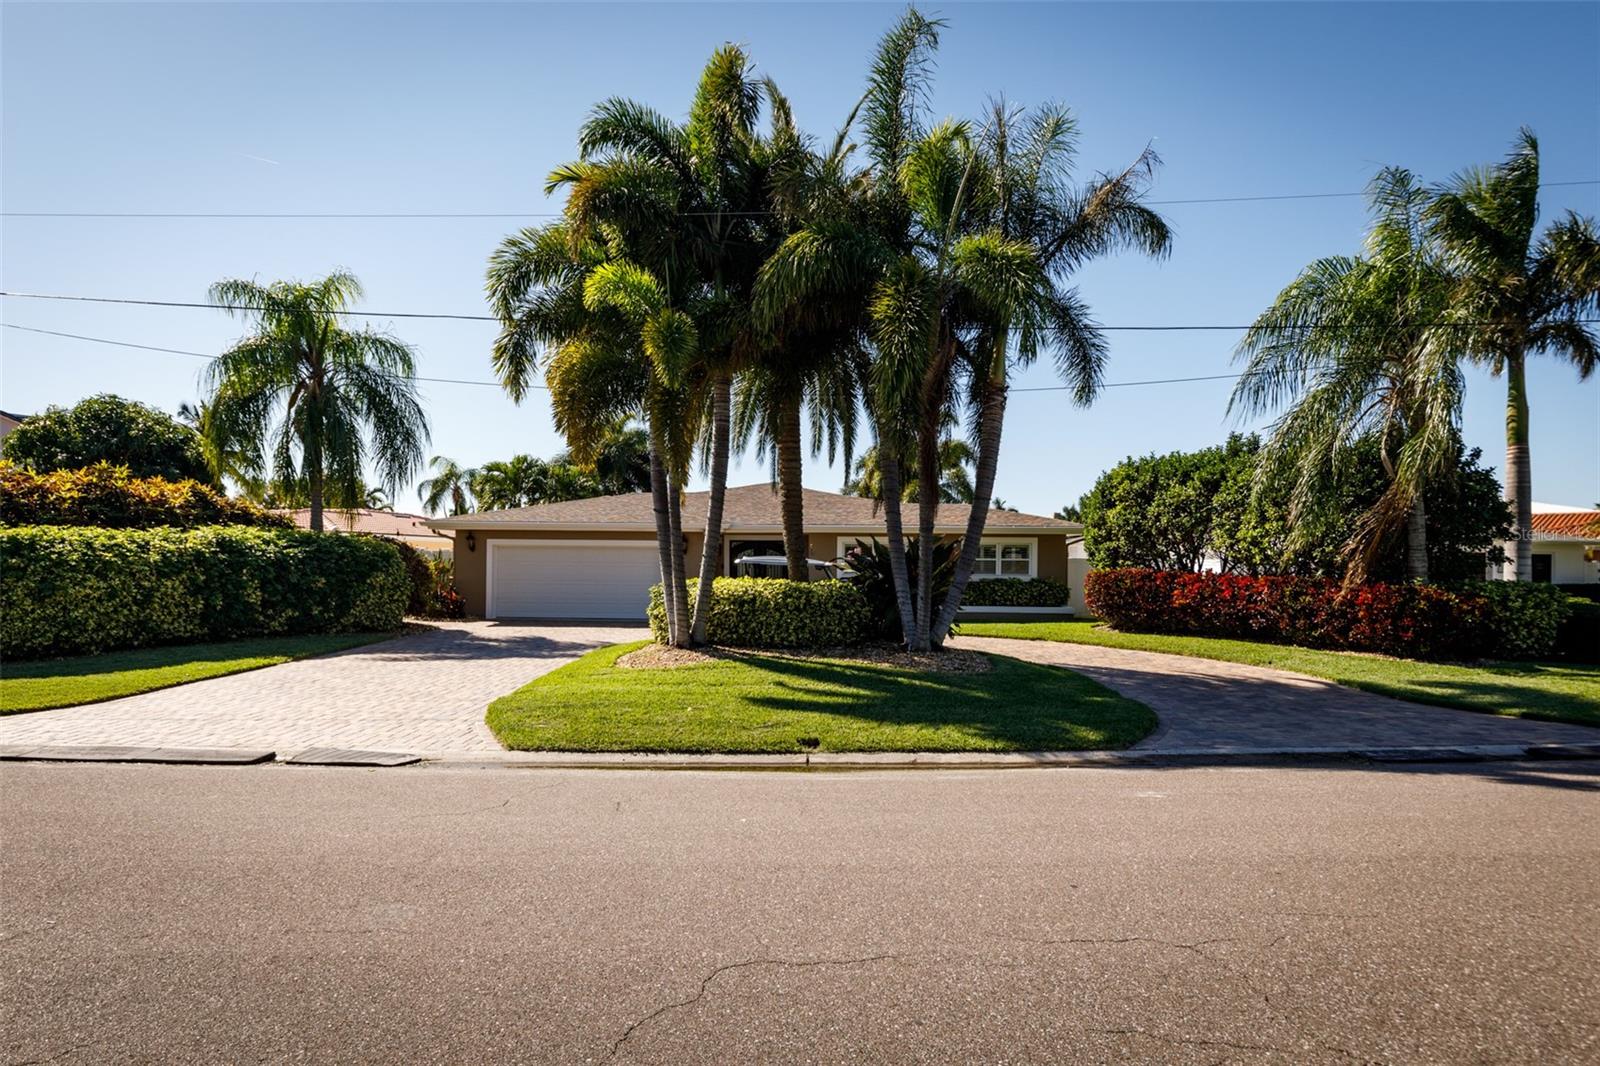


~LIFE IS SHORT~BUY THE BEACH HOUSE~ You have found Paradise in this gorgeously remodeled 4 Bedroom, 3 bathroom Executive Waterfront home on an oversized lot with 50 foot of protected waterfront. The approach to this majestic home is via an extended circular paver driveway surrounded by mature tropical landscaping. Located on a quiet street near the end of Paradise Island you will find a meticulous residential retreat with private pool, spa and fifty foot of waterfront in your backyard. The owner has taken great pride in reconfiguring the interior layout of this home to include a grand entryway with a custom double steel & glass front door, raised roofline, coffered ceilings and a fully open planned home. The major professional remodel removed interior obstructions and literally raised the ceilings. Additionally, the rear portion of the house was floated and reconfigured to add additional square footage and to eliminate room transitions. The Primary suite, which overlooks the pool and intercoastal, boasts an all new oversized step in shower as well as a custom walk-in closet. The second bedroom, which could also be used as an office, has an ensuite bath with exterior pool access. Two additional bedrooms share a full bath and have wood plantation shutters. However it is the KITCHEN that will WIN YOUR HEART! This glamourous kitchen has excessive storage and features a huge center island with custom lighting and lots of counter space. Enjoy an additional coffee bar, wine chiller, new Kitchenaide appliances, microwave, induction stove, trash compactor and much more. Most appliances come with a 5yr warranty. Enjoy custom wood cabinets in the pantry/mud room in addition to a laundry room. You'll appreciate the complete electrical re-wire including a new panel, and a whole house gas generator that conveys with the home. Still more features include life-time roof shingles, new exterior and interior paint, fenced dog run, seawall with 2ft cap from 2008, new gas tankless WH, 5 ton HVAC 2015, new airducts throughout, new spray icynene foam insulation ( all old removed ), custom electric blinds, wood burning fireplace, custom garage floor, Electric Vehicle Charging station, new gutter system, gas heated spa and saltwater pool with lounge pad, tropical plants, new 16k LB lift and newer dock. Paradise Island is an attractive waterfront community on Treasure Island that is close to the beach, restaurants and downtown. 4POINT, WIND MIT,SURVEY AND ELEVATION CERT on file. Come see this beauty today!
Listing courtesy of RE/MAX PREFERRED. 727-367-3636
Selling Office: FUTURE HOME REALTY INC.StellarMLS is the source of this information via Internet Data Exchange Program. All listing information is deemed reliable but not guaranteed and should be independently verified through personal inspection by appropriate professionals. Listings displayed on this website may be subject to prior sale or removal from sale. Availability of any listing should always be independently verified. Listing information is provided for consumer personal, non-commercial use, solely to identify potential properties for potential purchase. All other use is strictly prohibited and may violate relevant federal and state law. Data last updated on

/u.realgeeks.media/blackburncoastalrealty/header.png)