


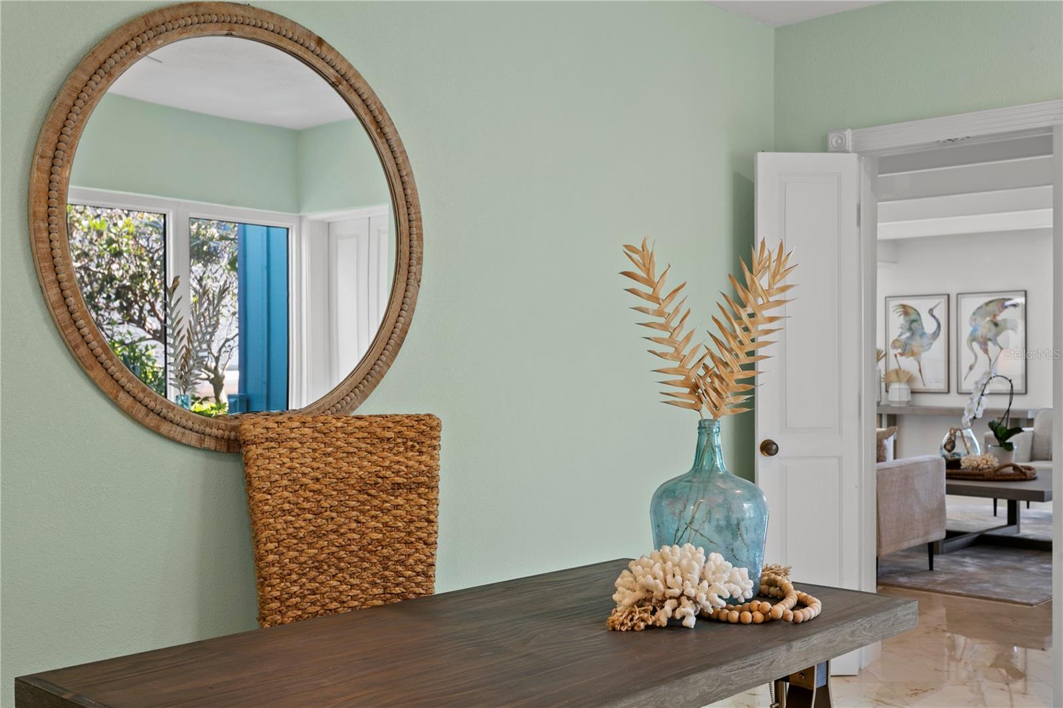


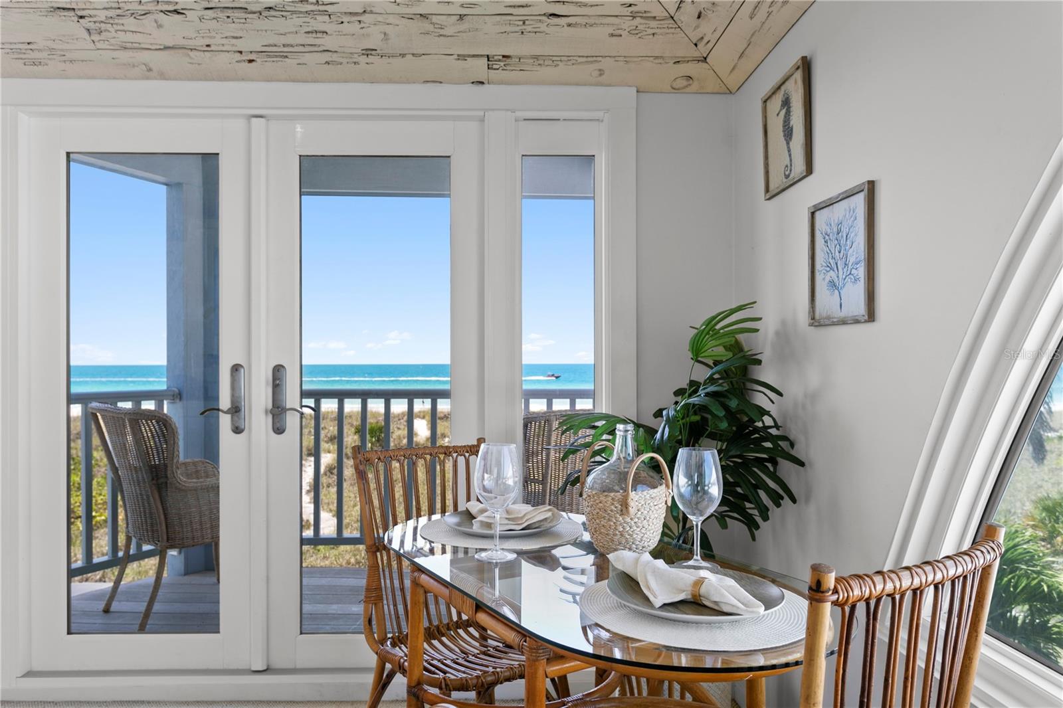


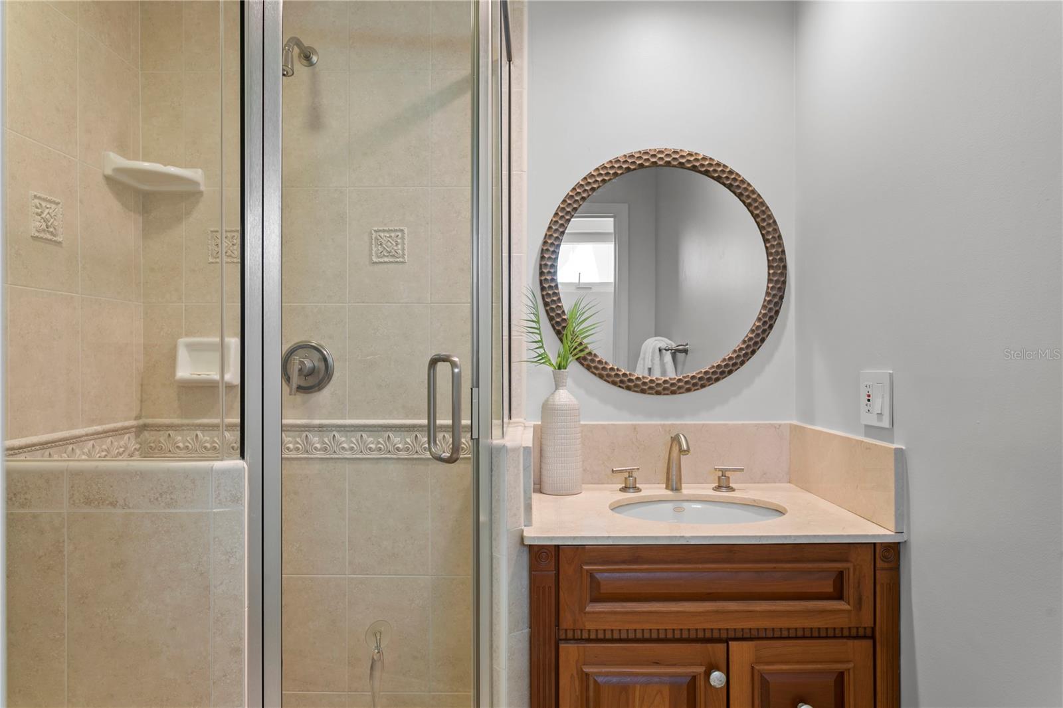


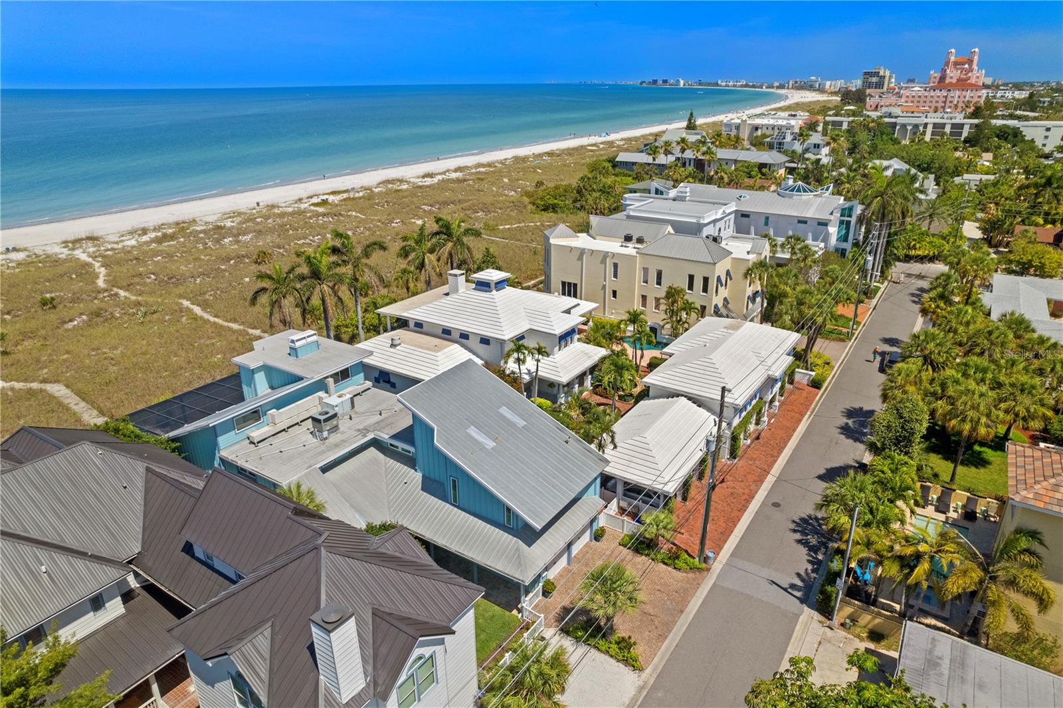


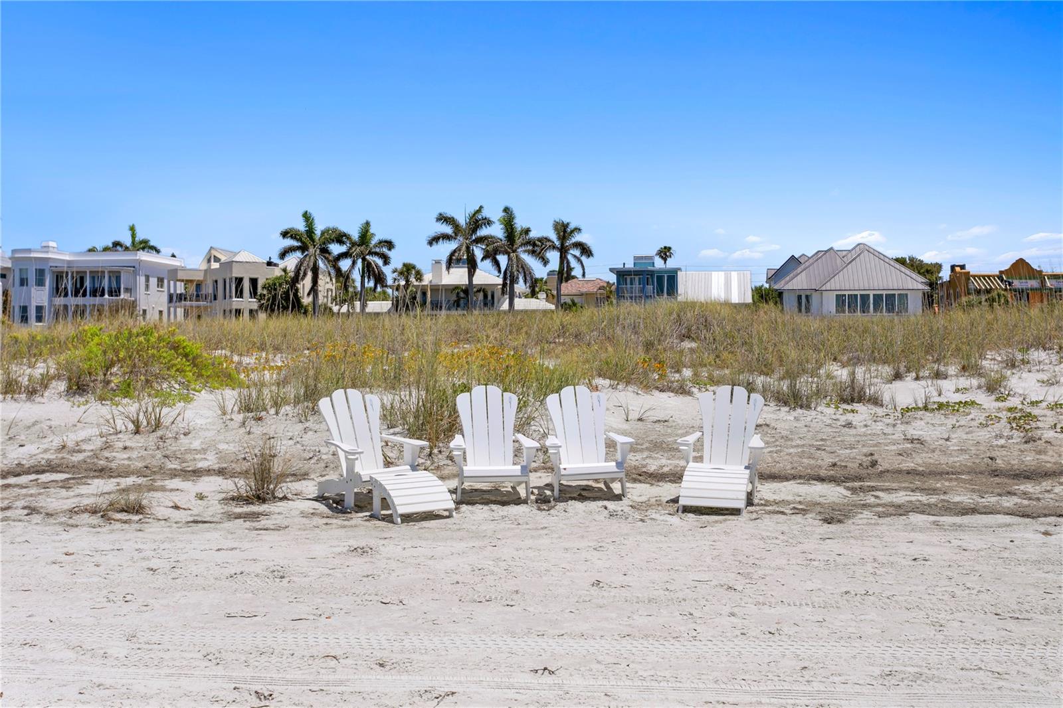

"The Hidden Pearl" is the ultimate escape located directly on the white sands of Pass A Grille Beach. This home evokes a relaxed essence where comfort meets style and a laid back elegance captures the lifestyle this quaint community has to offer. Pristine sand and crystal blue waters awaits this unique beachfront retreat. The current owners have lovingly taken care of this home for over 20 years and it's ready for your family to create amazing memories going forward. Whether you want to host the next neighborhood cookout or your next family reunion, this home is set up for multi-generational entertaining. Never underestimate the ease of first floor living, walking into the home and right out to the pool area and beach has tremendous quality of life value. The first floor encompasses a welcome library/sitting room, generously sized laundry/butlers pantry, full bath, office/bedroom and beachfront living and dining rooms. The coastal inspired kitchen with a wet bar and wine frig, island seating as well as eat in space provides a place for everyone to have a place. Outside is a picture window screened outdoor space with large pool and spill over spa, both heated. Outdoor wet bar to further your entertainment amenities. Walk along your private path to take in the award winning sunsets or to quietly stroll along the water line to find the perfect shells. Upstairs offers a generously sized Primary suite with fabulous walk in closet. 3 other bedrooms and a loft area with private balcony, 2 full baths and add'l walk in closet/storage area. Up the spiral staircase, you'll enter the "Turtle Watch Hideout". This space may be your favorite space in the home, a wet bar with sitting area along with a private balcony to capture sea turtles nesting or just a peaceful get away to capture all the natural beauty this location affords. Other attributes include all impact rated windows and doors, split two car garage and add'l onsite parking to allow for total 6 cars, leathered marble pool deck and front walk, the most amazing outdoor shower, workshop and low maintenance tropical landscaping. Pass A Grille is a walking, biking and golf cart community, there's so many wonderful restaurants and shops within walking distance. Home of the Historic Don CeSar and the St Petersburg Yacht Club are both within a short walk from the house. Just 12 mins to downtown St Petersburg to enjoy the trendy restaurants, world renowned museums or to catch a Rays or Rowdies game. Tampa Int'l Airport is 35 mins away, making business or casual travel a breeze.
Listing courtesy of SMITH & ASSOCIATES REAL ESTATE. 727-342-3800
Selling Office: STELLAR NON-MEMBER OFFICE.StellarMLS is the source of this information via Internet Data Exchange Program. All listing information is deemed reliable but not guaranteed and should be independently verified through personal inspection by appropriate professionals. Listings displayed on this website may be subject to prior sale or removal from sale. Availability of any listing should always be independently verified. Listing information is provided for consumer personal, non-commercial use, solely to identify potential properties for potential purchase. All other use is strictly prohibited and may violate relevant federal and state law. Data last updated on

/u.realgeeks.media/blackburncoastalrealty/header.png)