


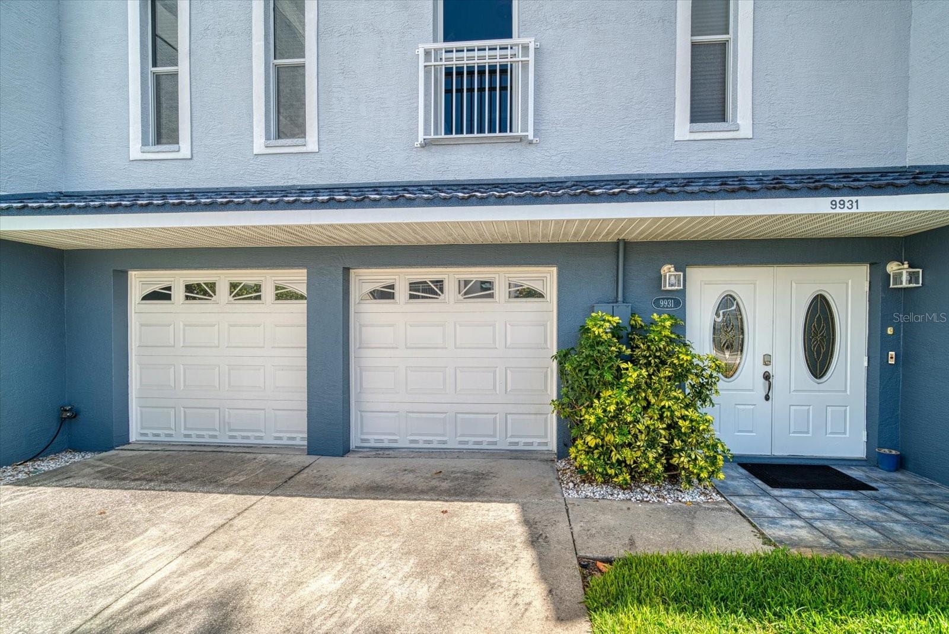
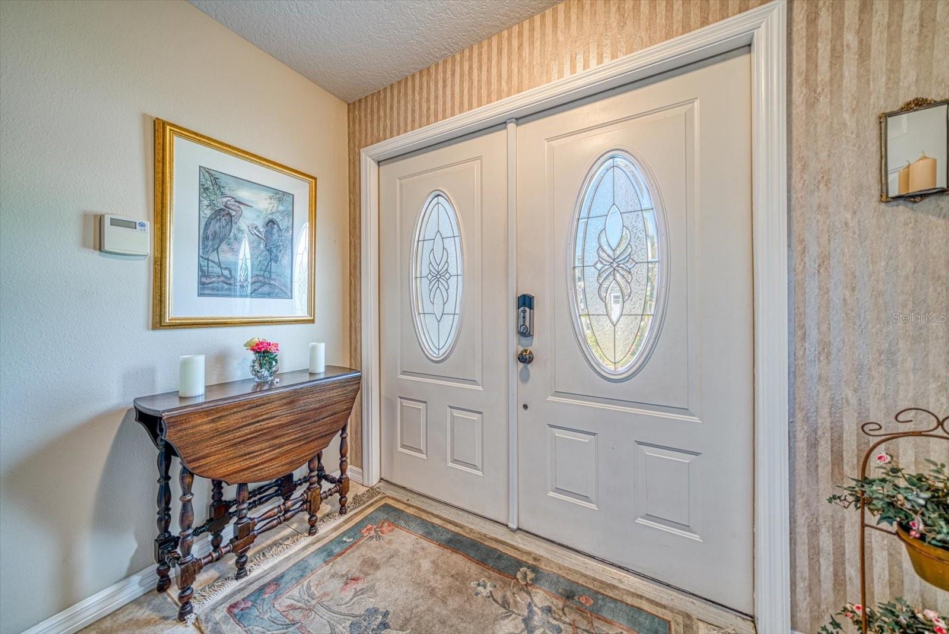


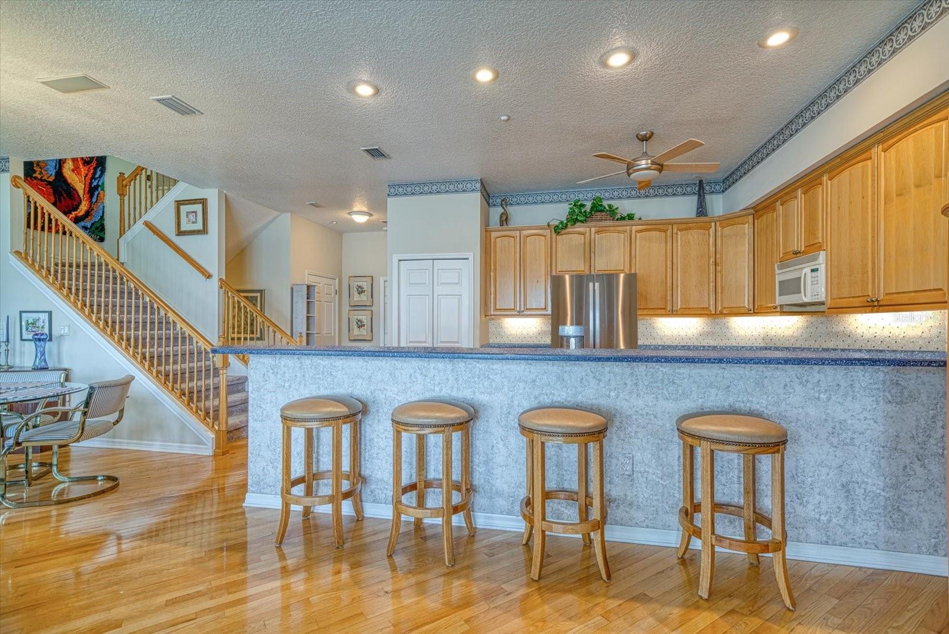


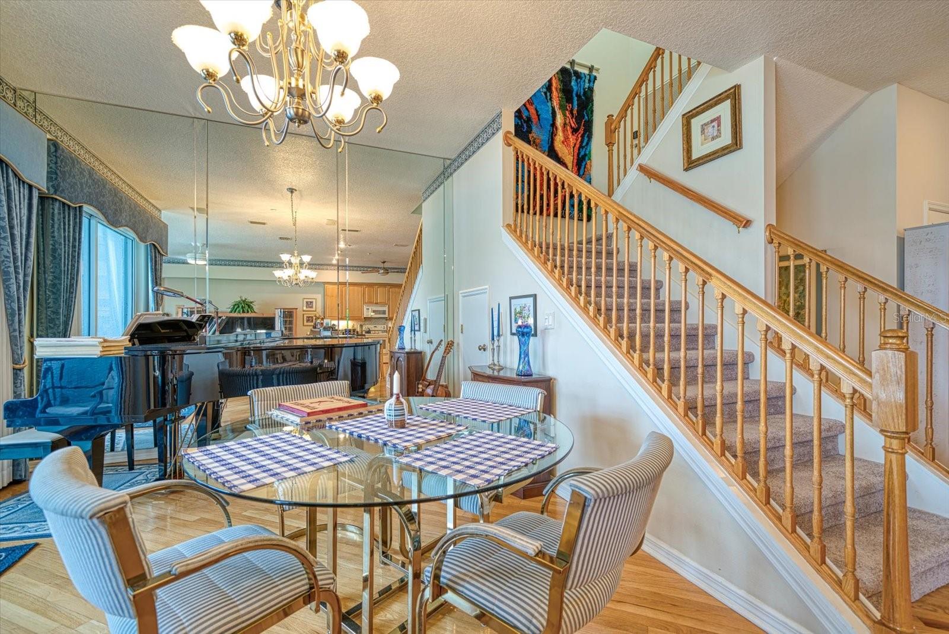


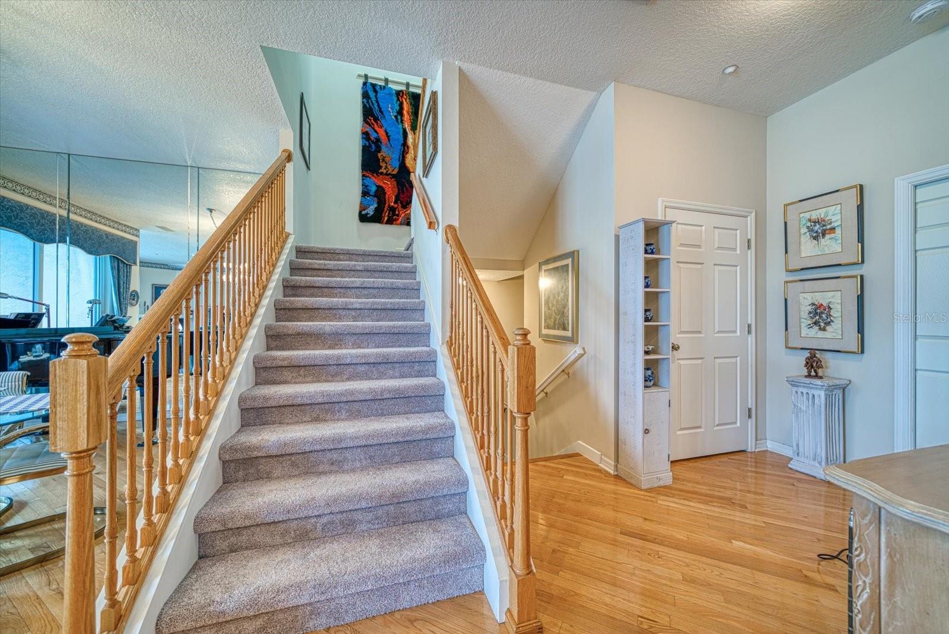


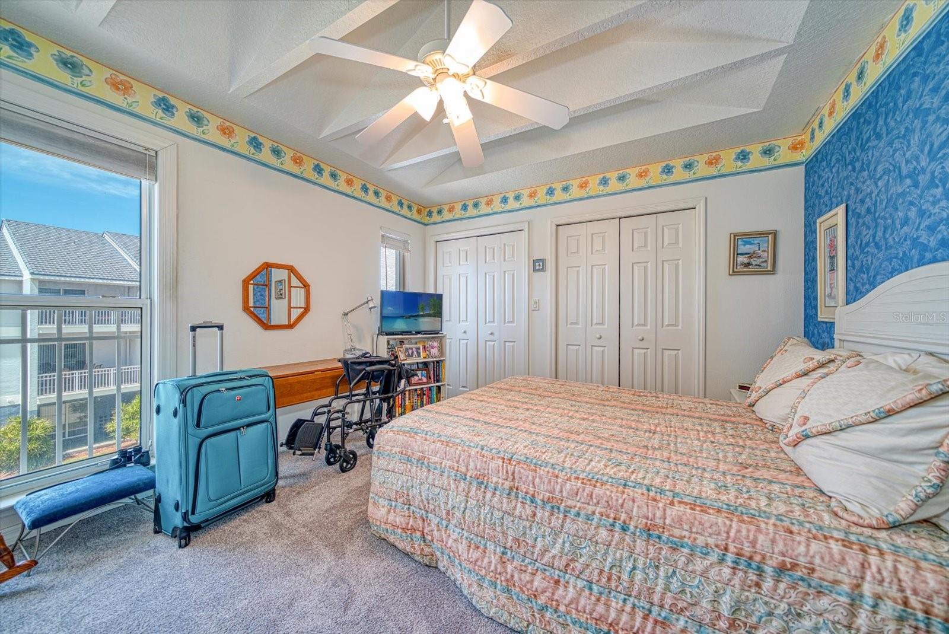


Under contract-accepting backup offers. This true boater’s paradise & waterfront playground offers the best of both worlds with easy access to the Beach & the Bay. El Nido is a secluded waterfront community, hidden away from Gulf Blvd, on the Bay and just steps from the Beach. 3 Bedroom Waterfront Townhome features a 10,000 lb. lift with fishing platform, ground level patio & 2 Private Balconies with expansive water views, Private Elevator, Fireplace and 4 Car Garage with Workshop. El Nido was built in 2001 with elevated concrete construction. The Main living floor has an exceptionally wide and open floor plan with an abundance of natural light & water views throughout. Each spacious bedroom offers an ensuite bathroom. The oversized master bedroom has vaulted ceilings, a private waterfront balcony with stunning views, walk-in closet & ensuite bathroom with garden tub, glass shower & dual vanity. Vaulted & high ceilings, recessed lighting & diagonal wood floors add to the wide-open feeling throughout the property. The dreamy garage has plenty of room for 4 cars plus all of your beach & boat toys & dedicated workshop. Enjoy all that the Gulf coast has to offer with the added Peace of Mind that comes with elevated concrete construction.
Listing courtesy of KELLER WILLIAMS GULF BEACHES. 727-367-3756
Selling Office: RE/MAX METRO.StellarMLS is the source of this information via Internet Data Exchange Program. All listing information is deemed reliable but not guaranteed and should be independently verified through personal inspection by appropriate professionals. Listings displayed on this website may be subject to prior sale or removal from sale. Availability of any listing should always be independently verified. Listing information is provided for consumer personal, non-commercial use, solely to identify potential properties for potential purchase. All other use is strictly prohibited and may violate relevant federal and state law. Data last updated on

/u.realgeeks.media/blackburncoastalrealty/header.png)