


(727) 496-6112
Blackburn Coastal Realty


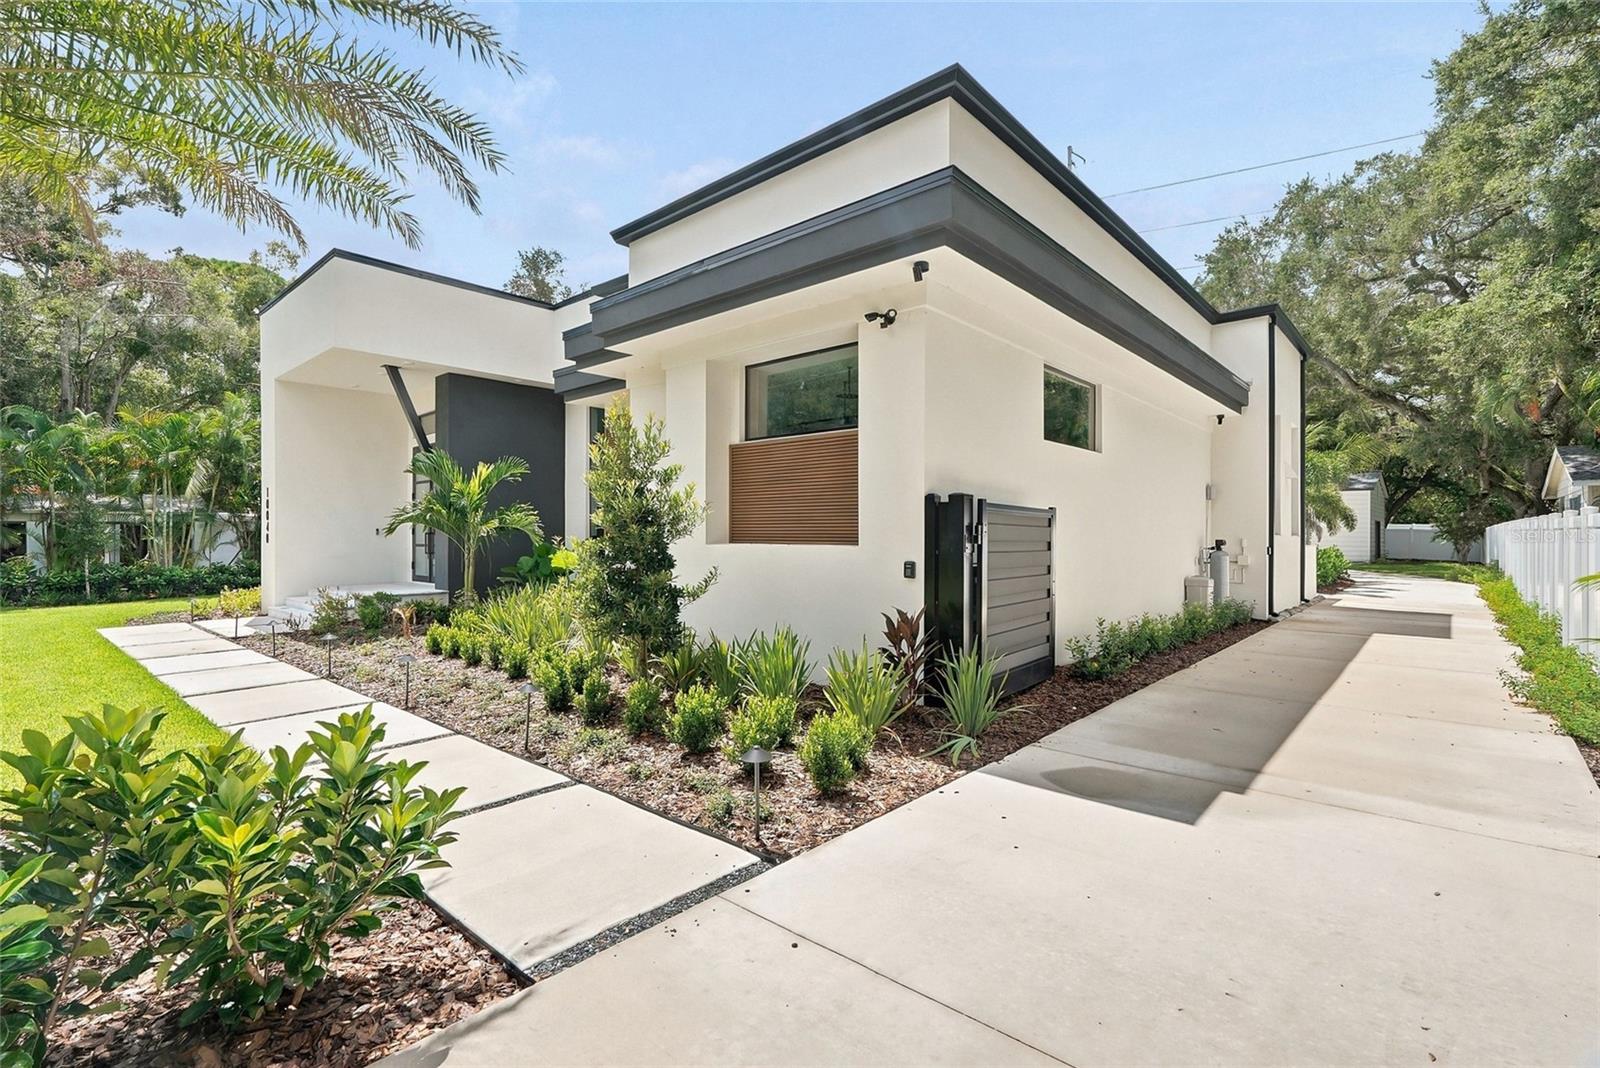

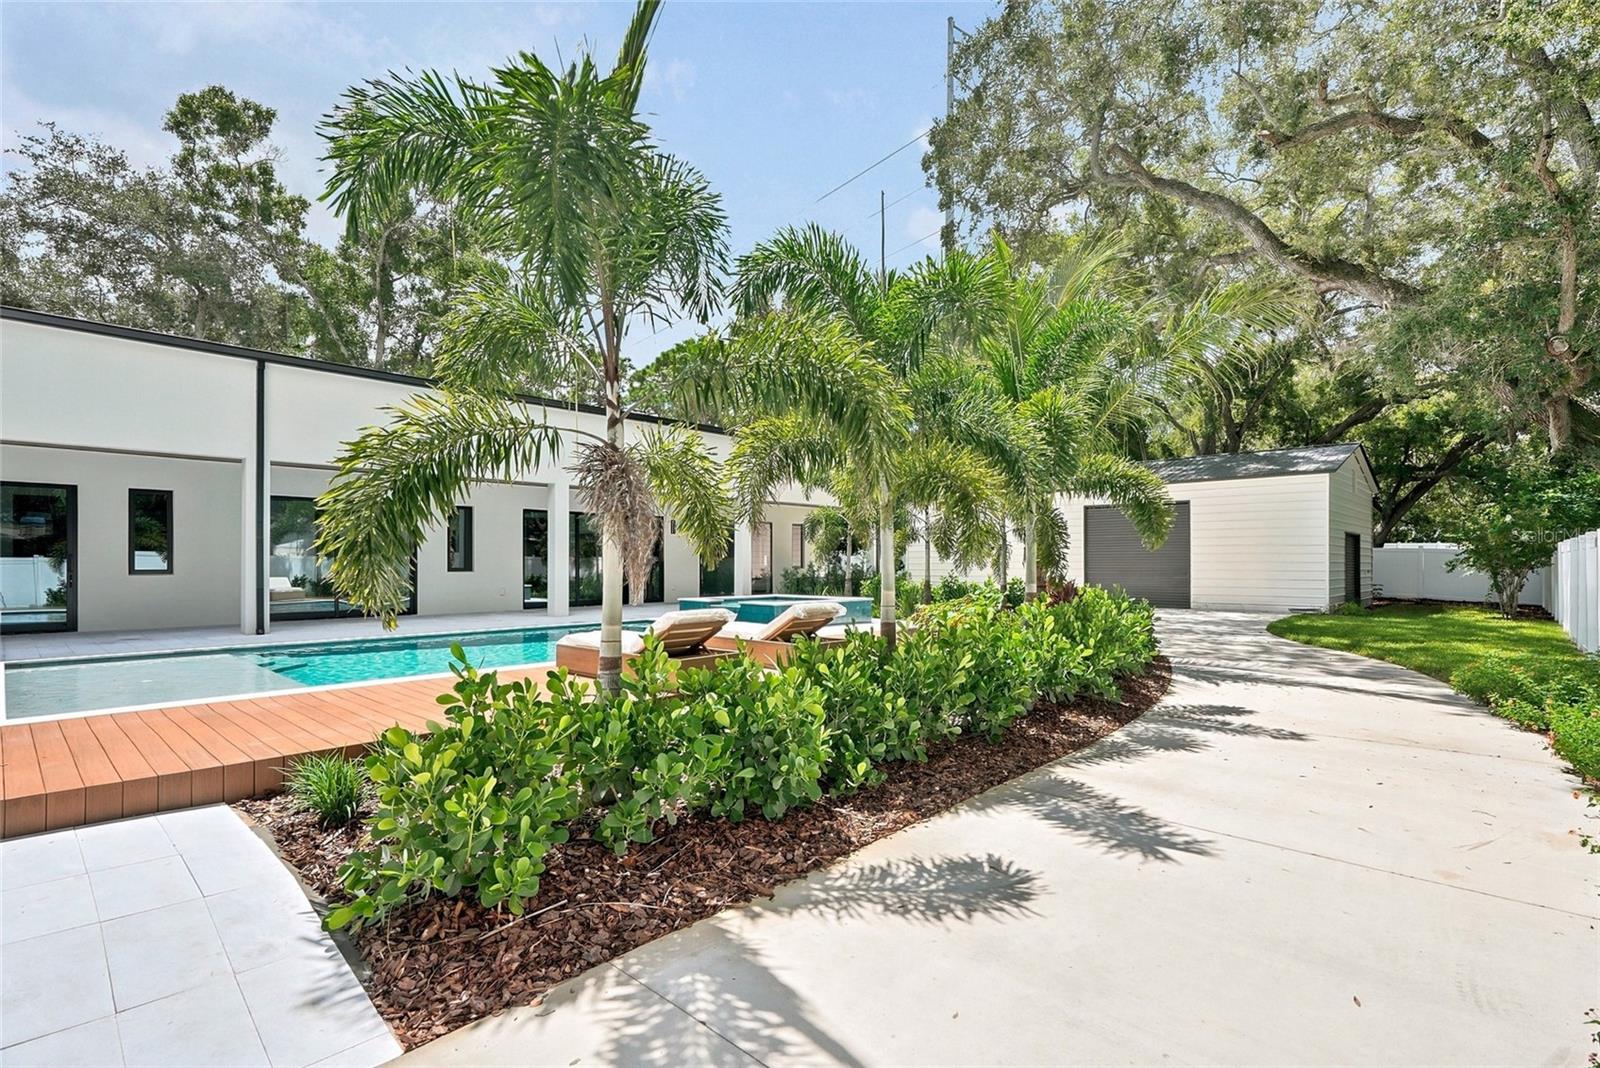


Welcome to 10040 59th Ave N~ a stunning new construction home offering 3,983 sq. ft. of living space, 5 bedrooms, 5 full baths, and a powder room, thoughtfully designed for both everyday living and effortless entertaining. This home comes backed by a transferable 10-year structural warranty. Step inside to soaring ceilings in the main living area and a striking design palette of matte black interior doors against a soft neutral backdrop, a bold, modern contrast throughout. The kitchen is a true showstopper: custom maple cabinetry by Olde World Cabinetry in a charcoal stain finish, a dramatic full-height natural stone slab backsplash, a Monogram 42" built-in panel-ready refrigerator seamlessly integrated into the cabinetry, a Sharp microwave drawer, and a Café dishwasher — all finished with designer black and brushed brass hardware. The private primary suite features its own custom-built computer nook, ideal for a home office, along with a spa-inspired en-suite bath. Throughout the home you'll find designer Emser tile in every bathroom, each with a distinct pattern and finish, and waterproof, pet-proof Shaw luxury vinyl plank flooring for easy, worry-free living. Outside, the resort-style backyard is built for Florida living: a sparkling pool with sun shelf, two covered lanais, and a fully equipped outdoor kitchen featuring a Coyote 30" hybrid multi-fuel pizza oven, a built-in BBQ grill, a weatherproof outdoor refrigerator, and a beverage fridge. This home was built with peace of mind in mind: a Generac whole-home standby generator with WiFi remote monitoring, a Trane smart WiFi-enabled HVAC system, impact-rated windows and doors with a 10-year manufacturer warranty, a tankless Rinnai water heater, and a home already wired for whole-home audio, smart automation, and a MyQ smart garage door. The property also sits in Flood Zone X, meaning no flood insurance is required. Located 20 minutes from downtown St. Petersburg and 5 minutes from the Gulf beaches, this located in zone "Rural Residential" in Unincorporated Pinellas County which allows for up to 2 hooved animals and 5 fowls. **At Seller's request no interior pictures will be provided. Qualified Buyers must provide pre-approval letter or proof of funds to schedule an appointment.
Listing courtesy of FIVE STAR REAL ESTATE OF FLORIDA LLC. 727-748-0707
StellarMLS is the source of this information via Internet Data Exchange Program. All listing information is deemed reliable but not guaranteed and should be independently verified through personal inspection by appropriate professionals. Listings displayed on this website may be subject to prior sale or removal from sale. Availability of any listing should always be independently verified. Listing information is provided for consumer personal, non-commercial use, solely to identify potential properties for potential purchase. All other use is strictly prohibited and may violate relevant federal and state law. Data last updated on

/u.realgeeks.media/blackburncoastalrealty/header.png)