


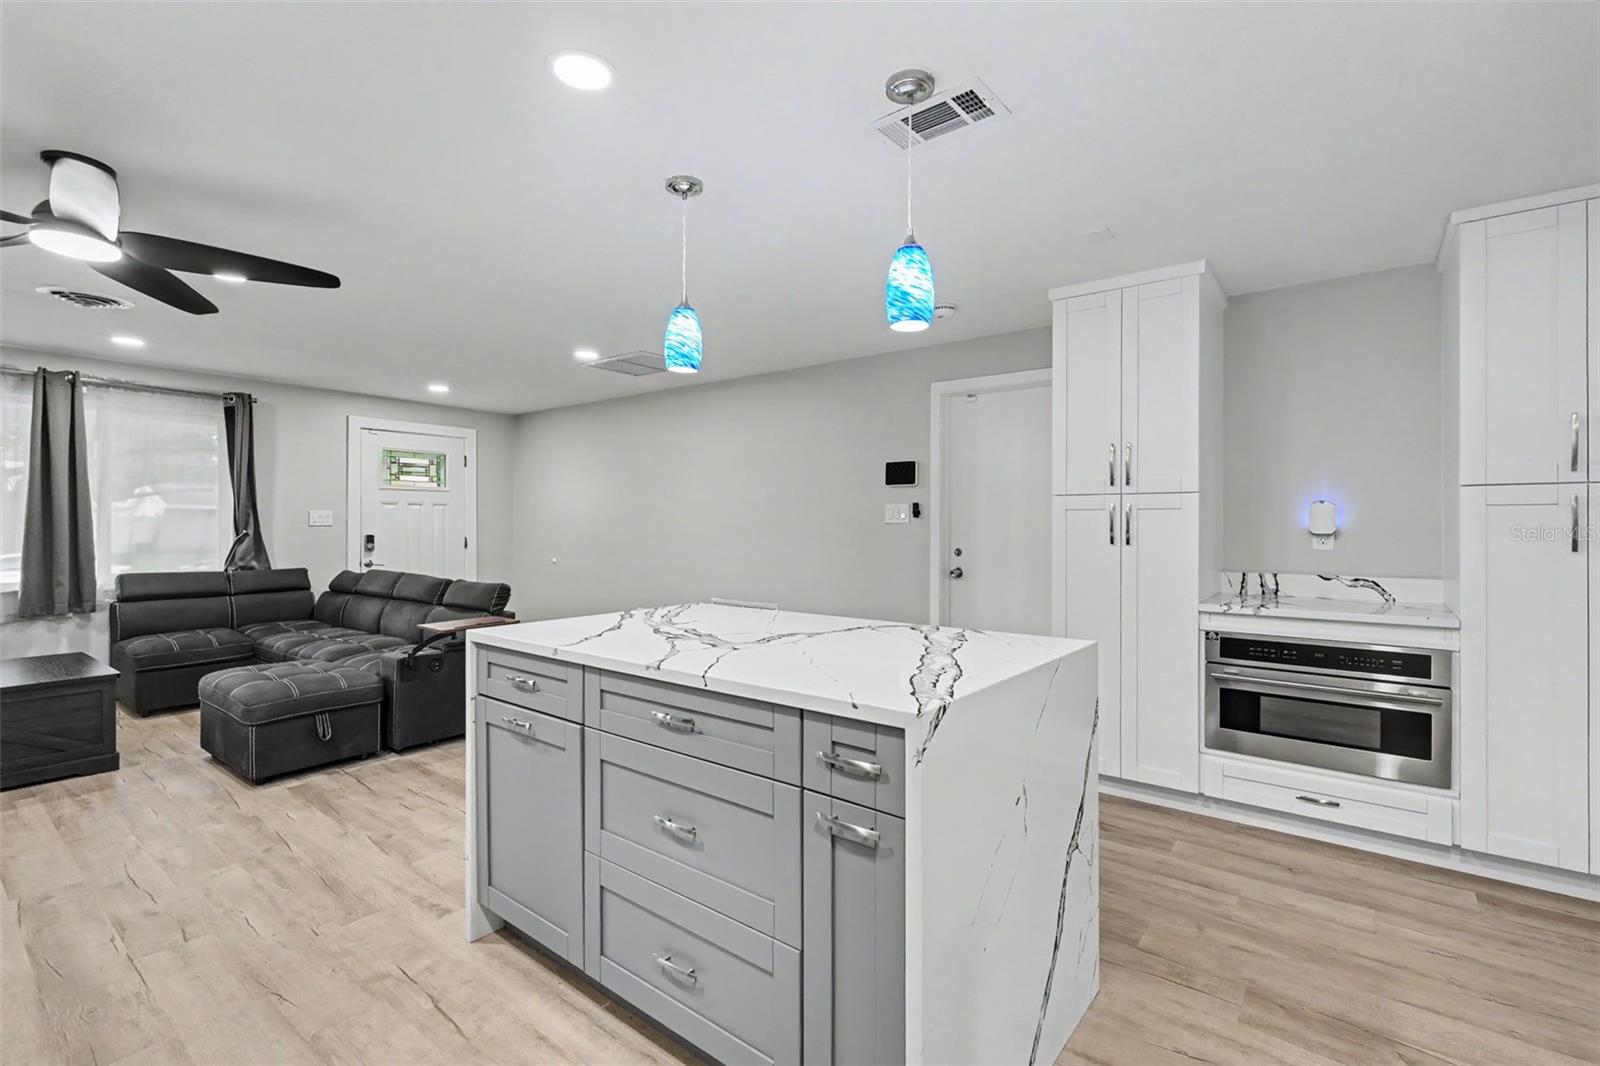

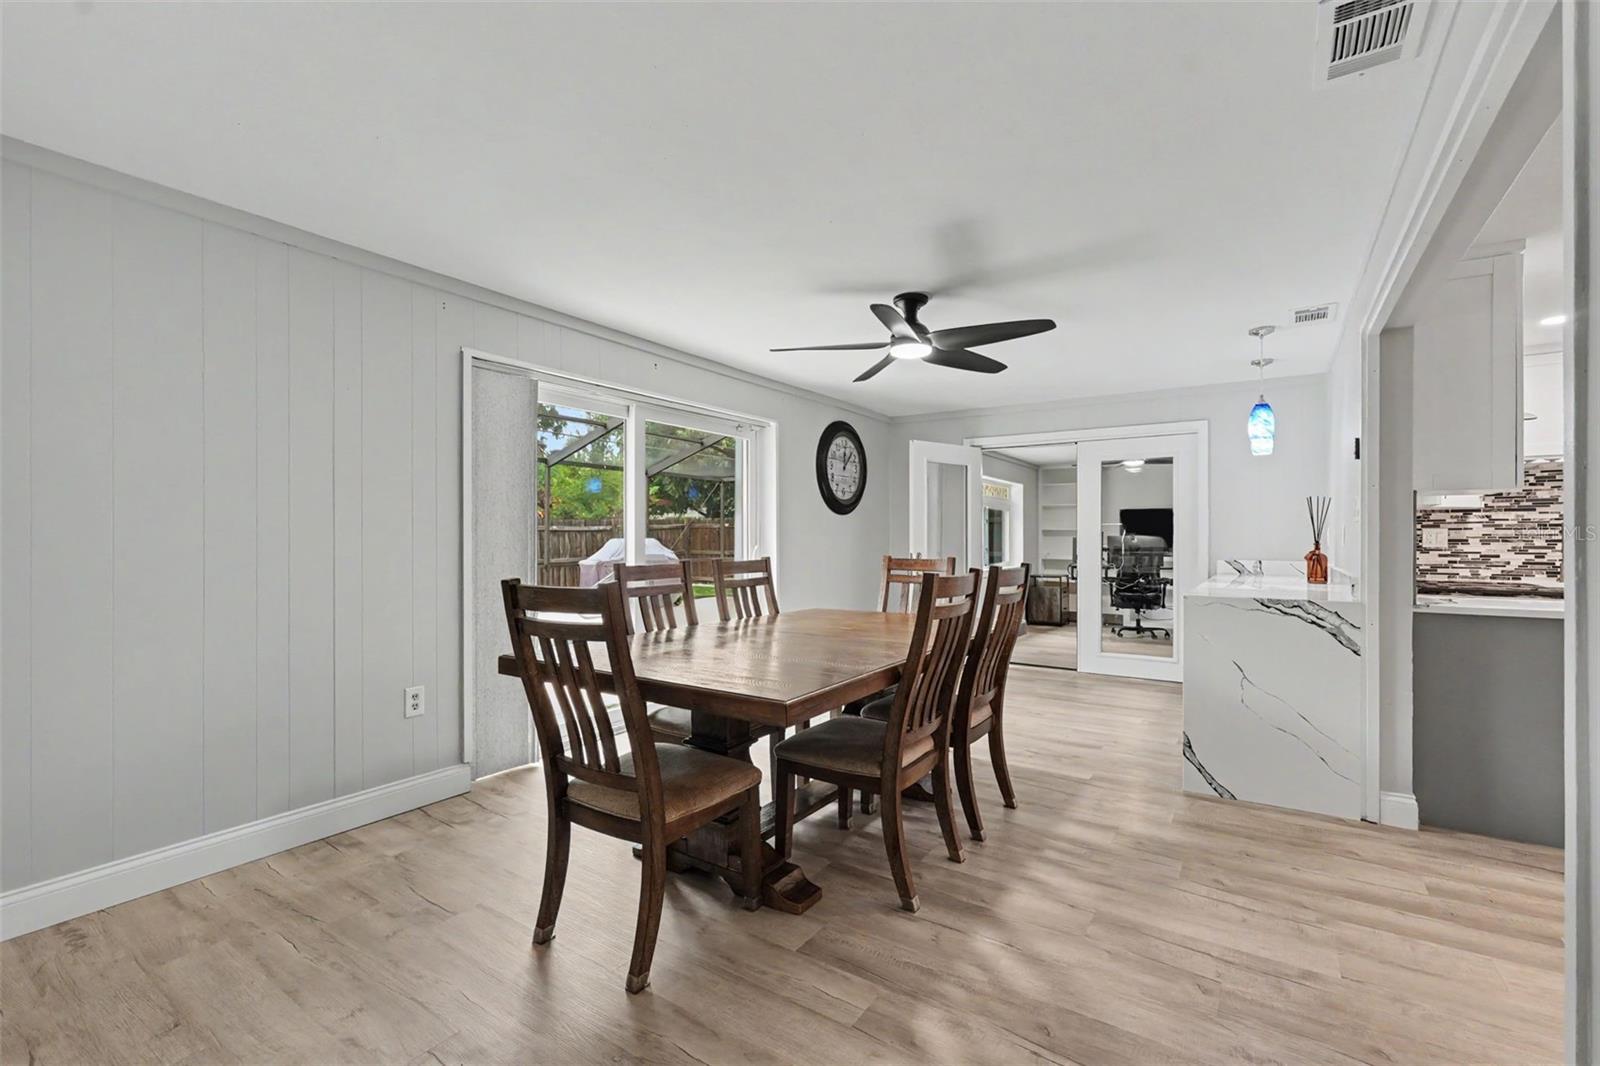


Welcome home to Morningside Estates — Clearwater's best-kept secret! This 3-bedroom, 2-bath beauty just got a head-to-toe glow-up, and it shows. Walk into a brand-new kitchen that'll stop you in your tracks — crisp light shaker cabinets, a quartz waterfall island, stainless steel appliances, and a mosaic backsplash that ties it all together. Both bathrooms got the same star treatment, with sleek vessel sinks and fully tiled walk-in showers. New luxury vinyl plank flooring runs throughout, fresh paint on every wall, and yes — all-new plumbing too, so you can move in and not think twice about it. Out back, unwind by your private screened pool with a paver patio made for entertaining, all wrapped up in a fully fenced yard with low-maintenance turf. Need a home office or flex space? The bonus room has you covered. And with solar panels already on the roof, your electric bill will thank you. Tucked away in a high-and-dry, non-flood zone, close to parks, the rec center, the beach, and the airport — this one checks every box. Don't sleep on this one, schedule your private showing today!
Listing courtesy of DALTON WADE INC. 888-668-8283
StellarMLS is the source of this information via Internet Data Exchange Program. All listing information is deemed reliable but not guaranteed and should be independently verified through personal inspection by appropriate professionals. Listings displayed on this website may be subject to prior sale or removal from sale. Availability of any listing should always be independently verified. Listing information is provided for consumer personal, non-commercial use, solely to identify potential properties for potential purchase. All other use is strictly prohibited and may violate relevant federal and state law. Data last updated on

/u.realgeeks.media/blackburncoastalrealty/header.png)