11496 74th Avenue, Seminole, FL 33772

$2,695,000
6
BD
4
BA
4,310
SqFt

Show Photos

Verify your account to unlock exclusive photos, mortgage tools, and more.

List Price
$2,695,000
Status
Active
Days on Market
10
MLS#
TB8530354
Property Style
Single Family
Architectural Style
Coastal, Contemporary, Custom, Florida
New Construction
Yes
Year Built
2027
Bedrooms
6
Bathrooms
4
Living Area
4,310
Lot Size
36,155
Acres
0.83
Total Acreage
1/2 to less than 1
Legal Subdivision Name
Acreage / Seminole
MLS Area Major
Seminole

Property Description

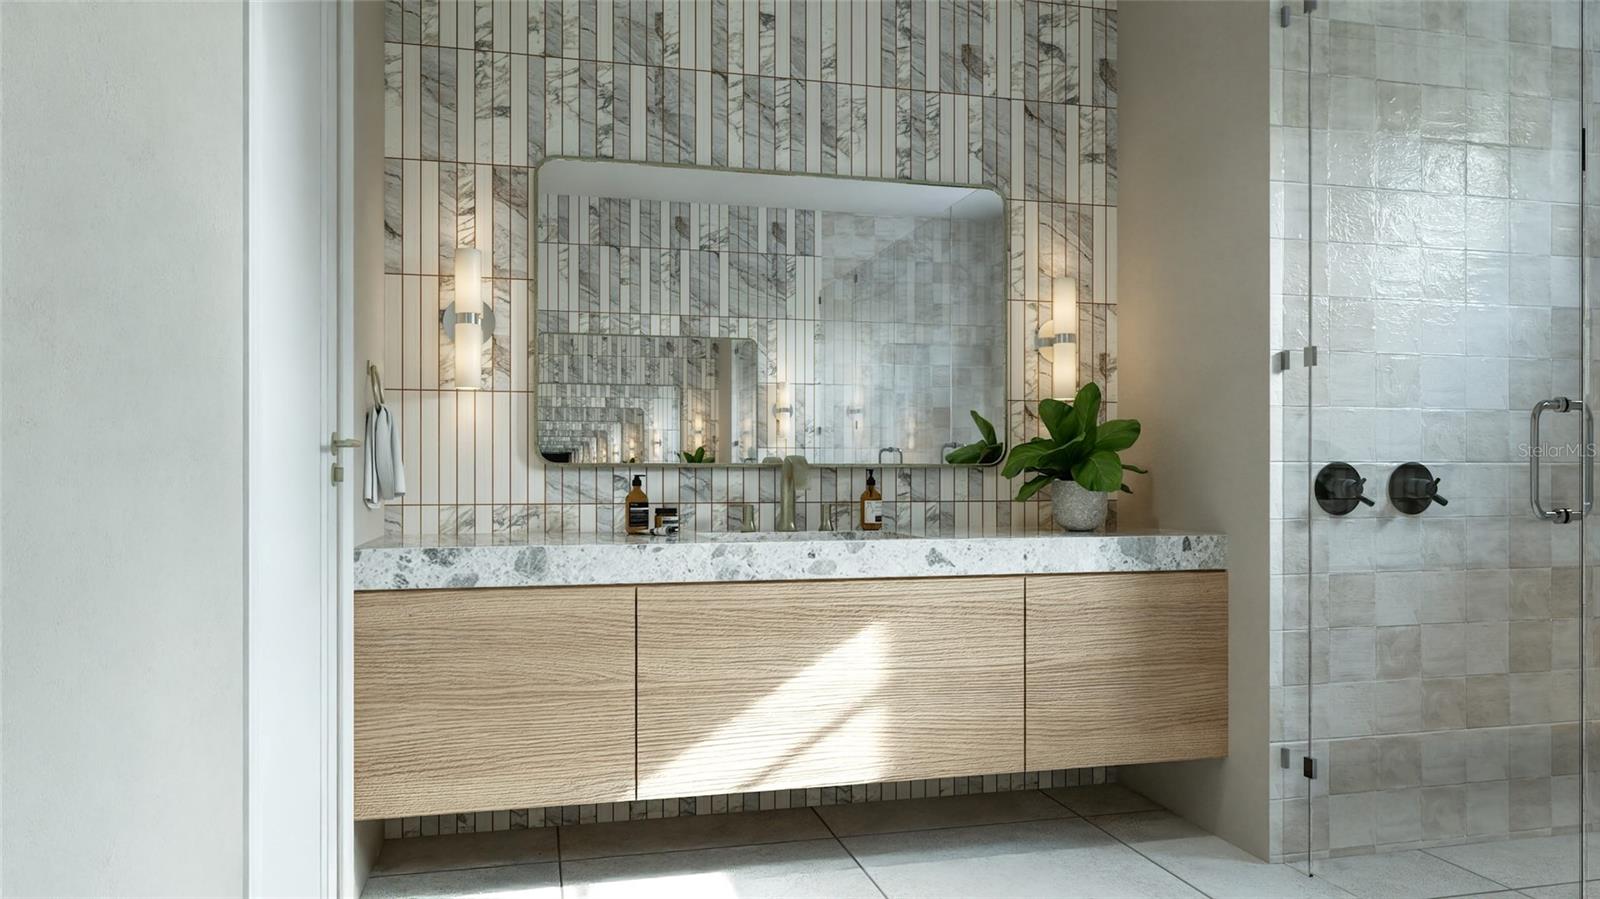
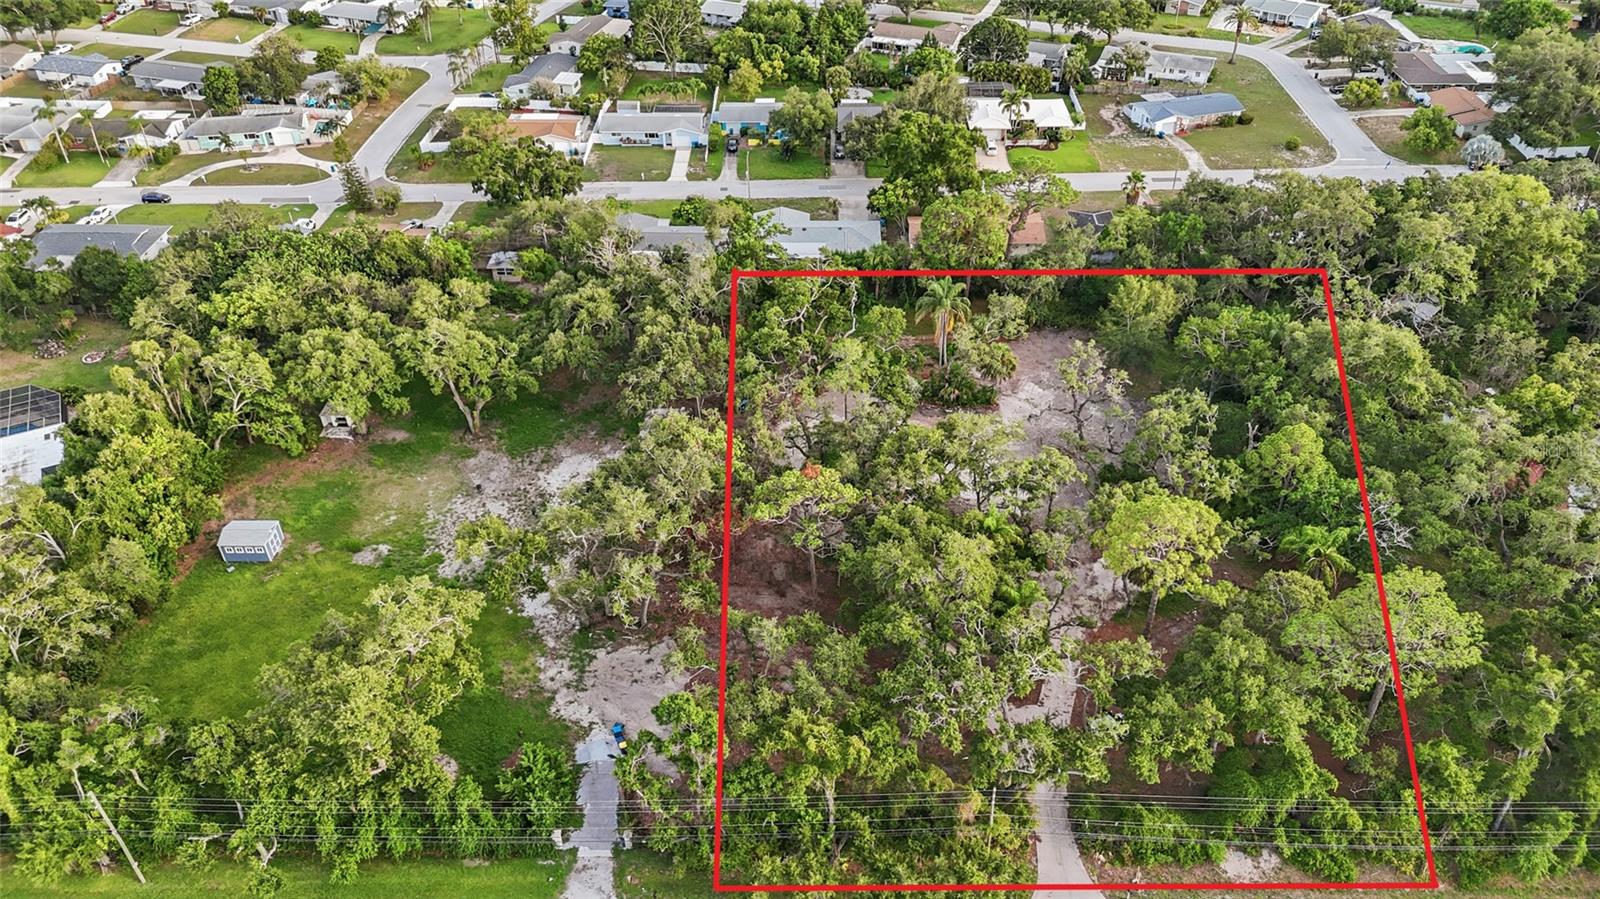
Pre-Construction. To be built. Pre-Construction. To Be Built. An extraordinary opportunity to own a custom-built luxury estate on a rare 0.83-acre homesite in one of Seminole’s most sought-after neighborhoods. Designed with timeless architecture, exceptional craftsmanship, and modern elegance, this stunning residence offers 4,310 heated square feet and 5,844 total square feet under roof, thoughtfully designed for today’s luxury lifestyle. This impressive 6-bedroom, 4-bathroom residence showcases soaring ceilings, an expansive open-concept floor plan, and seamless indoor-outdoor living. The designer chef’s kitchen serves as the centerpiece of the home, featuring a dramatic waterfall island, premium cabinetry, abundant storage, walk-in pantry, and upscale finishes—perfect for everyday living and entertaining. A standout feature is the private attached mother-in-law suite, thoughtfully integrated into the main residence while offering its own private entrance for added independence. Complete with 2 bedrooms, 1 full bathroom, a full kitchen, and a comfortable living room, this exceptional space is ideal for multigenerational living, extended family, guests, live-in caregivers, or a private retreat. The luxurious owner’s suite offers a peaceful sanctuary with a spa-inspired ensuite bath, oversized walk-in closet, and direct access to the covered lanai. Spacious secondary bedrooms provide comfort and flexibility for family and guests. Situated on an estate-sized lot, there’s ample room to create your dream outdoor oasis with a resort-style pool, outdoor kitchen, lush landscaping, and more. Enjoy a peaceful residential setting just minutes from Madeira Beach, award-winning Gulf beaches, top-rated schools, shopping, dining, golf courses, St. Pete-Clearwater International Airport, and vibrant Downtown St. Petersburg. Families will also appreciate the nearby neighborhood park and playground, offering a wonderful space for outdoor recreation, play, and community gatherings. As a pre-construction opportunity, buyers have the ability to personalize select finishes and design features. Estate-sized homesites and custom luxury homes of this caliber are a rare find in Seminole. Secure the home early and take advantage of the opportunity to personalize finishes and selections, creating a home that reflects your unique style.

Additional Information

Taxes
$10458
Minimum Lease
No Minimum
Location
Cleared, In County, Landscaped, Level, Paved
Community Features
Street Lights, No Deed Restriction
Property Description
One Story
Zoning
R-2
Interior Layout
Ceiling Fans(s), Crown Molding, Eat-in Kitchen, High Ceilings, In Wall Pest System, Kitchen/Family Room Combo, Living Room/Dining Room Combo, Open Floorplan, Pest Guard System, Primary Bedroom Main Floor, Solid Surface Counters, Solid Wood Cabinets, Split Bedroom, Stone Counters, Thermostat, Tray Ceiling(s), Walk-In Closet(s), Window Treatments
Interior Features
Ceiling Fans(s), Crown Molding, Eat-in Kitchen, High Ceilings, In Wall Pest System, Kitchen/Family Room Combo, Living Room/Dining Room Combo, Open Floorplan, Pest Guard System, Primary Bedroom Main Floor, Solid Surface Counters, Solid Wood Cabinets, Split Bedroom, Stone Counters, Thermostat, Tray Ceiling(s), Walk-In Closet(s), Window Treatments
Floor
Tile, Wood
Appliances
Dishwasher, Disposal, Dryer, Electric Water Heater, Microwave, Range, Range Hood, Refrigerator, Tankless Water Heater, Washer
Utilities
BB/HS Internet Available, Cable Available, Electricity Connected, Natural Gas Connected, Public, Sewer Connected, Underground Utilities, Water Connected
Heating
Central, Electric
Air Conditioning
Central Air
Fireplace Description
Living Room
Exterior Construction
Block, Stucco, Frame
Exterior Features
French Doors, Lighting, Outdoor Grill, Outdoor Kitchen, Private Entrance, Sliding Doors
Roof
Shingle
Foundation
Slab
Pool
No Pool
Garage Carport
3 Car Garage
Garage Spaces
3
Garage Features
Driveway, Garage Door Opener, Garage Faces Side, Guest
Garage Dimensions
22x30
Elementary School
Seminole Elementary-Pn
Middle School
Osceola Middle-Pn
High School
Seminole High-PN
Pets
Allowed
Flood Zone Code
X
Parcel ID
28-30-15-00000-440-0500
Legal Description
W 120FT OF E 1,063FT OF N 1/4 OF SE 1/4 OF SE 1/4 LESS N 33FT FOR RD CONT .83AC(C)

Listing courtesy of FLORIDA DRIVEN REAL ESTATE. 727-492-5013

Mortgage Calculator

Amount of Loan
Annual Interest Rate
%
Term of Loan
Years

Does not include any taxes or fees.
Please consult a financial professional.
Calculator source: Real Geeks

StellarMLS is the source of this information via Internet Data Exchange Program. All listing information is deemed reliable but not guaranteed and should be independently verified through personal inspection by appropriate professionals. Listings displayed on this website may be subject to prior sale or removal from sale. Availability of any listing should always be independently verified. Listing information is provided for consumer personal, non-commercial use, solely to identify potential properties for potential purchase. All other use is strictly prohibited and may violate relevant federal and state law. Data last updated on