


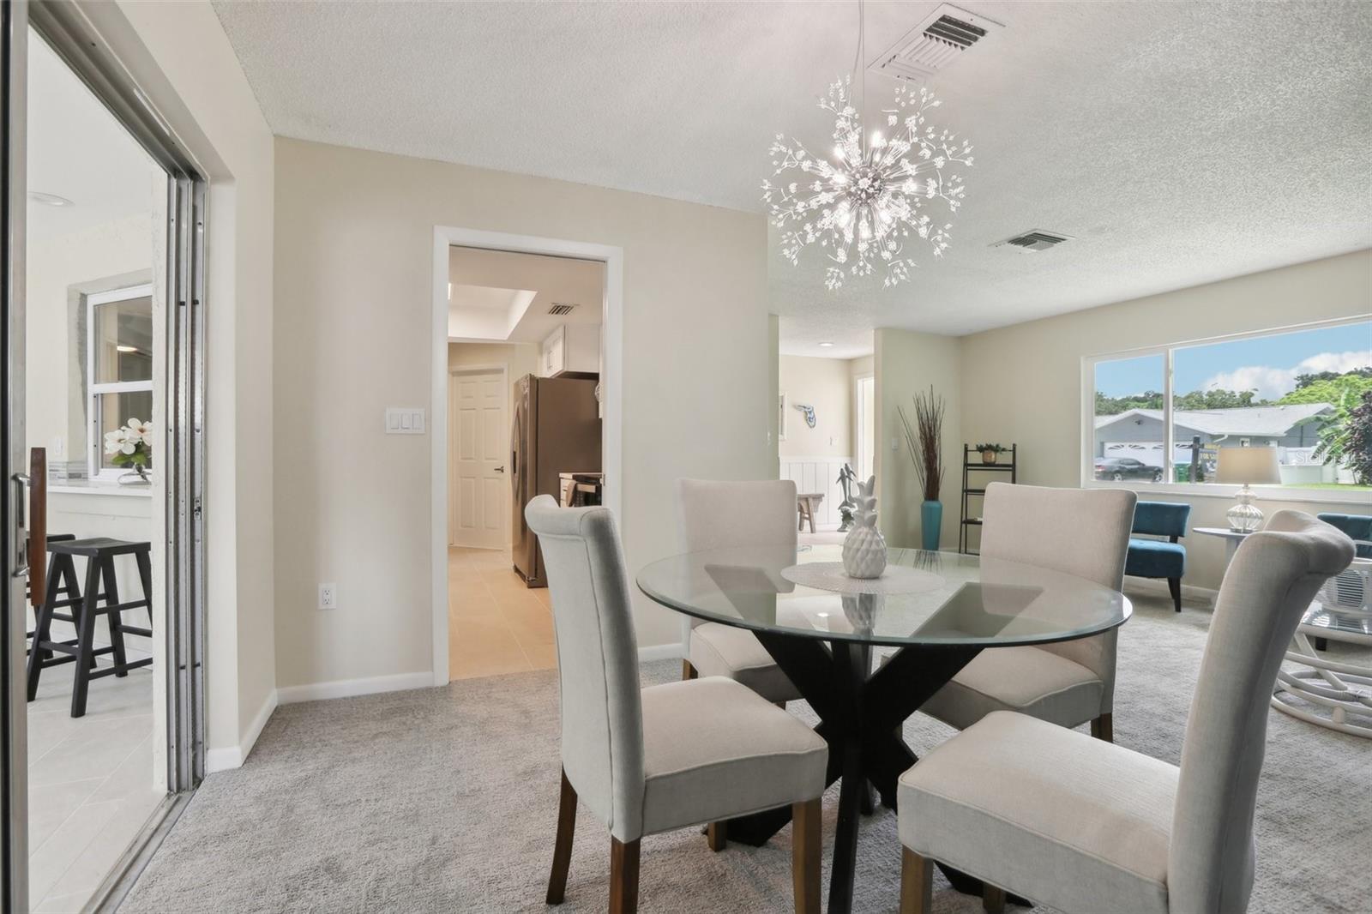


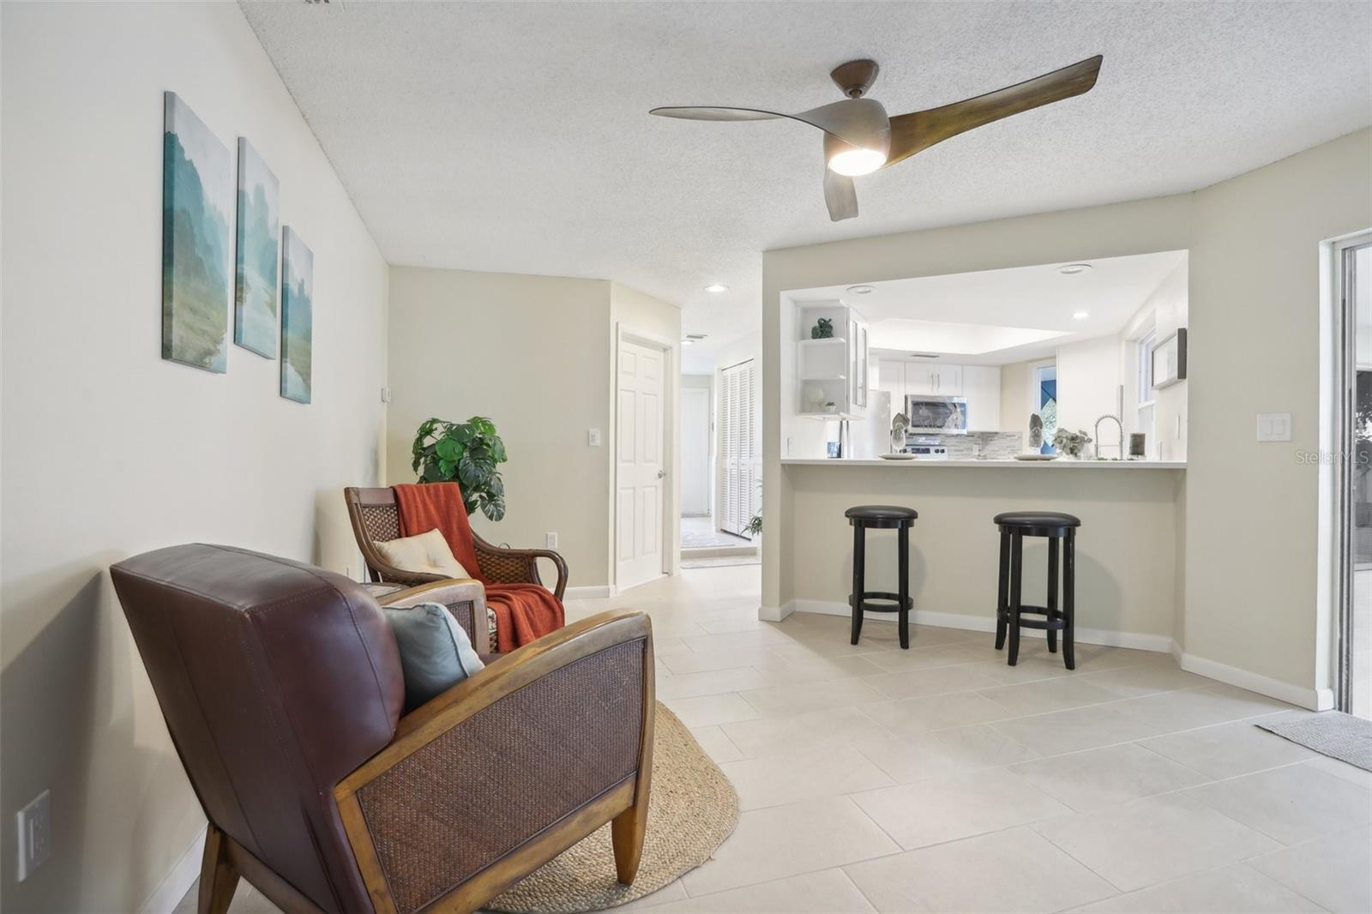


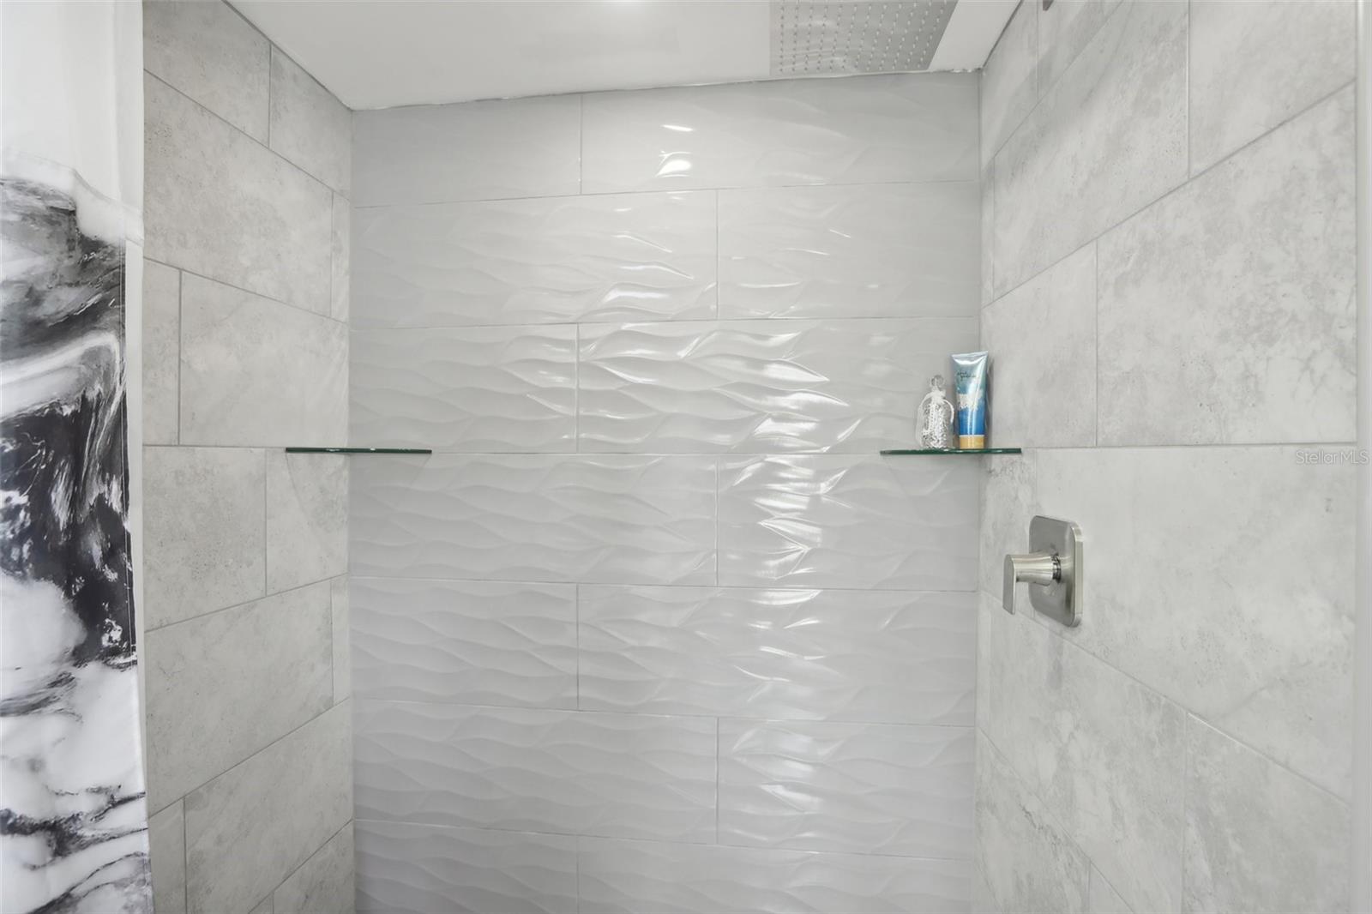


Virtually Staged. Just minutes from the Gulf beaches, this beautifully renovated 3-bedroom, 2-bath home offers 1,730 square feet (plus bonus space ) of move-in-ready living space in a quiet, established neighborhood. Thoughtfully updated with modern finishes, multiple flexible living areas, and a large backyard with plenty of room for a pool, this home delivers the perfect blend of comfort, style, and convenience. Best of all, there is no HOA and the property is located outside of a flood zone, offering added peace of mind and flexibility. The beautifully updated kitchen serves as the heart of the home, featuring quartz countertops, timeless white shaker cabinetry, stainless steel appliances, and abundant workspace for cooking and entertaining. The inviting sunken living room showcases a custom wood accent wall, creating the perfect focal point for a large-screen TV, movie nights, or gathering with family and friends. Designed for today's lifestyle, sliding glass doors open to an oversized, air-conditioned Florida room filled with natural light. Whether you envision a second living area, game room, home office, fitness space, or year-round entertaining room, this flexible space offers endless possibilities while maintaining a seamless connection to the backyard. The adjoining family room also provides an ideal setting for formal or casual dining, creating an open and functional layout that adapts to your lifestyle. A thoughtfully finished flex room and oversized air-conditioned laundry room add valuable conditioned space, making the home even more functional for today's needs. The remaining garage area provides excellent storage and is well-suited for motorcycles, bicycles, or a golf cart (approximately 9.5 feet or shorter). The private primary suite and guest bathroom have both been tastefully renovated with contemporary fixtures and elegant floor-to-ceiling tile surrounds. Each generously sized bedroom features plush carpeting, creating comfortable retreats for family and guests alike. Located within walking distance of Northside Christian School and just minutes from Tyrone Square Mall, shopping, dining, parks, and the Gulf beaches, this home also offers convenient access to Park Street and Park Boulevard, making it easy to enjoy everything St. Petersburg has to offer. With its thoughtful renovations, versatile floor plan, desirable location, no HOA, no flood insurance requirement, oversized backyard with room for a pool, and true move-in-ready condition, this home presents an exceptional opportunity to enjoy the Florida lifestyle. Schedule your private showing today.
Listing courtesy of A BETTER LIFE REALTY. 727-521-7378
StellarMLS is the source of this information via Internet Data Exchange Program. All listing information is deemed reliable but not guaranteed and should be independently verified through personal inspection by appropriate professionals. Listings displayed on this website may be subject to prior sale or removal from sale. Availability of any listing should always be independently verified. Listing information is provided for consumer personal, non-commercial use, solely to identify potential properties for potential purchase. All other use is strictly prohibited and may violate relevant federal and state law. Data last updated on

/u.realgeeks.media/blackburncoastalrealty/header.png)