


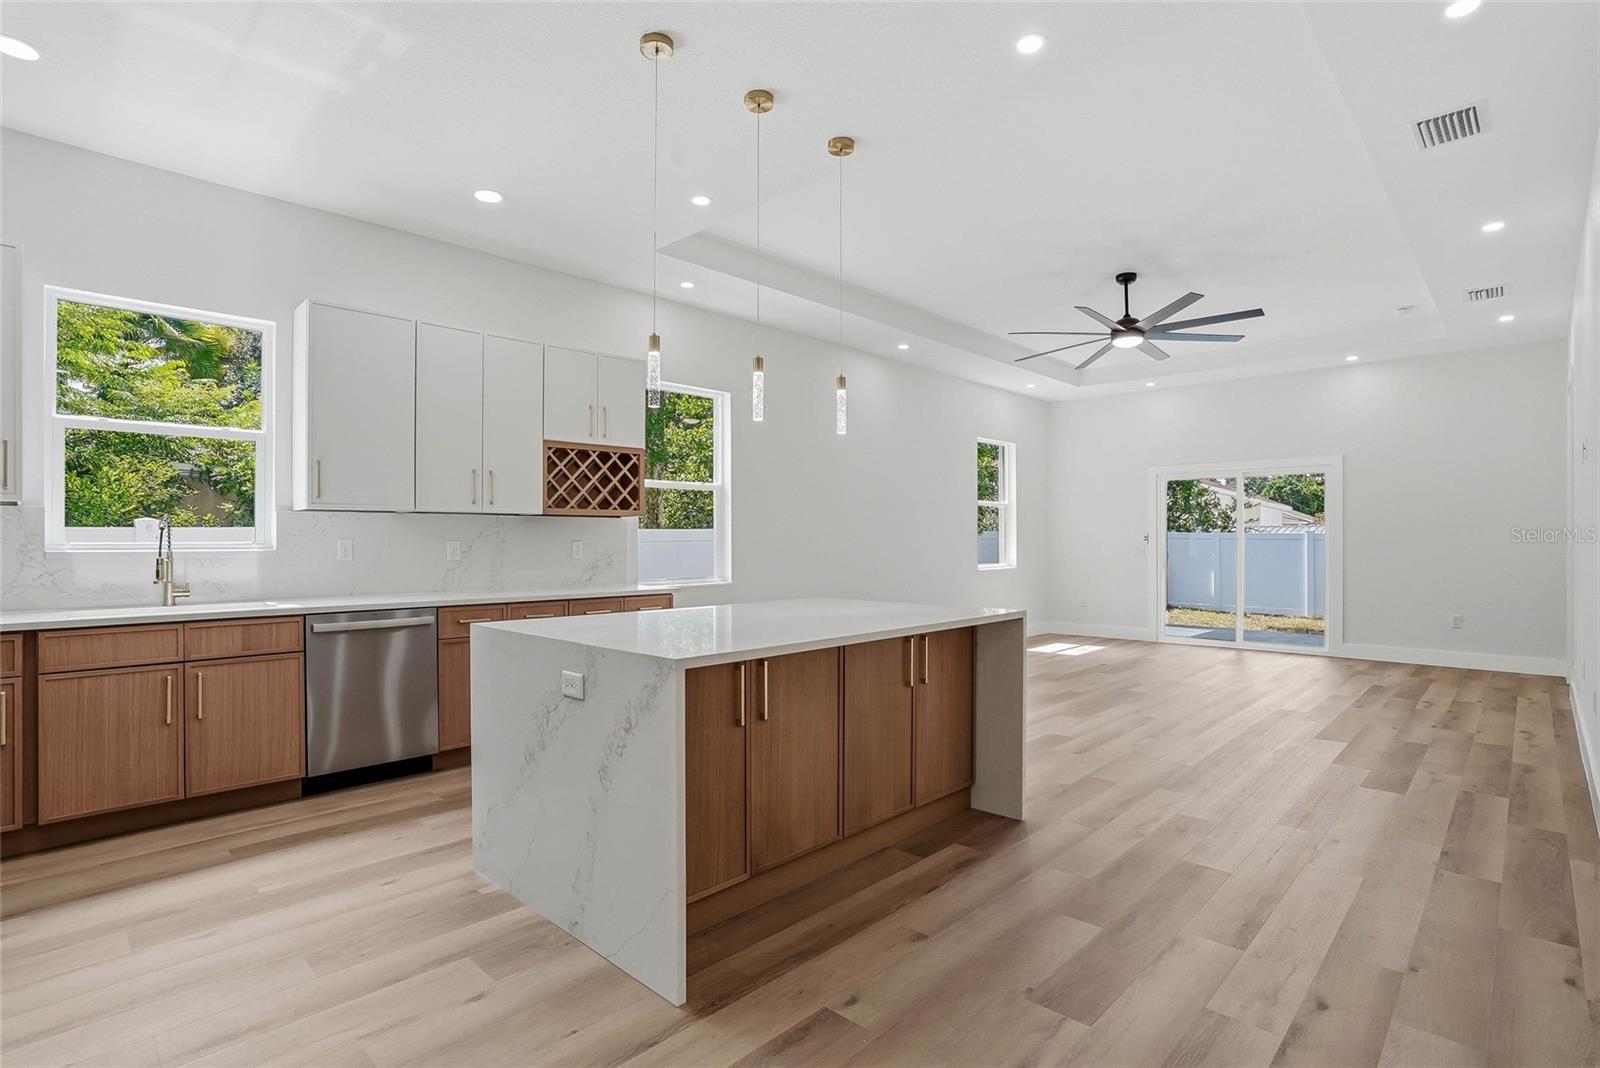


New Construction in Largo! Welcome to 1117 15th Ave NW — a stunning brand-new 3-bedroom, 2-bathroom home offering 1,760 sq ft of thoughtfully designed living space, just minutes from the Gulf beaches. Located in Flood Zone X and sitting at 52 feet above sea level, this home offers added peace of mind in a desirable, elevated location. Step inside to an open-concept floor plan featuring 10-foot-high ceilings and abundant natural light, creating an airy, spacious feel throughout. The kitchen is designed to impress, showcasing upgraded cabinetry, premium countertops, and modern finishes that flow seamlessly into the living and dining areas—perfect for entertaining or everyday living. The split-bedroom layout provides privacy for the owner's suite, complete with a luxurious en-suite bathroom and an oversized walk-in closet large enough to double as a dressing room. Additional highlights include a 2-car garage, brand-new systems and appliances, and quality craftsmanship throughout. Enjoy direct access to the Pinellas Trail right outside your door, perfect for biking, walking, or jogging. You'll also be just minutes from Largo Central Park, the boutique shops and restaurants of Belleair Bluffs and Clearwater, with the beautiful Gulf beaches only a short drive away. Don't miss the opportunity to own a beautifully crafted new construction home, schedule your showing today!!
Listing courtesy of CHARLES RUTENBERG REALTY INC. 866-580-6402
StellarMLS is the source of this information via Internet Data Exchange Program. All listing information is deemed reliable but not guaranteed and should be independently verified through personal inspection by appropriate professionals. Listings displayed on this website may be subject to prior sale or removal from sale. Availability of any listing should always be independently verified. Listing information is provided for consumer personal, non-commercial use, solely to identify potential properties for potential purchase. All other use is strictly prohibited and may violate relevant federal and state law. Data last updated on

/u.realgeeks.media/blackburncoastalrealty/header.png)