


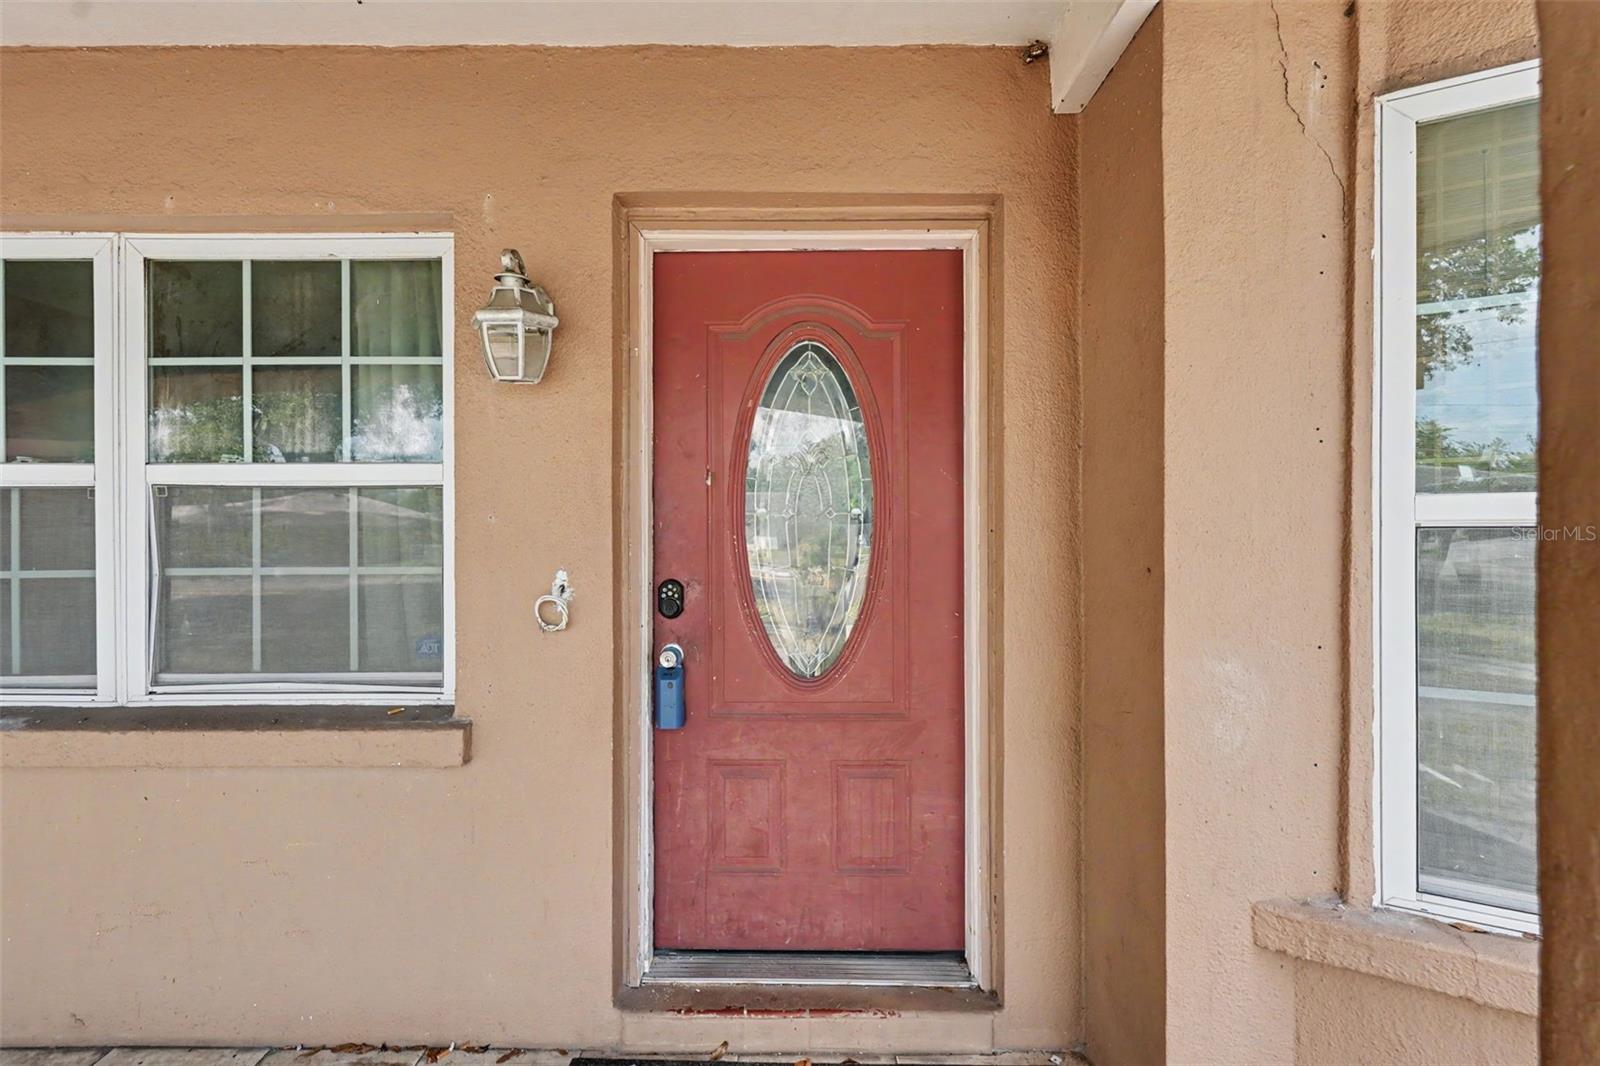


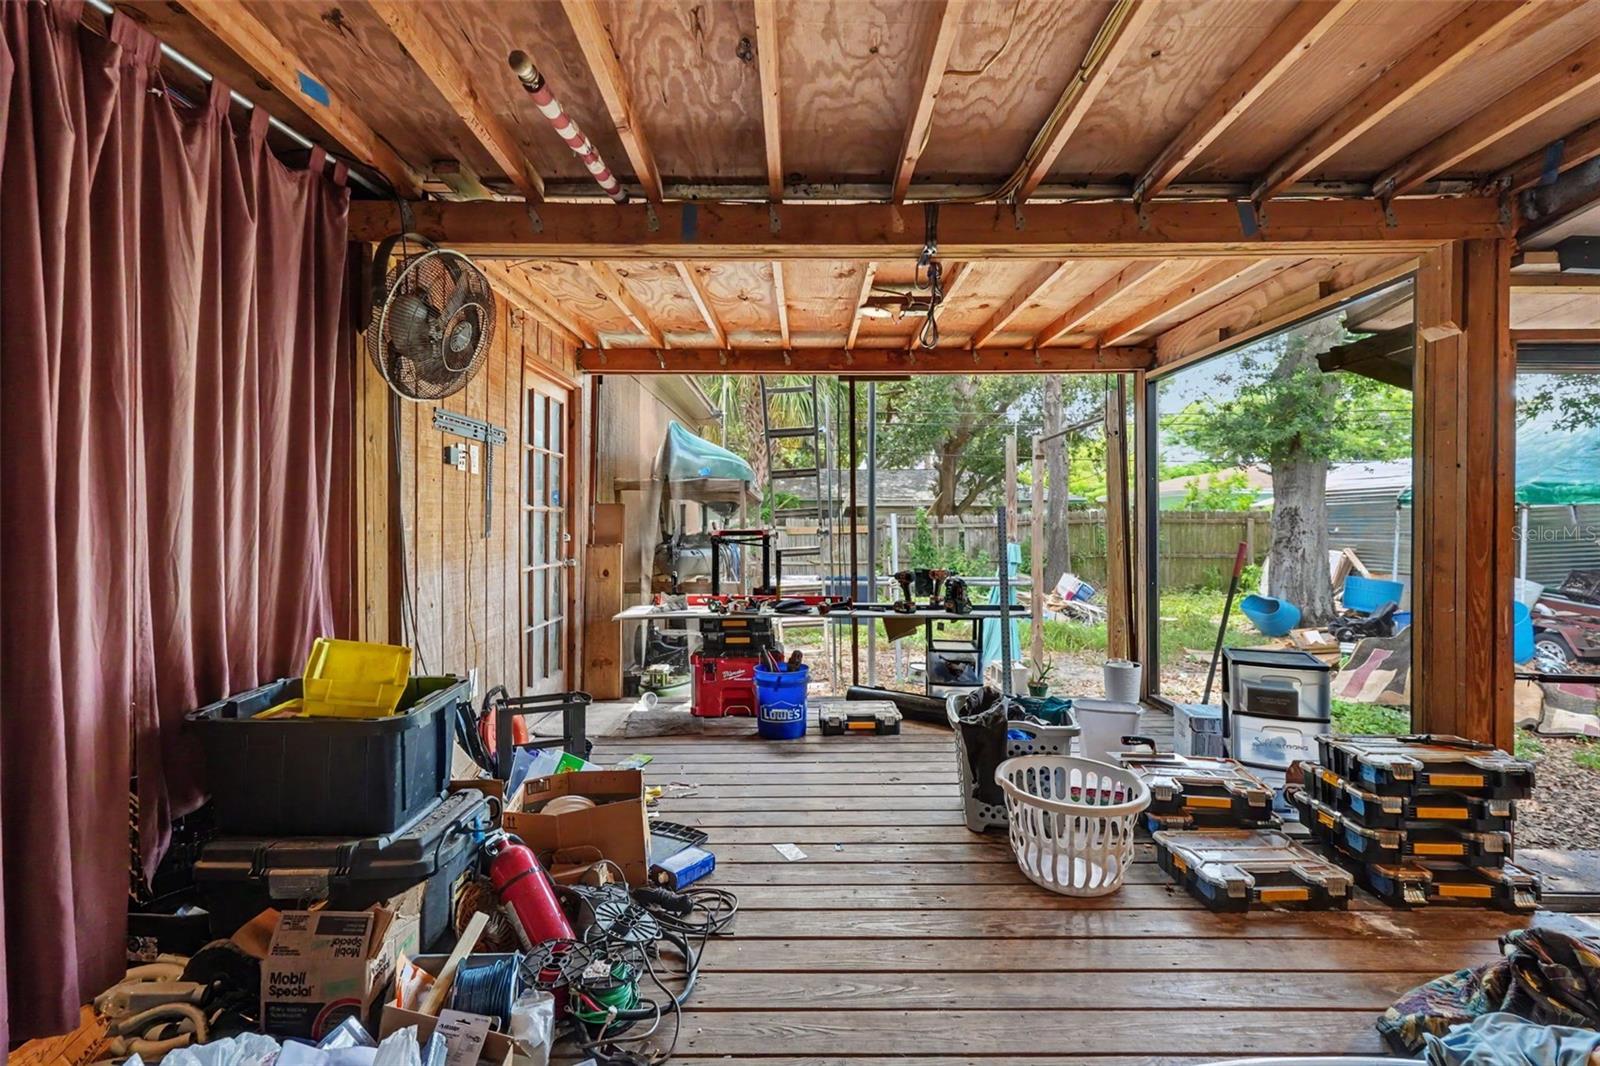


Discover this spacious 4-bedroom, 3-bath Clearwater home in the desirable Douglas Manor community, offering a flexible layout and an in-law suite with its own bedroom and bathroom. With 1,560 sq ft of heated space and a total of 2,498 sq ft, this property is ideal for multi-generational living or rental potential. Inside, you’ll find an open floorplan with a combined living/dining area, a kitchen/family room combo, double-pane windows, laminate and tile flooring, and a split-bedroom layout for added privacy. The primary bedroom includes a walk-in closet, while the additional bedrooms feature built-in closets. Sitting on a 7,697 sq ft lot, the home offers a front and rear porch, wood fencing, mature oak trees, and multiple storage structures, including a shed and guest house. Located on a paved street with sidewalks, near public transit, and in Flood Zone X, this property provides peace of mind with no HOA, no leasing restrictions, and a pet-friendly environment. With a 1955 block construction, central A/C and heat, public water, and septic, this home is ready for your updates and personal touch. A great opportunity for investors, first-time buyers, or anyone seeking space and versatility in a prime Clearwater location.
Listing courtesy of LPT REALTY, LLC.. 877-366-2213
StellarMLS is the source of this information via Internet Data Exchange Program. All listing information is deemed reliable but not guaranteed and should be independently verified through personal inspection by appropriate professionals. Listings displayed on this website may be subject to prior sale or removal from sale. Availability of any listing should always be independently verified. Listing information is provided for consumer personal, non-commercial use, solely to identify potential properties for potential purchase. All other use is strictly prohibited and may violate relevant federal and state law. Data last updated on

/u.realgeeks.media/blackburncoastalrealty/header.png)