


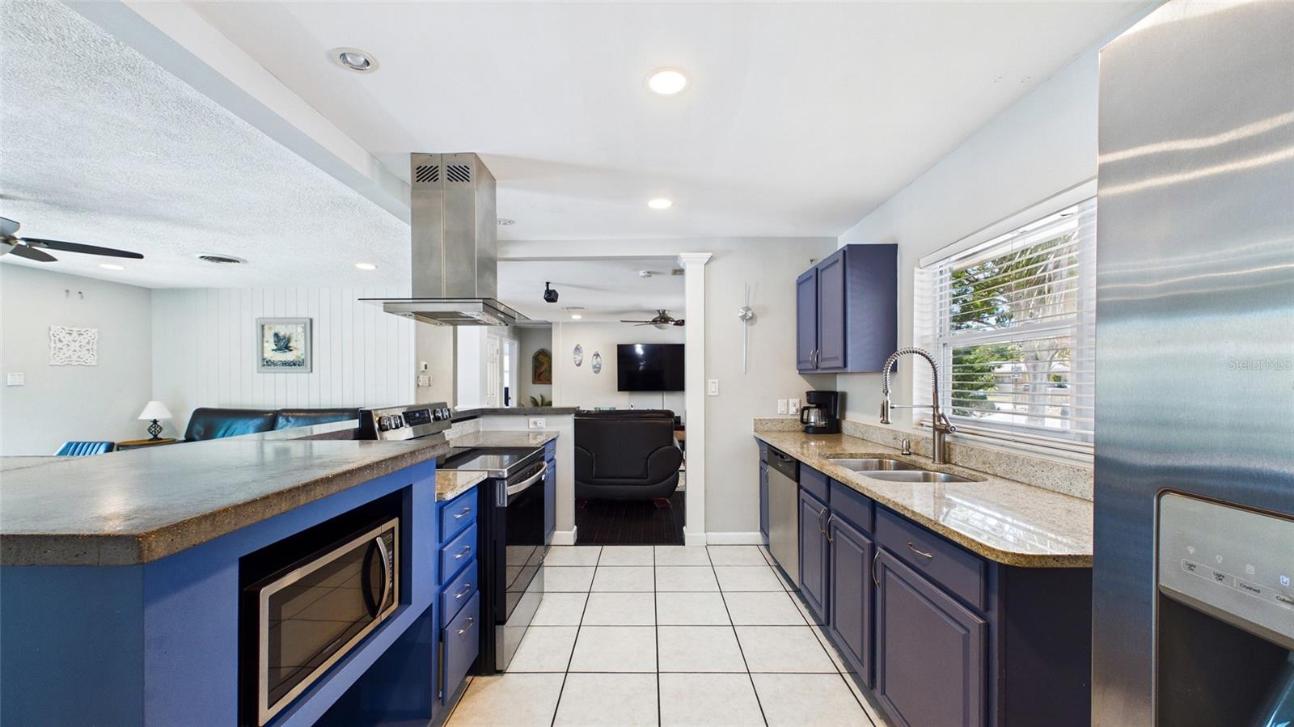


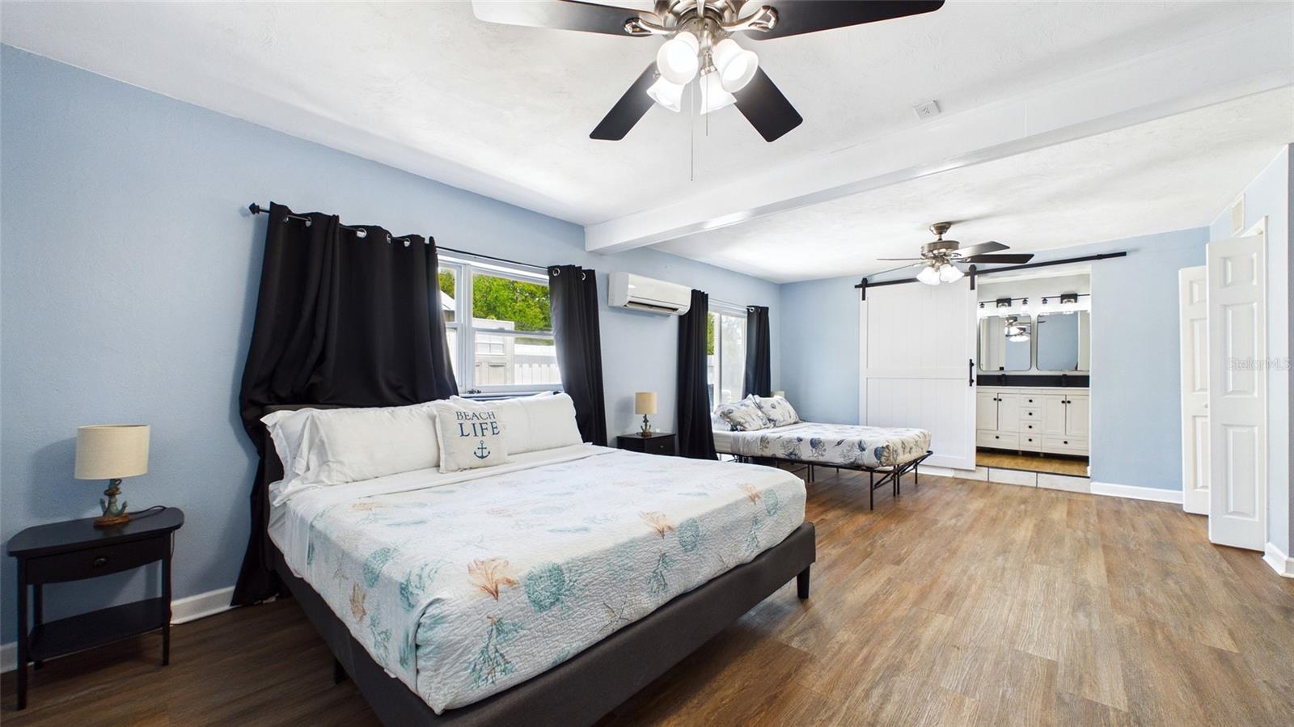


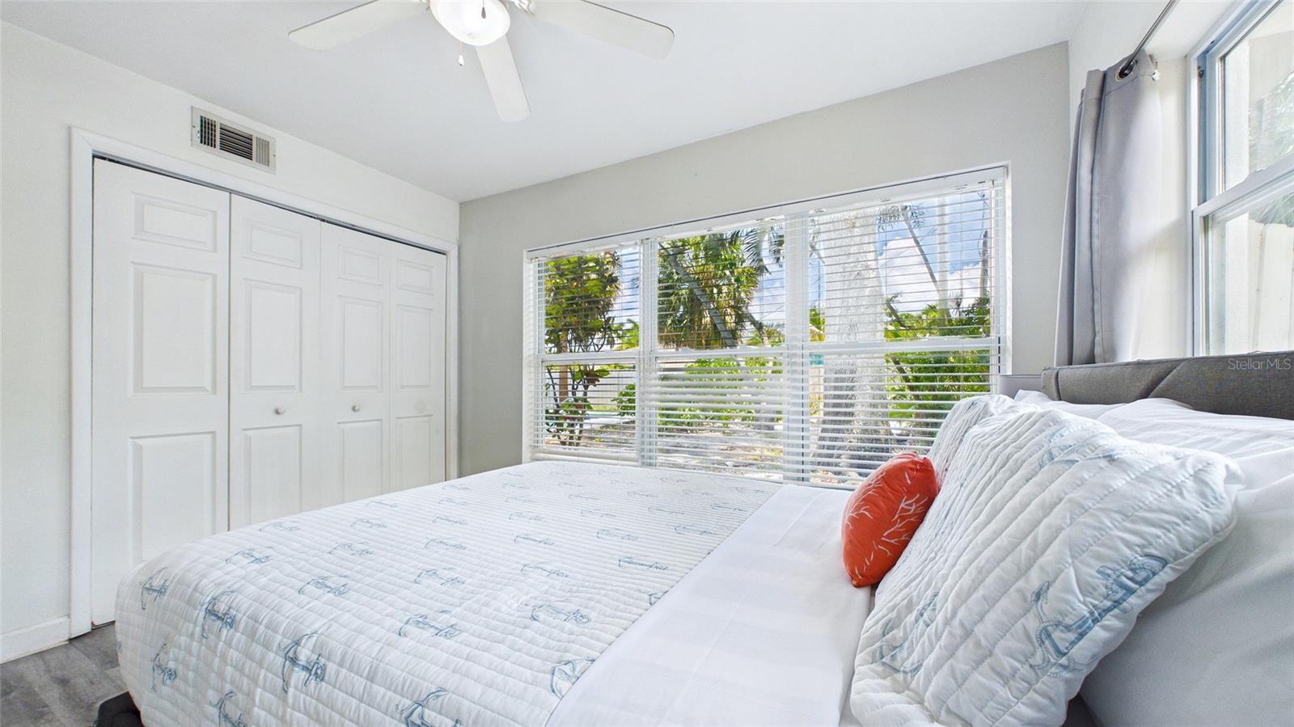


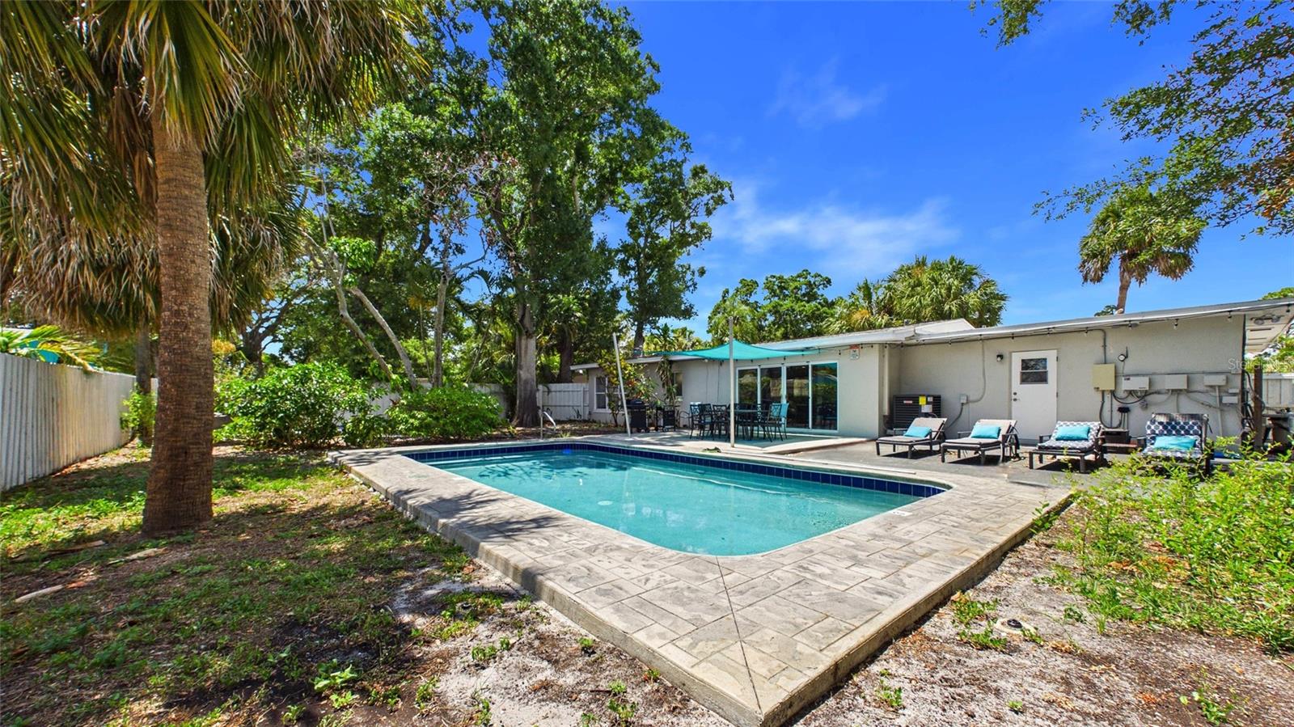


Experience the laid-back Gulf Coast lifestyle in this well-maintained 3-bedroom, 2-bath home with a private heated pool, ideally situated just minutes from the beach. Located directly across from a neighborhood playground and less than 5 minutes to beautiful St. Pete Beaches. Positioned outside city limits with few restrictions, the home has a proven history as a successful short-term rental, creating an excellent opportunity for investors seeking turn key income, or buyers looking for a personal getaway near the water. Inside, the thoughtfully designed floor plan centers around a bright kitchen featuring concrete countertops and easy access to the living and dining spaces. Large sliding glass doors bring in natural light and create a seamless connection to the pool area and expansive backyard, making indoor-outdoor living effortless. This spacious home serves as a private retreat with its own exterior entrance, dual walk-in closets, a beautifully renovated en-suite bathroom, and a dedicated laundry area. The outdoor space is equally impressive, offering ample parking, room for a boat or trailer behind an oversized gate, a storage shed, and a fire pit area perfect for relaxing evenings by the pool. NEW ROOF, NEW AC 2026
Listing courtesy of REALTY ONE GROUP INNOVATION. 561-501-0055
StellarMLS is the source of this information via Internet Data Exchange Program. All listing information is deemed reliable but not guaranteed and should be independently verified through personal inspection by appropriate professionals. Listings displayed on this website may be subject to prior sale or removal from sale. Availability of any listing should always be independently verified. Listing information is provided for consumer personal, non-commercial use, solely to identify potential properties for potential purchase. All other use is strictly prohibited and may violate relevant federal and state law. Data last updated on

/u.realgeeks.media/blackburncoastalrealty/header.png)