


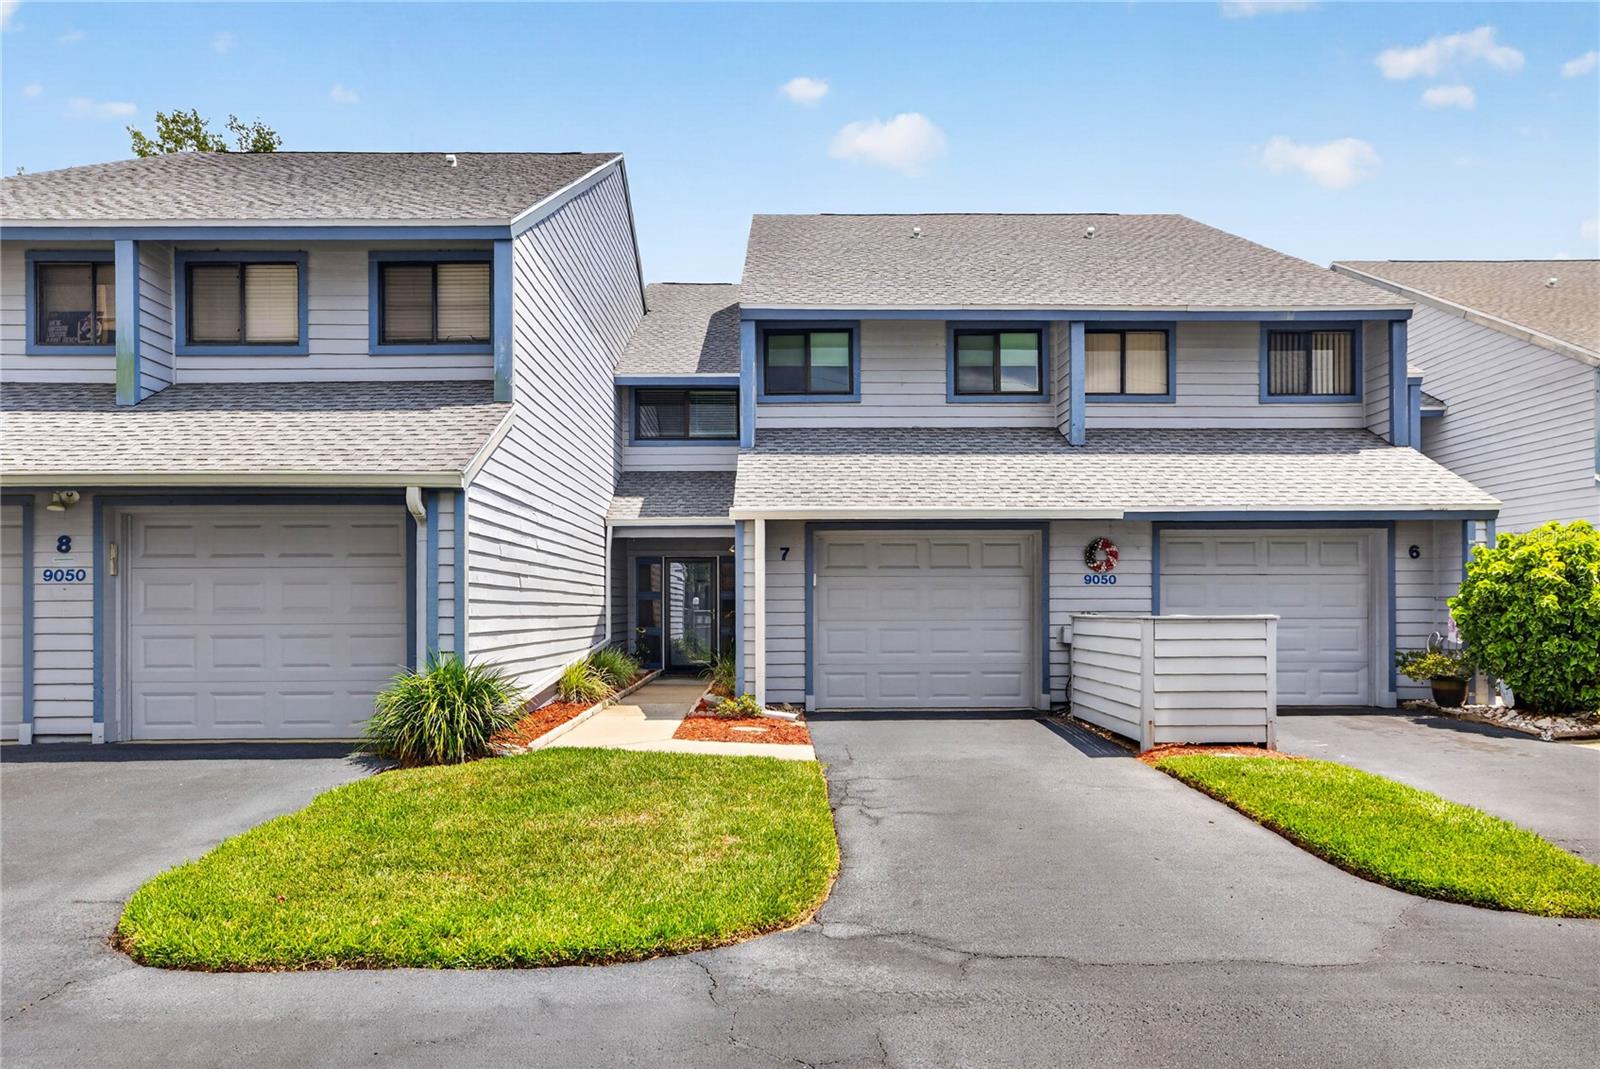


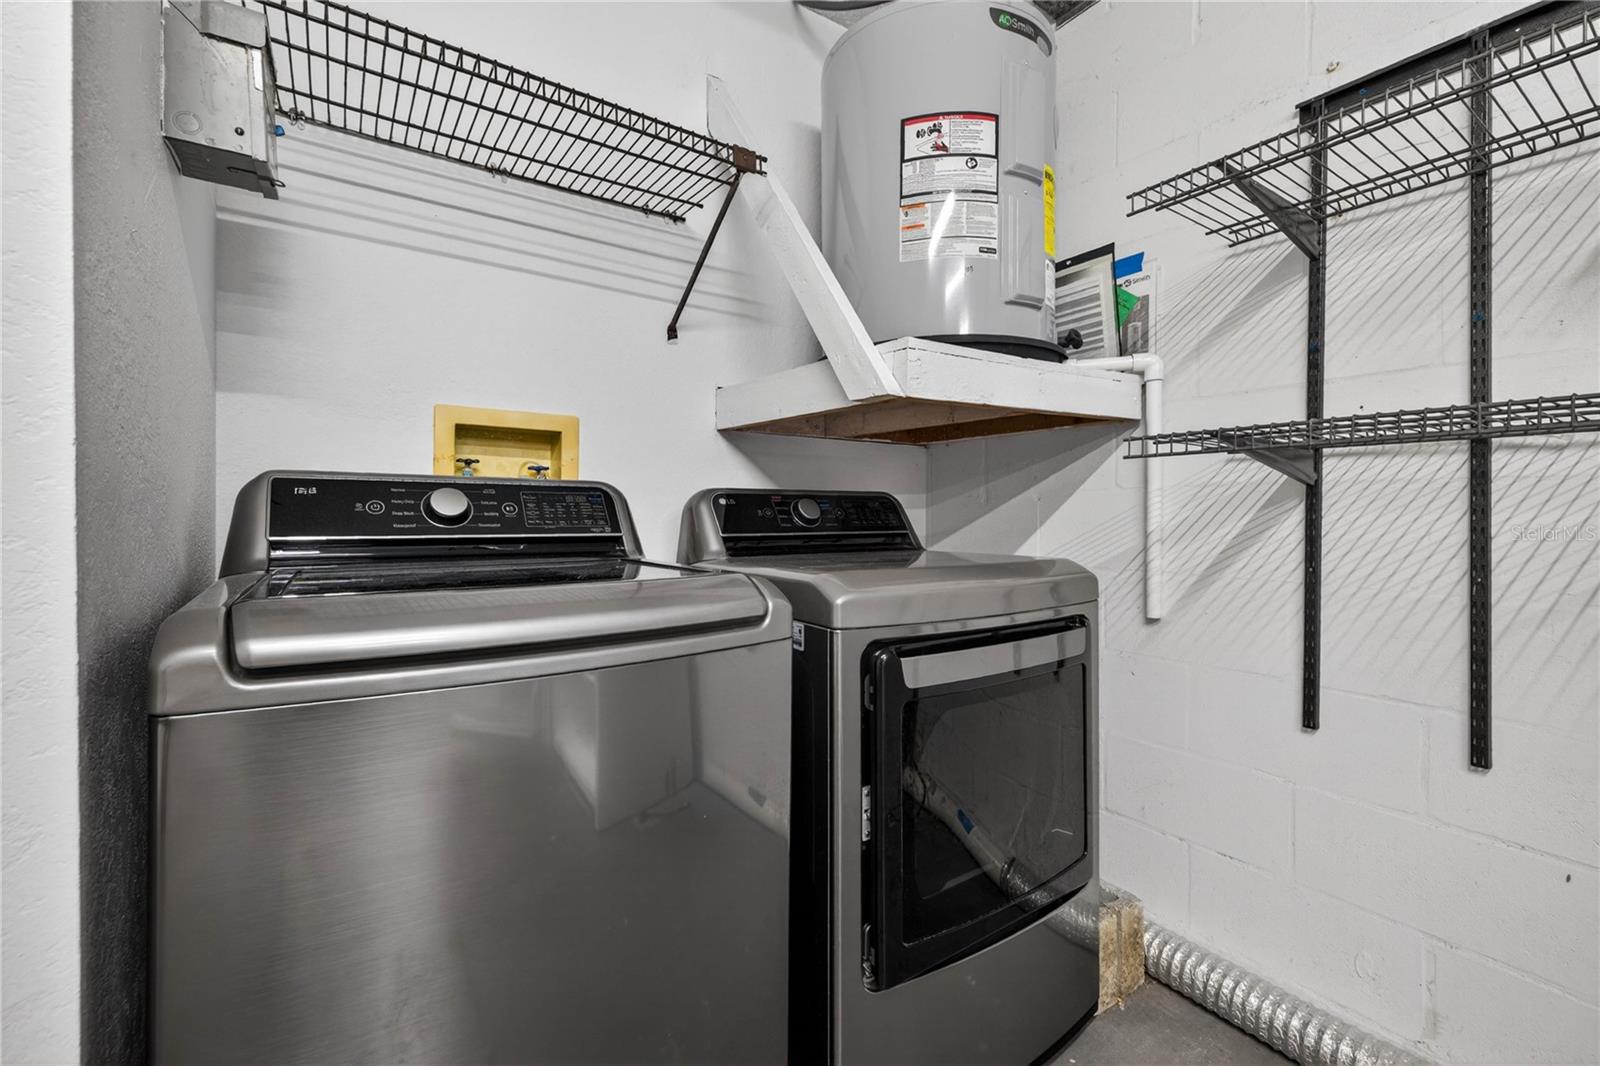


Virtually Staged. Welcome to the kind of home that makes every day feel like a getaway. Perfectly positioned along the fairways of Seminole Lake Country Club, this beautifully maintained 3-bedroom, 2.5-bath townhome pairs custom craftsmanship with panoramic golf course views. From your private screened lanai and upstairs balcony, mornings mean coffee over the greens, and evenings mean watching the sun set across the course. Step through the front door into a welcoming foyer with a coat closet, a convenient half bath, and direct access to the garage, before the home opens into a custom kitchen that steals the show. It's been thoughtfully redesigned with PREMIUM KITCHENAID APPLIANCES, upgraded wood cabinetry, designer lighting, and quality finishes, and it overlooks the living and dining areas so you're never cut off from the conversation. Bamboo flooring, a cozy fireplace, and oversized sliding glass doors round out a space that feels warm and connected to the outdoors. The screened patio works as a true extension of the living space, made for morning rituals, quiet evenings, or entertaining with that golf course backdrop doing all the heavy lifting. Upstairs, all three bedrooms sit apart from the main living area for a quieter retreat. Two guest bedrooms share a well-appointed hall bath, while the primary suite brings abundant closet space, a private sitting area, a walk-in shower, and its own balcony over the fairway. It feels less like a bedroom and more like a boutique resort suite. The pride of ownership here runs deep. Upgrades include HURRICANE IMPACT WINDOWS AND DOORS (2021 & 2025), the CUSTOM KITCHENAID KITCHEN, UPGRADED ELECTRICAL AND LIGHTING, BAMBOO FLOORING, A WATER SOFTENER, LG WASHER AND DRYER, a GARAGE REFRIGERATOR, HVAC (2016), WATER HEATER (2023), and a PATIO ROOF (2018). The building's roof was replaced approximately four years ago, and the HOA is currently repainting the exterior, adding even more curb appeal on the way. Storage runs generous throughout, with closets, garage space, and layout choices you don't always find in townhome living. And with the community pool, mailboxes, and guest parking just across the way, everyday convenience is built in. Step outside your front door and Seminole Lake Country Club offers championship golf, tennis, pickleball, dining, and social events, with optional membership available. You're also minutes from award-winning Gulf beaches, Lake Seminole Park, shopping, restaurants, and medical facilities, with St. Petersburg and Clearwater's downtowns close by too. Beautifully updated, meticulously maintained, and set right on the course. This isn't just a townhome, it's a lifestyle. Schedule your private tour today.
Listing courtesy of KINEST REALTY. 727-212-0021
StellarMLS is the source of this information via Internet Data Exchange Program. All listing information is deemed reliable but not guaranteed and should be independently verified through personal inspection by appropriate professionals. Listings displayed on this website may be subject to prior sale or removal from sale. Availability of any listing should always be independently verified. Listing information is provided for consumer personal, non-commercial use, solely to identify potential properties for potential purchase. All other use is strictly prohibited and may violate relevant federal and state law. Data last updated on

/u.realgeeks.media/blackburncoastalrealty/header.png)