


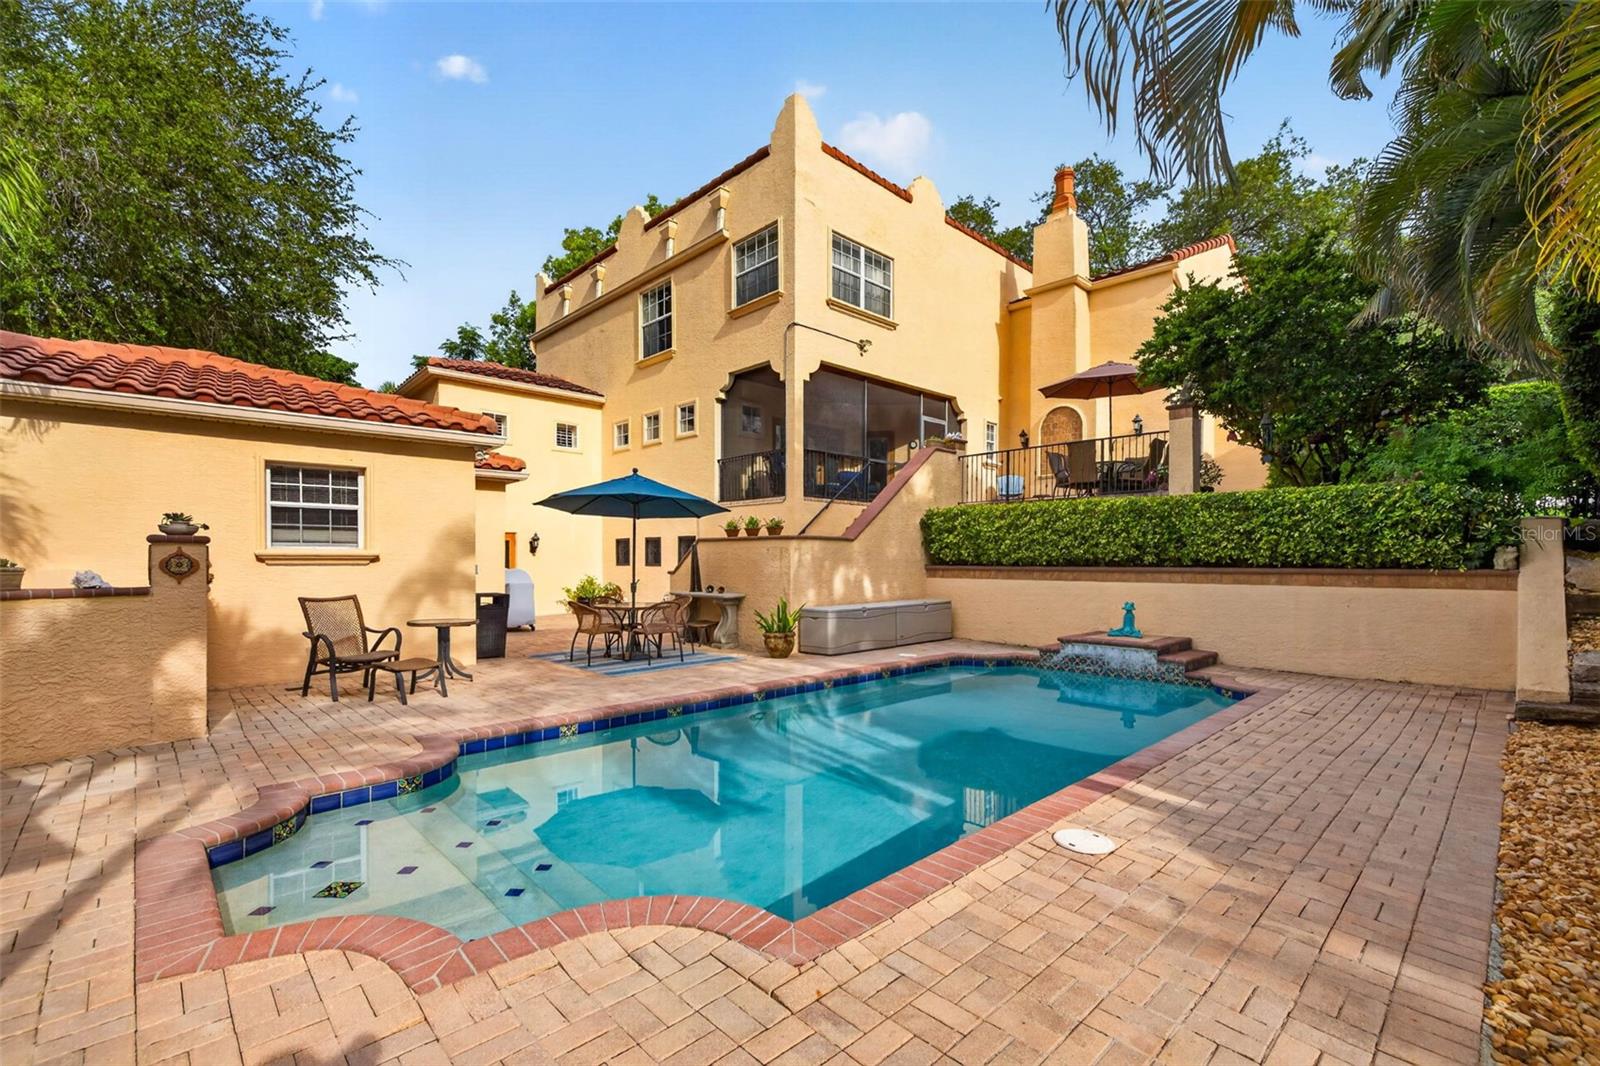


Nestled on just over a quarter acre in the heart of Belleair, this exceptional residence is recognized as one of the Town's historic homes, blending timeless architectural character with modern comforts in one of the area's most sought after locations. Located in an X flood zone, with no history of flooding and flood insurance not required, this remarkable property is ideally positioned near the prestigious Pelican Golf Club and Belleair Country Club, world famous Gulf beaches, boutique shopping, charming neighborhood cafes, and a world renowned hospital, offering an unmatched combination of elegance, convenience, and lifestyle. Surrounded by lush, mature landscaping, the property offers a private resort style setting highlighted by a sparkling pool, expansive outdoor living areas, and an enclosed patio overlooking the backyard oasis. Designed for both relaxation and entertaining, the outdoor spaces create a true retreat like atmosphere. Inside, distinctive architectural details set this home apart, including elegant rounded archways, rich hardwood flooring, and thoughtfully designed living spaces that blend historic character with modern functionality. The open concept kitchen features a gas Wolf range, quality cabinetry, generous workspace, and seamless flow into the main living and dining areas. The flexible floor plan includes three spacious ensuite bedrooms on the upper level, including a well appointed primary suite featuring an exceptionally large custom built walk in closet and an adjoining room ideal for a private study, nursery, fitness space, or wellness room. A room currently utilized as an executive study on the main level can easily be transformed into a fourth bedroom, providing additional flexibility for family, guests, or multigenerational living. Enhancing both comfort and functionality are a whole home generator, integrated dehumidification system, custom wine cellar, oversized three car garage, and abundant storage. The home's exceptional condition reflects years of attentive ownership and care. Combining historic charm with thoughtful modern updates, this remarkable residence is designed for both everyday living and effortless entertaining. From the resort style backyard to the spacious living areas and sought after Belleair location, every aspect of the home reflects quality, character, and enduring appeal.
Listing courtesy of COASTAL PROPERTIES GROUP INTERNATIONAL. 727-493-1555
StellarMLS is the source of this information via Internet Data Exchange Program. All listing information is deemed reliable but not guaranteed and should be independently verified through personal inspection by appropriate professionals. Listings displayed on this website may be subject to prior sale or removal from sale. Availability of any listing should always be independently verified. Listing information is provided for consumer personal, non-commercial use, solely to identify potential properties for potential purchase. All other use is strictly prohibited and may violate relevant federal and state law. Data last updated on

/u.realgeeks.media/blackburncoastalrealty/header.png)