


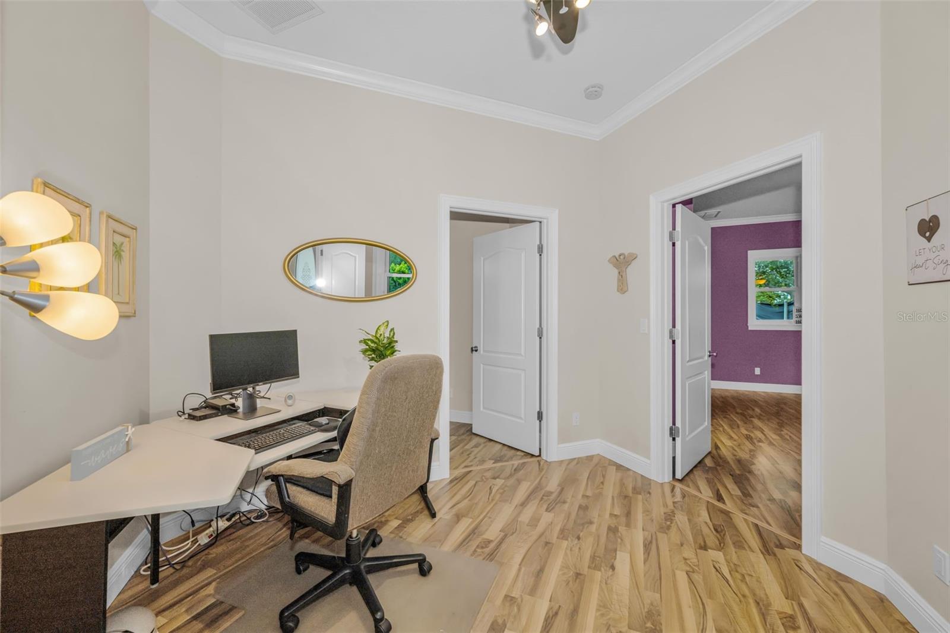


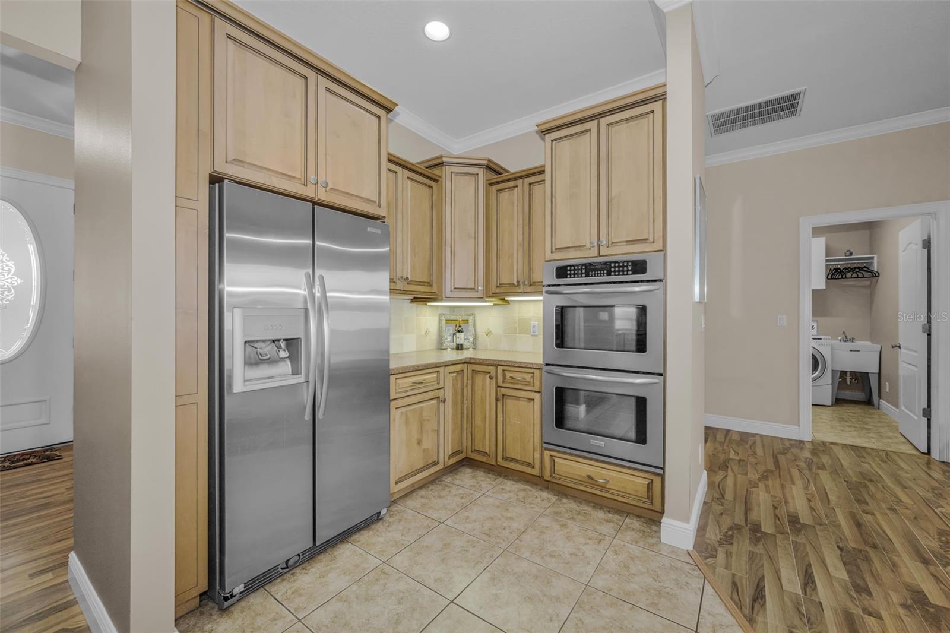


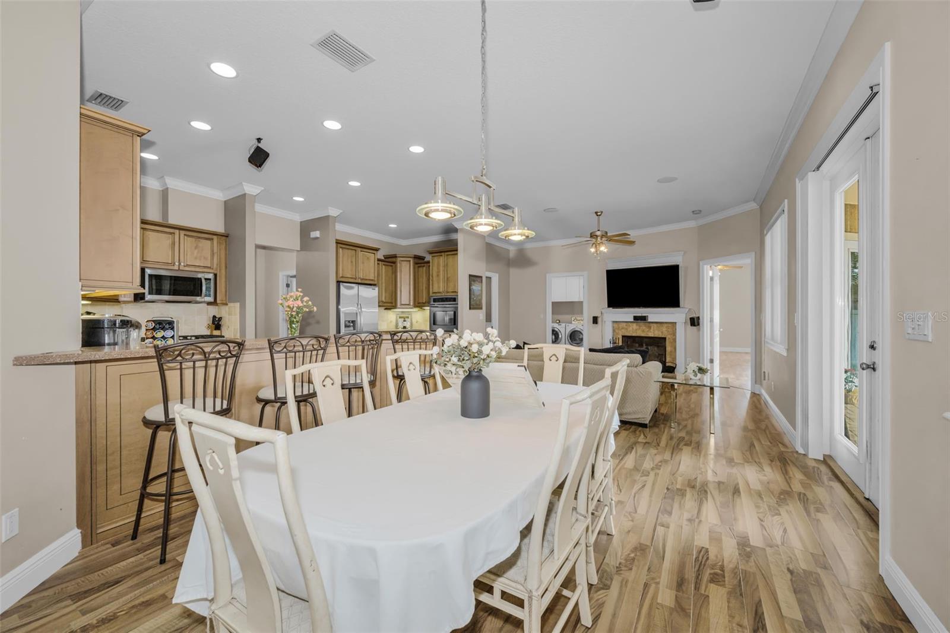


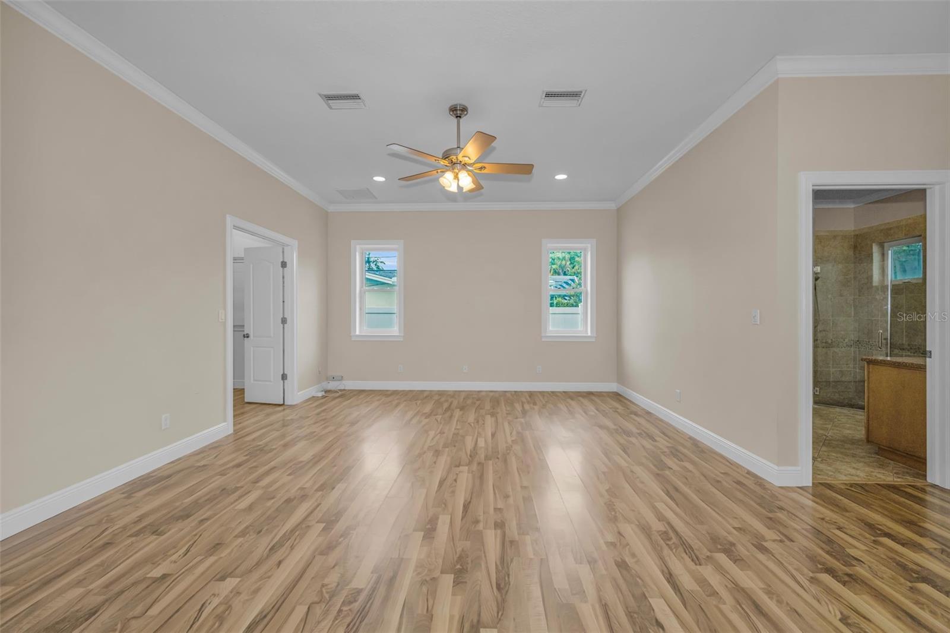


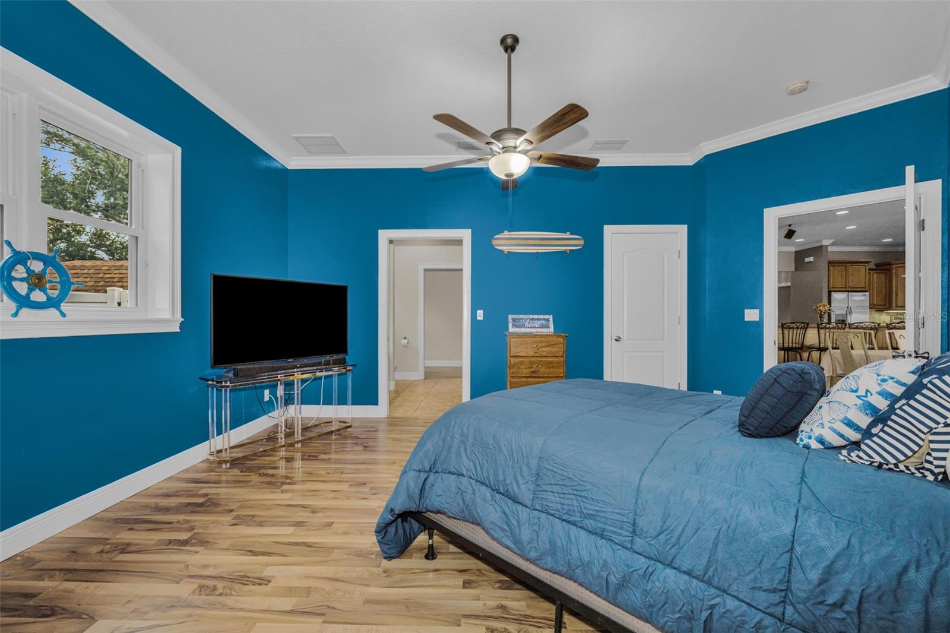


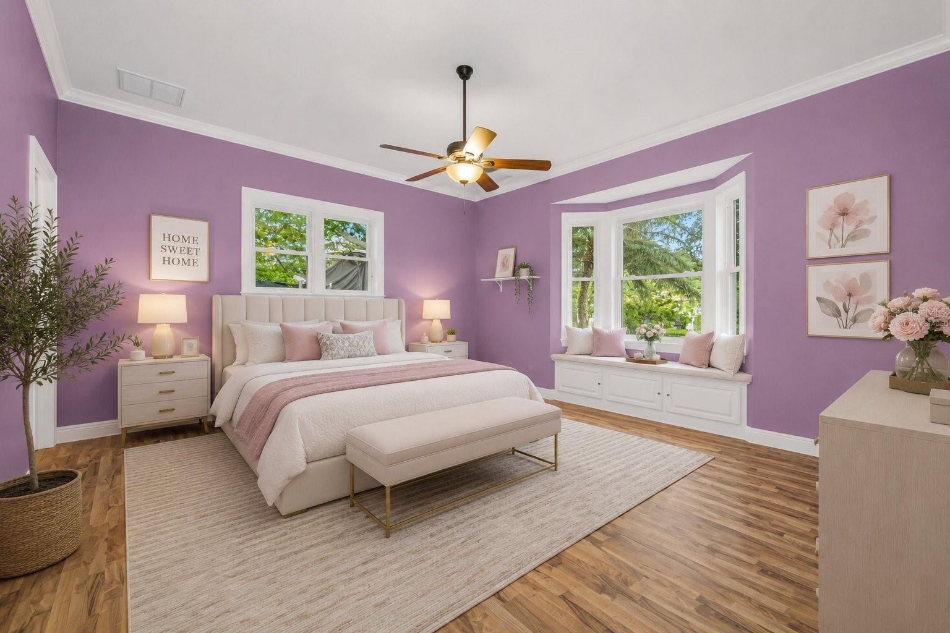


One or more photo(s) has been virtually staged. A Rare Multigenerational or Multi-Family Opportunity in the Heart of Clearwater! APPRAISED AT $770K! WITH FULL PRICE OFFER, A NEW ROOF WILL BE INSTALLED PRIOR TO CLOSING! Stunning 4-bedroom, 3-bath, 2-half bath, single-story home built in 2007 with newer building code, offering 3,042 square feet of luxurious living with mature landscaping and NO HOA. From the moment you arrive, lush tropical landscaping, swaying palms, and a charming front garden pond set the tone for everything this exceptional home has to offer. Step inside through the grand 9x9 foyer and you are immediately greeted by 10-foot ceilings, rich crown molding throughout, 5.5-inch baseboards, knock-down ceilings, and an abundance of natural light through impact windows. Every detail has been thoughtfully curated — from the upgraded two-panel doors with nickel finish knobs and accents to the fresh interior and exterior paint on all doors, trim, and casings. Fully wheelchair accessible. The heart of this home is the spacious 11x20 kitchen, featuring solid wood cabinetry with crown and base trim, elegant Corian countertops, nickel faucets, and natural gas cooking. The City of Clearwater provides natural gas service for the stove, fireplace, dryer and heat source. The adjacent 10x13 dining room flows seamlessly into the 15x13 living room, where a natural gas fireplace creates the perfect gathering space. The grand primary suite measures an impressive 15x20 and features double-door access directly onto the covered, expansive pavered back patio. The spa-inspired primary bath includes Corian countertops, an upgraded 7x9 walk-in shower with brand new glass door and panel, an inside linen closet, a private toilet room, and a luxurious Oceania AeroMassage tub. The 10x11 primary walk-in closet is a room of its own! Two generously sized Jack and Jill bedrooms — 13x17 and 13x14 — share a beautifully appointed 8x11 bathroom with a new shower door. Bedroom 2 boasts both a built-in and a walk-in closet, while Bedroom 3 features a 4x6 walk-in closet and its own 6x8 office area — ideal for a student, guest, or second work-from-home space. Bedroom 4 serves as a second grand primary suite, complete with a walk-in closet and walk-in shower. Work from home in style with a generous 9x9 dedicated office featuring a separate alcove perfectly sized for a V-shaped executive desk. The home also features a convenient 6x6 powder room and a 4x7 pool half bath and outdoor shower — already in place for a future pool addition. Adjacent to the office, on the other side of the foyer, is an incredible bonus room previously used as a music room, featuring sound-insulated walls and a dramatic double-door entrance — the perfect creative space, media room, or private retreat. The 9x7 laundry room is fully loaded with a Whirlpool front-load washer and dryer, a utility mud sink, cabinetry, and hanging space. The oversized 22x27 deep garage features a newer garage door (2024) with ample room for two vehicles plus attic storage. The HVAC system was replaced in 2022 and a Tankless HWH was installed 2026. Outdoors, relax and entertain on the expansive 13x40 covered pavered back patio, perfect for hosting family and friends year round. Beyond the patio, enjoy NEW SOD AND IRRIGATION SYSTEM, perfect for playing outdoor games, hosting chicken coops or gardening! Conveniently located in the heart Clearwater, minutes from world-class beaches, dining, shopping, and top-rated schools. A Must See!
Listing courtesy of SELECT PROPERTIES INC. 727-934-4099
StellarMLS is the source of this information via Internet Data Exchange Program. All listing information is deemed reliable but not guaranteed and should be independently verified through personal inspection by appropriate professionals. Listings displayed on this website may be subject to prior sale or removal from sale. Availability of any listing should always be independently verified. Listing information is provided for consumer personal, non-commercial use, solely to identify potential properties for potential purchase. All other use is strictly prohibited and may violate relevant federal and state law. Data last updated on

/u.realgeeks.media/blackburncoastalrealty/header.png)