


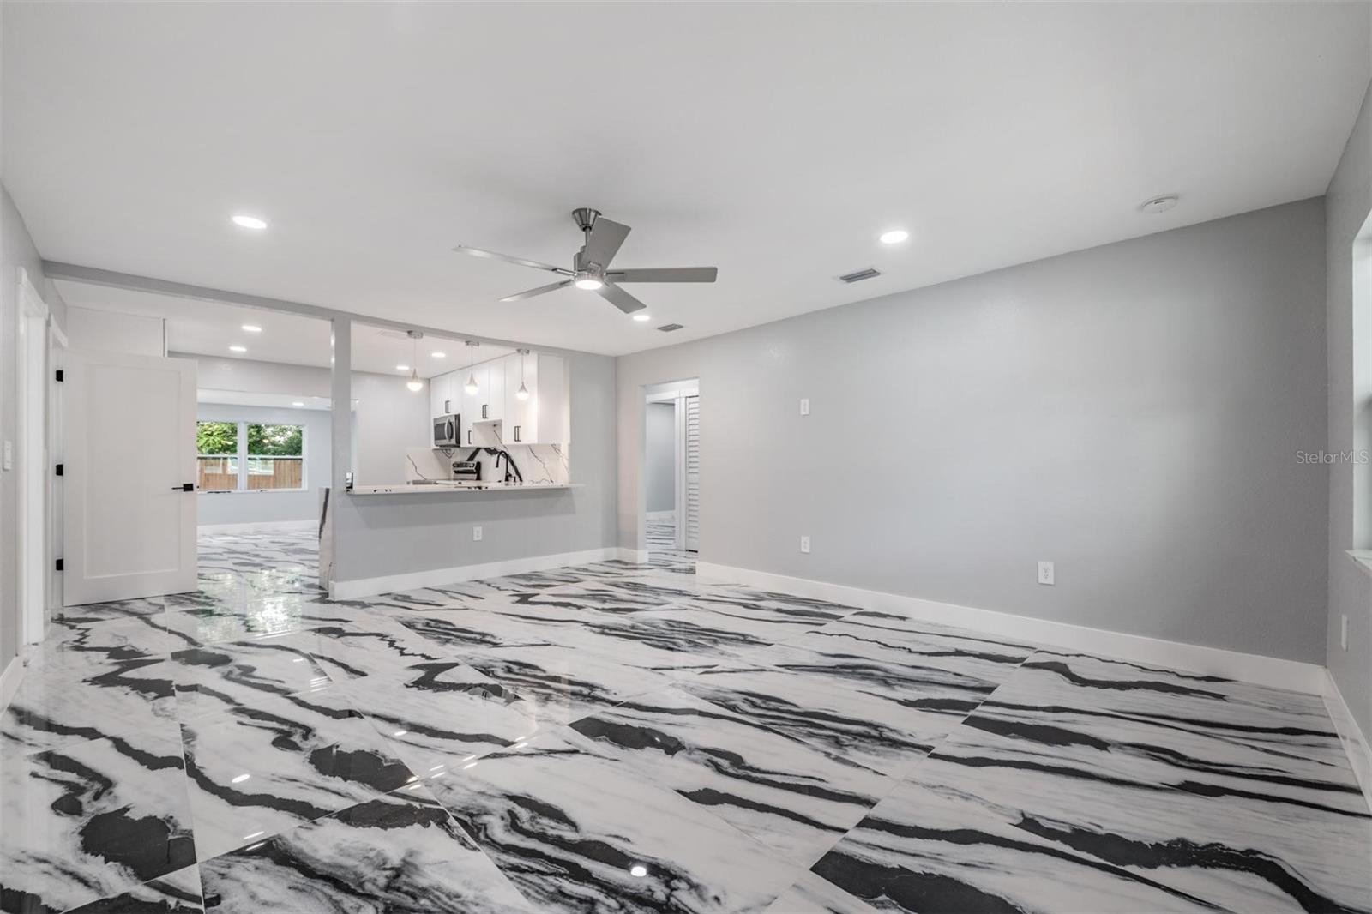


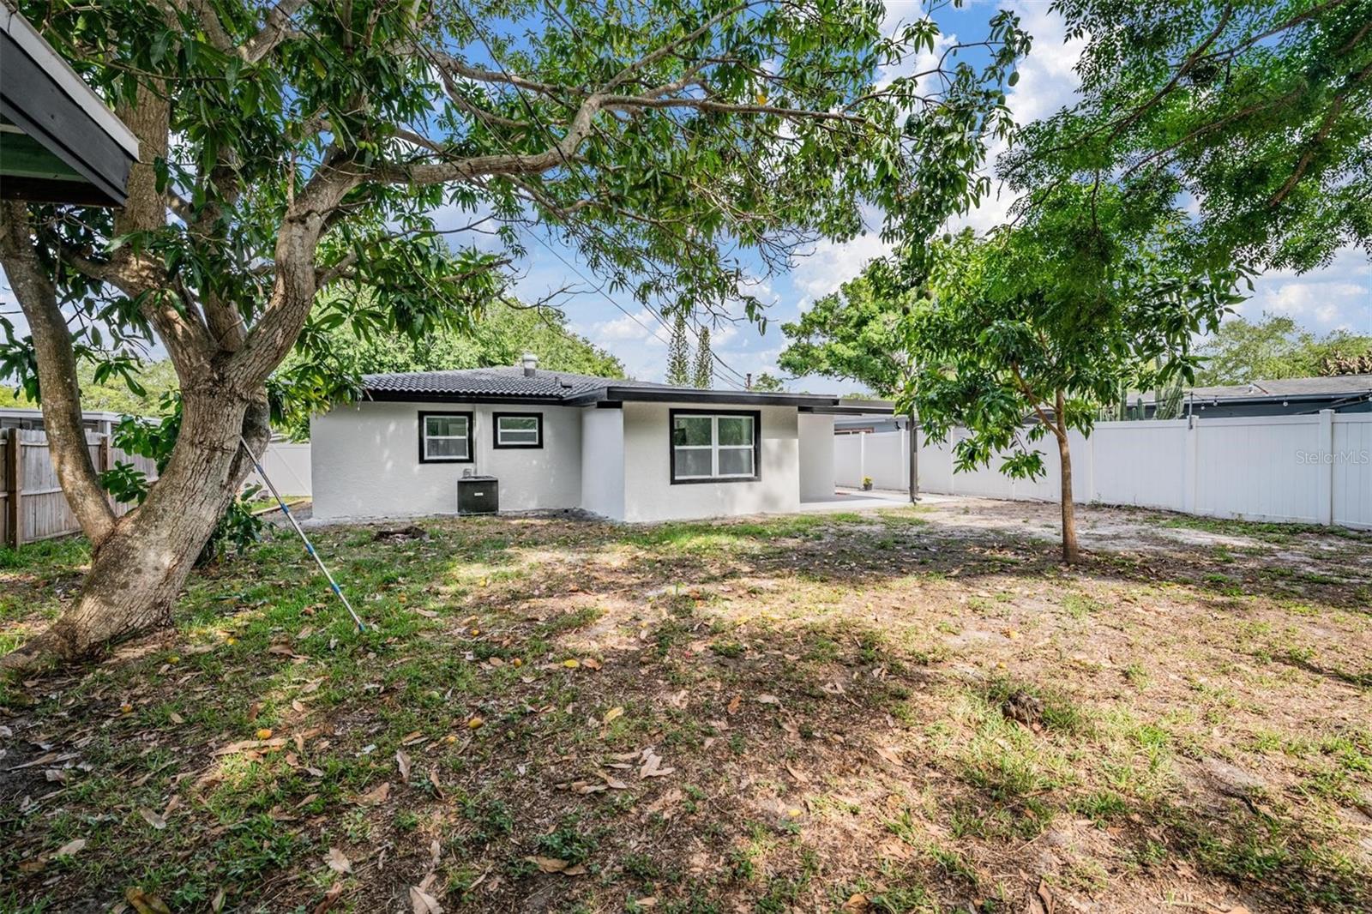


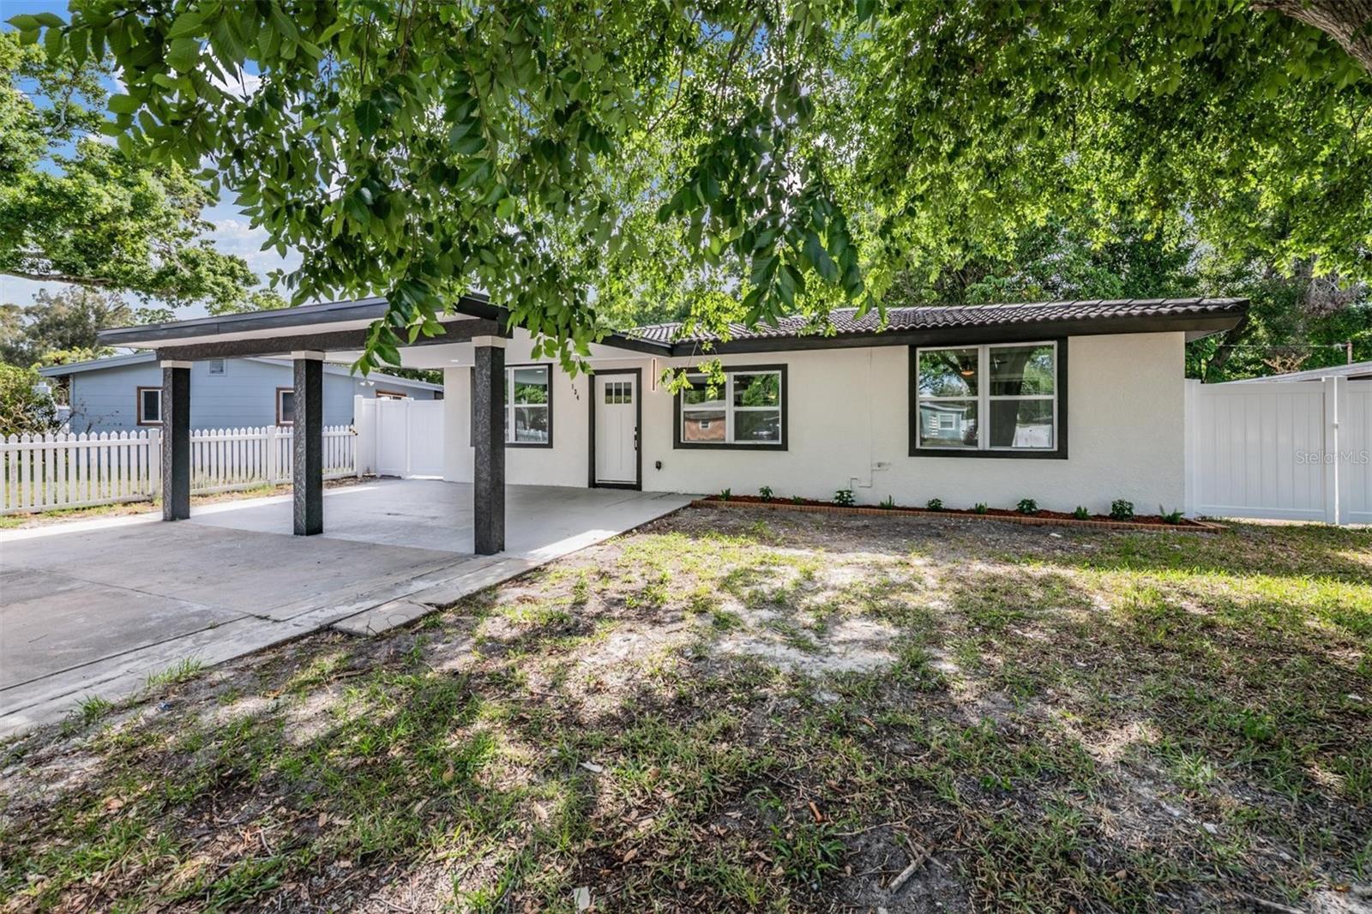


Recently improved pricing on this move-in ready home located in Largo! Completely remodeled 3-bedroom, 2-bathroom home located on a quiet street in a central and convenient area of Largo! This gem has been substantially renovated throughout, offering peace of mind and modern comfort. Major upgrades include complete electrical rewiring, updated plumbing system, fully renovated bathrooms and kitchen, new flooring throughout, New hurricane impact windows, new customize doors, updated lighting fixtures, fresh interior and exterior paint and more! The home also features a durable tile roof with long life expectancy, adding long-term value and protection. Enjoy a spacious backyard with mature mango trees, perfect for outdoor living and entertaining. A solid block detached structure/shade area offers incredible potential and could be transformed into a mother-in-law suite, workshop, studio, or additional living space in the future. There is also room for future expansion. Conveniently located near shopping, restaurants, parks, beaches, and major highways, this beautifully updated property is a rare opportunity in today’s market.
Listing courtesy of MY REALTY GROUP, LLC.. 786-847-7421
StellarMLS is the source of this information via Internet Data Exchange Program. All listing information is deemed reliable but not guaranteed and should be independently verified through personal inspection by appropriate professionals. Listings displayed on this website may be subject to prior sale or removal from sale. Availability of any listing should always be independently verified. Listing information is provided for consumer personal, non-commercial use, solely to identify potential properties for potential purchase. All other use is strictly prohibited and may violate relevant federal and state law. Data last updated on

/u.realgeeks.media/blackburncoastalrealty/header.png)