


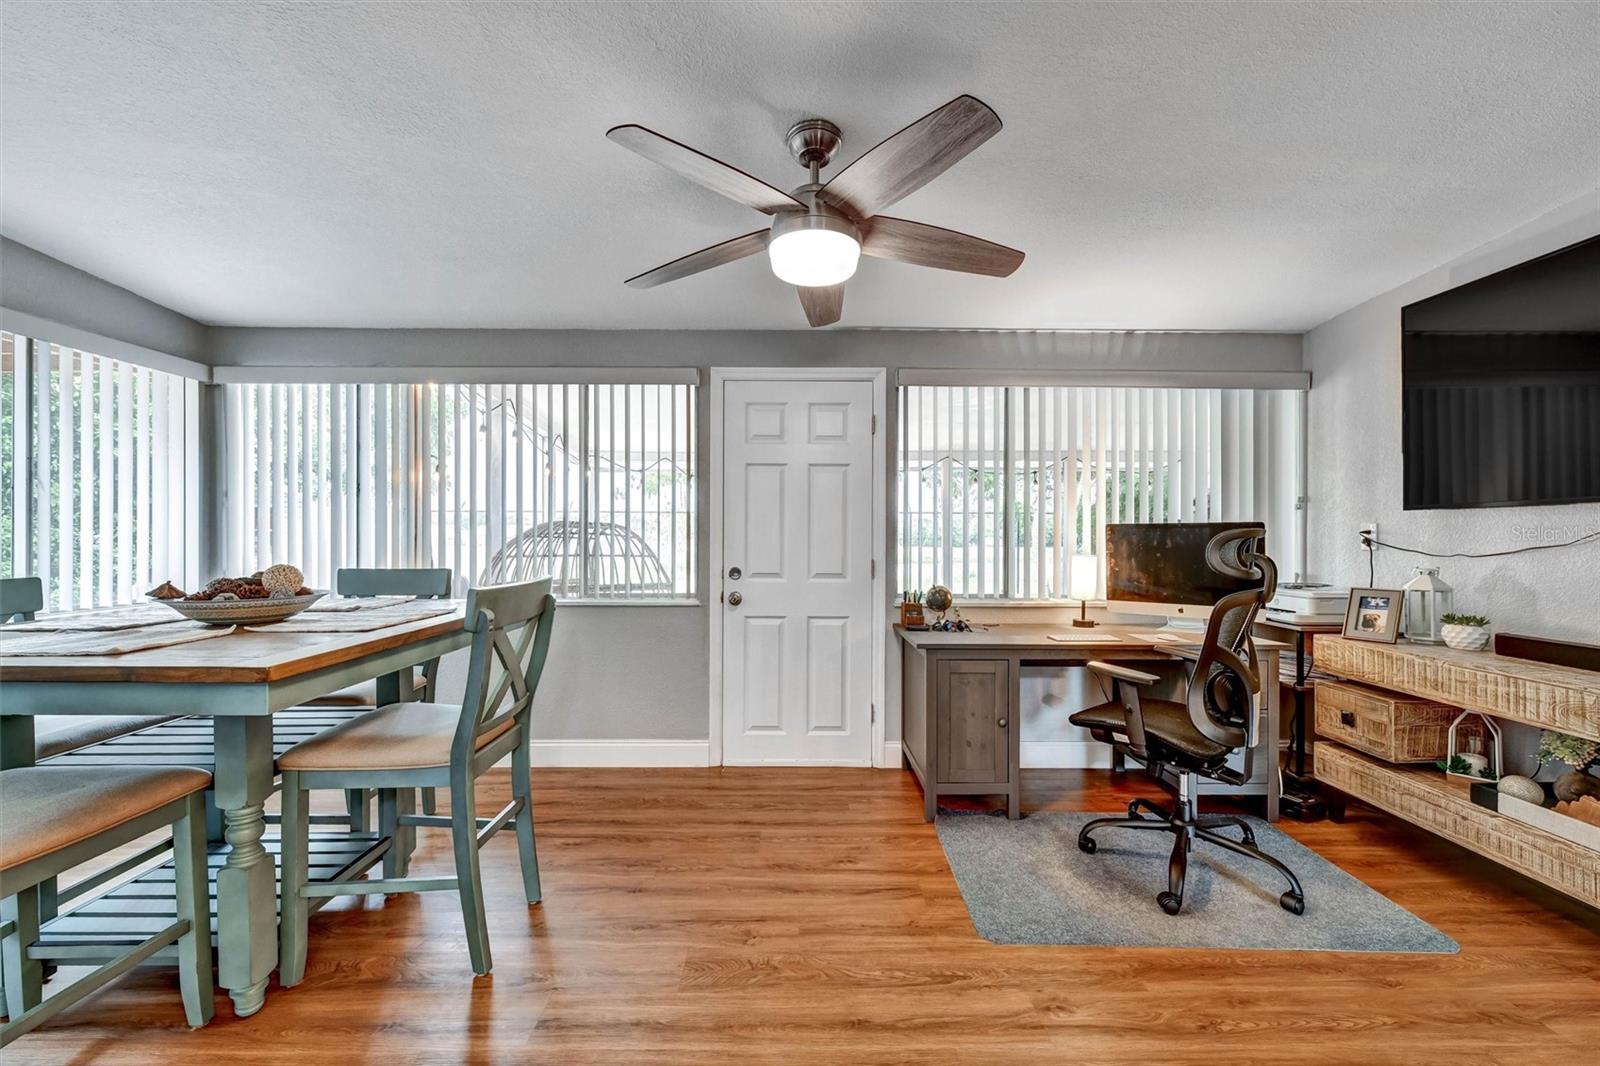


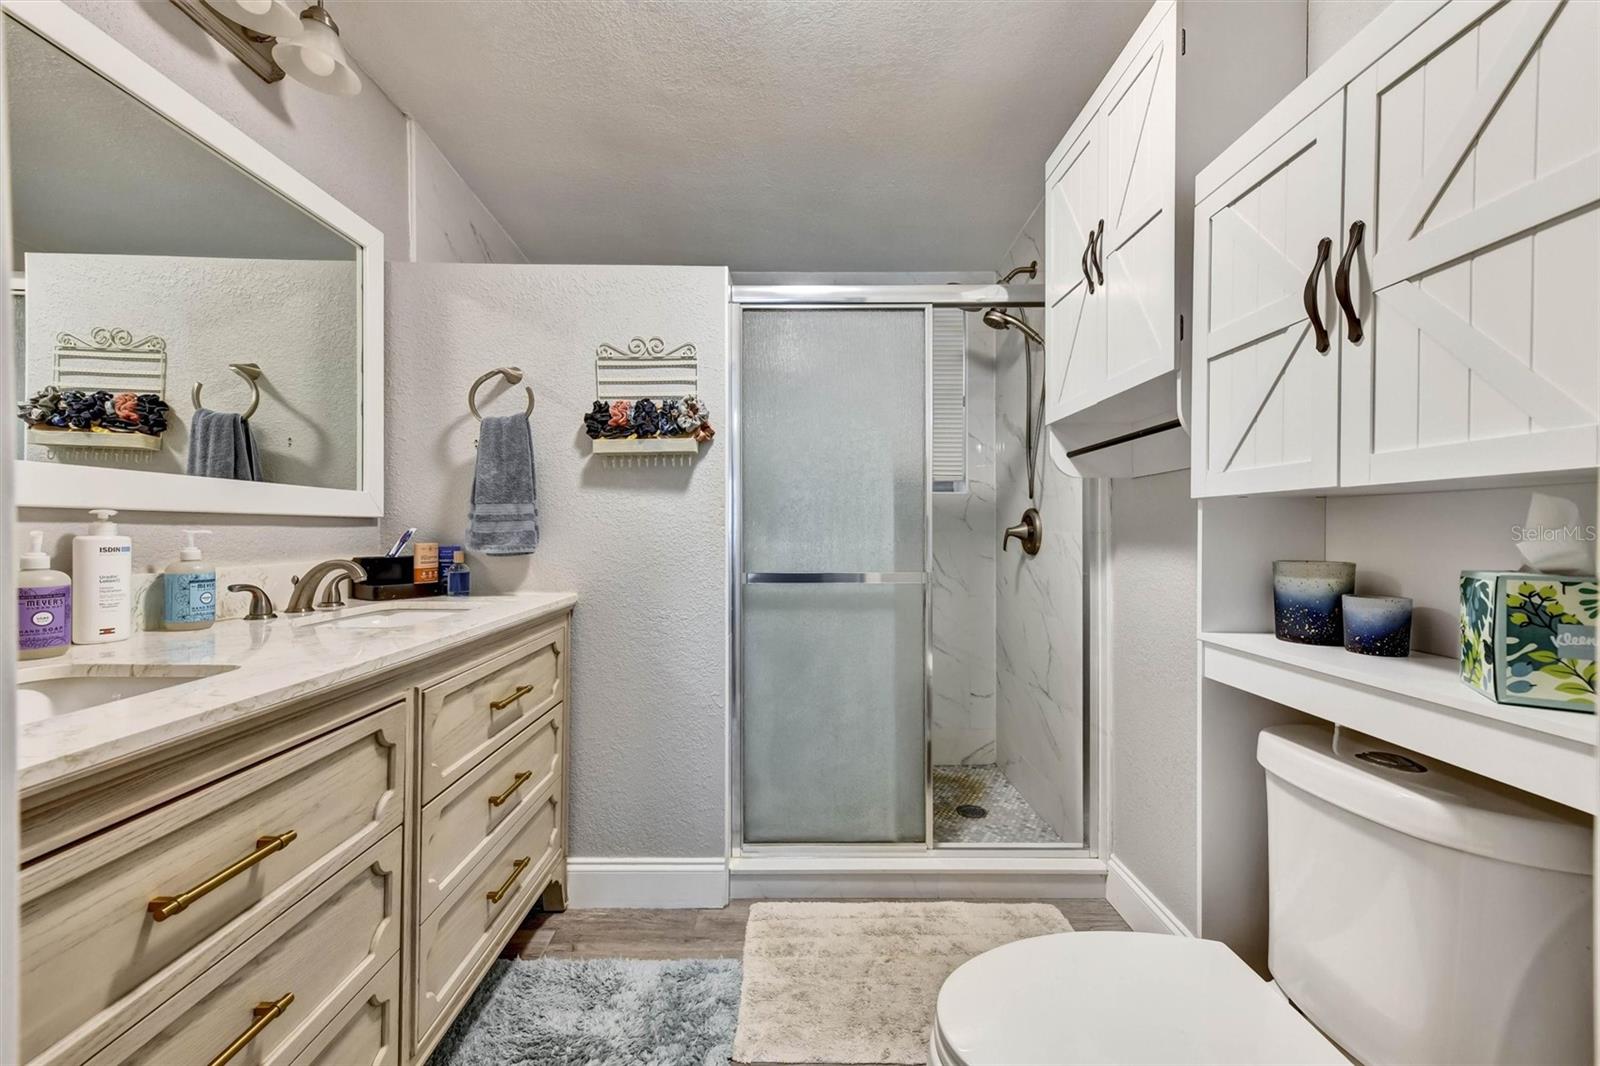


Beautifully renovated and impeccably maintained, this adorable 3-bedroom, 2-bathroom Clearwater home offers the perfect blend of comfort, location, and investment potential! Ideally situated just minutes from the world-famous Clearwater Beaches, this property presents an incredible opportunity for full-time residents, seasonal owners, or investors seeking strong short-term rental possibilities. Located in a NON-FLOOD ZONE for added peace of mind! From the moment you arrive, you’ll fall in love with the charming curb appeal, mature shade tree, oversized front yard, and welcoming neighborhood atmosphere. The owner has also added an expansive paved driveway that wraps around the home, providing ample parking and leading to a beautifully designed backyard retreat complete with a cozy firepit area, perfect for entertaining or relaxing Florida evenings outdoors. Step inside to discover a light and bright open-concept living space highlighted by luxury vinyl flooring and abundant natural light throughout. The spacious layout is ideal for entertaining family and guests alike. Approximately two years ago, the home underwent extensive updates including the kitchen, bathrooms, flooring, fixtures, HVAC, electrical, and more, creating a truly move-in-ready opportunity. The beautifully updated kitchen is the heart of the home, featuring gorgeous tall wood cabinetry, updated countertops, fixtures, appliances, and ample workspace for cooking and gathering. Toward the rear of the home, the spacious Florida room offers endless flexibility as a formal dining room, home office, den, or additional entertaining space overlooking tranquil lake views. The oversized primary suite comfortably accommodates a king-size bed and features a beautifully renovated private bathroom with dual sinks. Step outside to the long screened-in porch and enjoy peaceful backyard and water views with plenty of room to entertain both inside and out. With its prime Clearwater location near beaches, shopping, restaurants, entertainment, airports, and waterfront attractions, this immaculate home is an exceptional opportunity whether you're searching for a primary residence, vacation retreat, or income-producing property. Schedule your private showing today!
Listing courtesy of DALTON WADE INC. 888-668-8283
StellarMLS is the source of this information via Internet Data Exchange Program. All listing information is deemed reliable but not guaranteed and should be independently verified through personal inspection by appropriate professionals. Listings displayed on this website may be subject to prior sale or removal from sale. Availability of any listing should always be independently verified. Listing information is provided for consumer personal, non-commercial use, solely to identify potential properties for potential purchase. All other use is strictly prohibited and may violate relevant federal and state law. Data last updated on

/u.realgeeks.media/blackburncoastalrealty/header.png)