


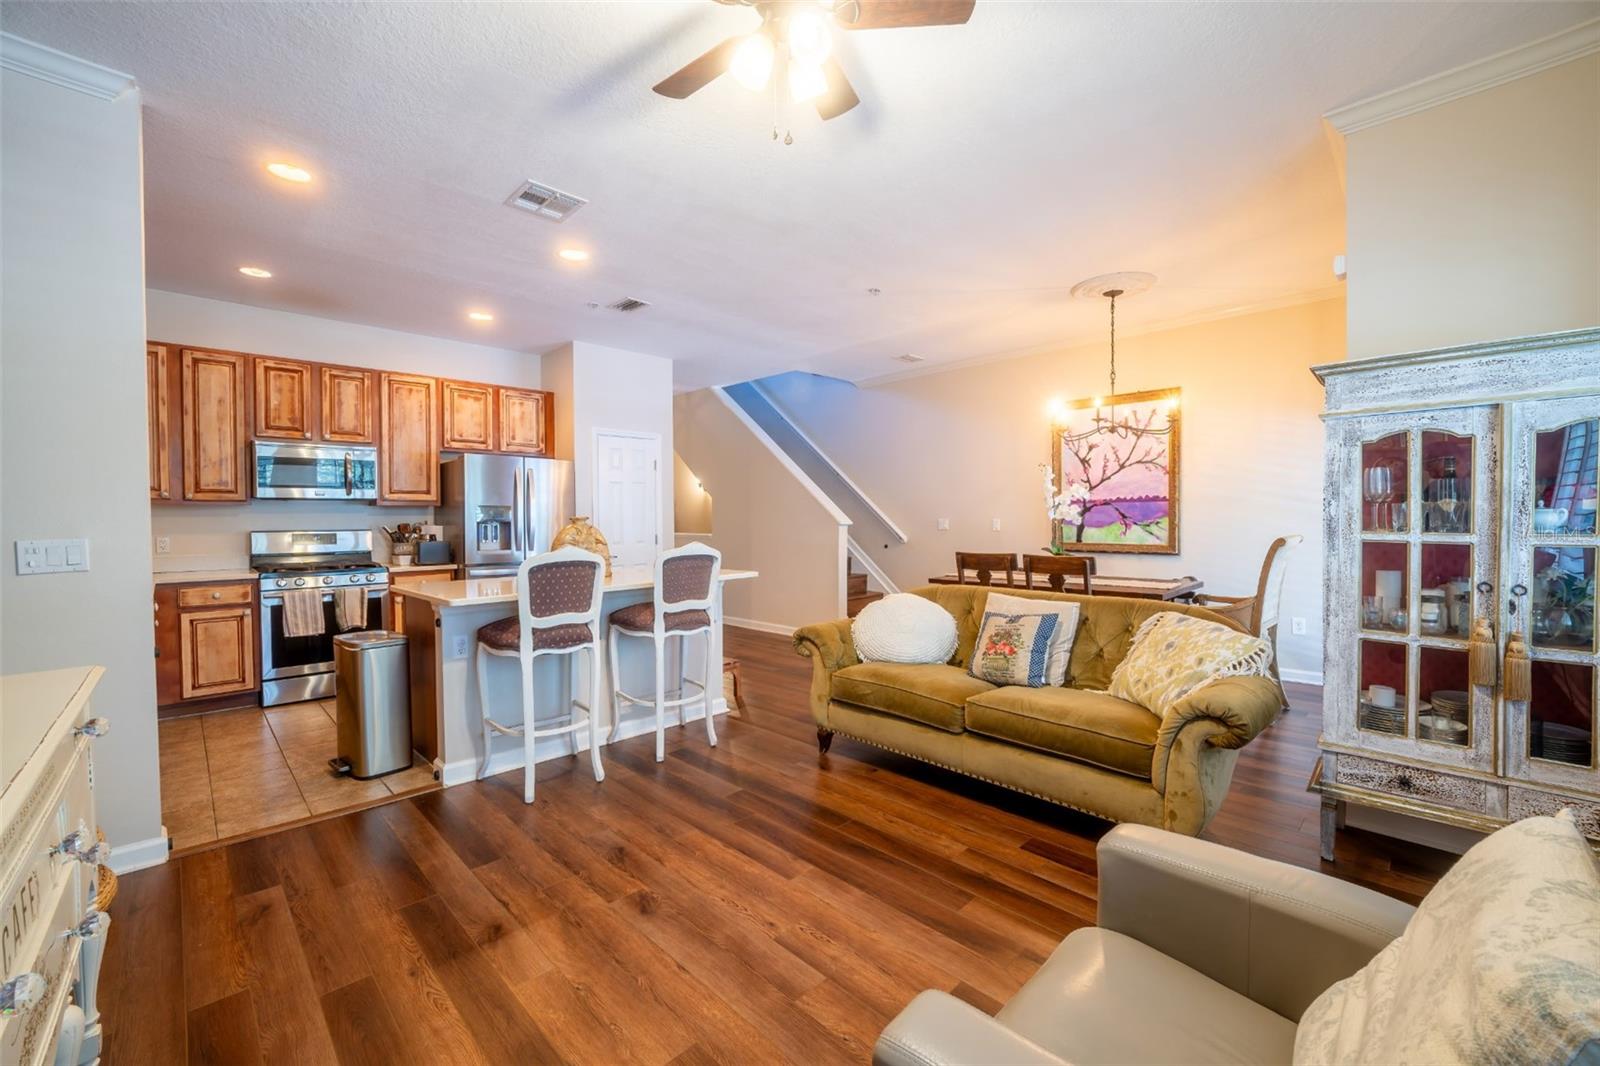


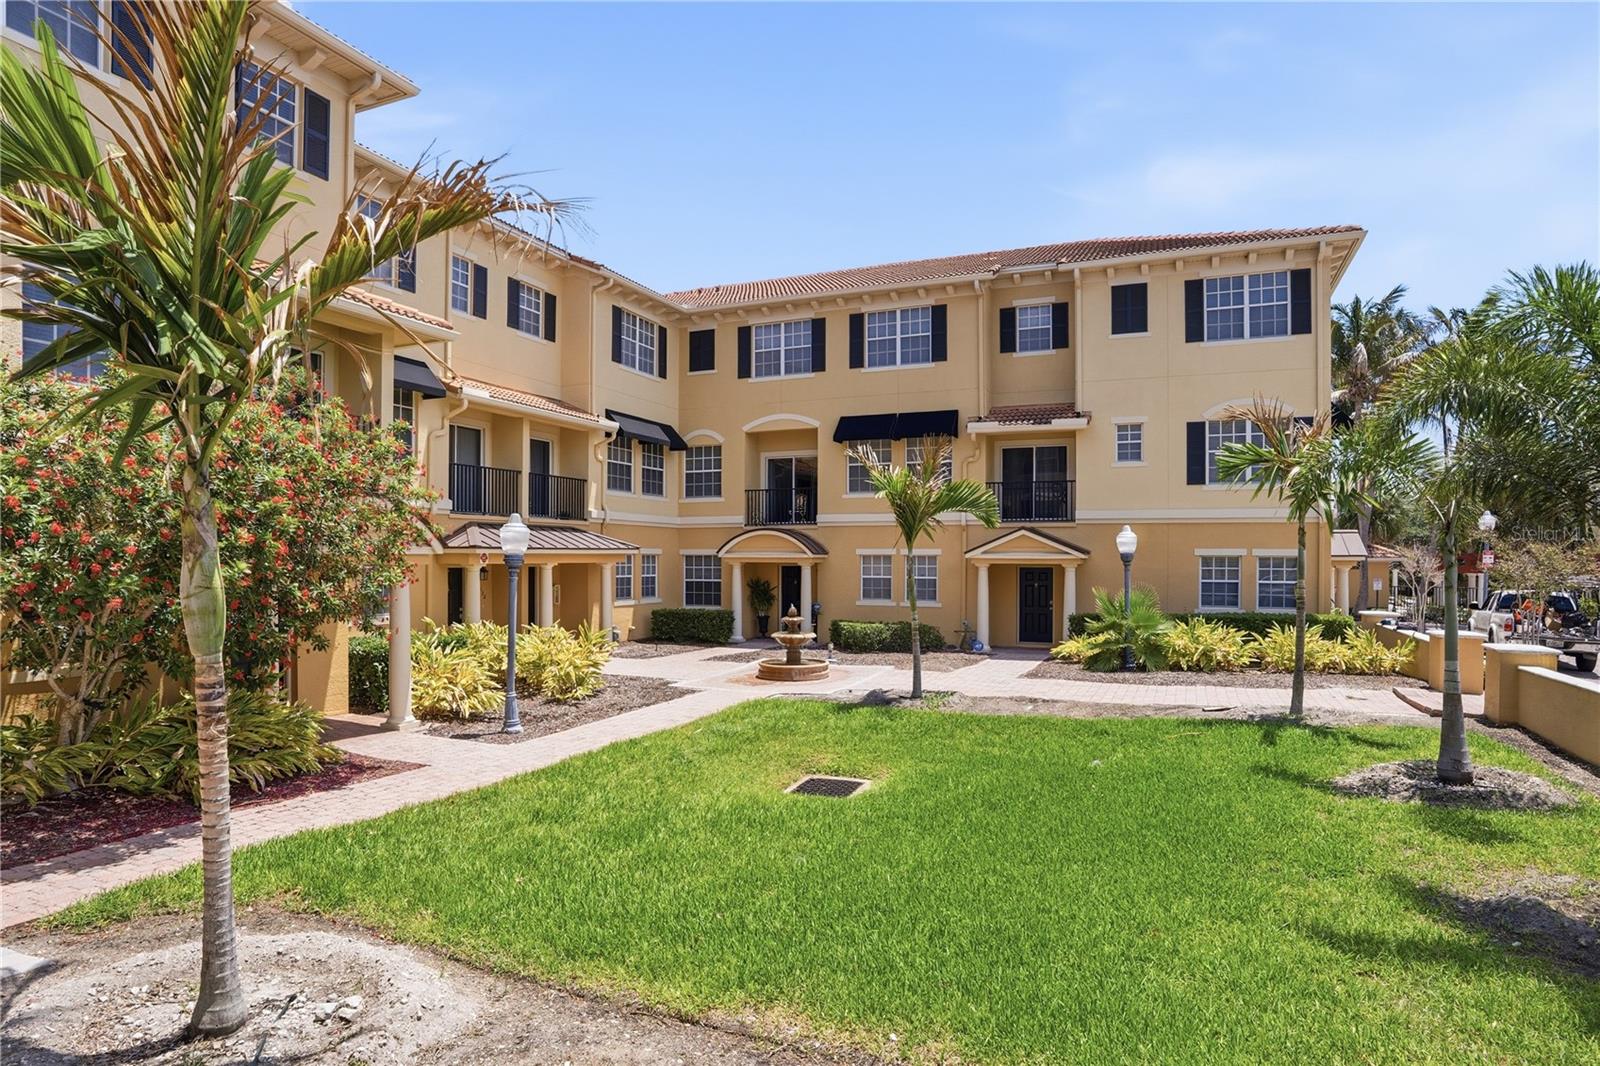
DRASTIC PRICE REDUCTION!!! WHAT AN AMAZING DEAL!!! Adjacent to Downtown Clearwater (one of the most happening places right now!) Harbor Oaks Townhome with almost 2,000 sq.ft! The unit has 3 bedrooms PLUS den/office, 3 full baths, and a private 2 car garage. Move right in, because it is offered ALL FURNISHED! THE ROOF IS BRAND NEW!!! The first floor has the entry foyer, den/office and 2 car garage. The second floor has the open living area including the kitchen with island, large living room and dining area that opens to the balcony, 2nd bedroom and guest bath. The third floor has the master bedroom en-suite with dual sink vanity, large shower and separate soaking tub, plus the 3rd bedroom and bath en-suite & Laundry. This beautiful Mediterranean style community offers beautiful landscaping and pool. Only minutes to Downtown Clearwater where $50 million EVO Entertainment is coming (with the world's largest screen!!!) and the entire street is being redeveloped! And minutes to a different direction to the world faunas Clearwater Beach just over the bridge!!!
Listing courtesy of GREAT HOMES REALTY INC. 727-461-0400
StellarMLS is the source of this information via Internet Data Exchange Program. All listing information is deemed reliable but not guaranteed and should be independently verified through personal inspection by appropriate professionals. Listings displayed on this website may be subject to prior sale or removal from sale. Availability of any listing should always be independently verified. Listing information is provided for consumer personal, non-commercial use, solely to identify potential properties for potential purchase. All other use is strictly prohibited and may violate relevant federal and state law. Data last updated on

/u.realgeeks.media/blackburncoastalrealty/header.png)