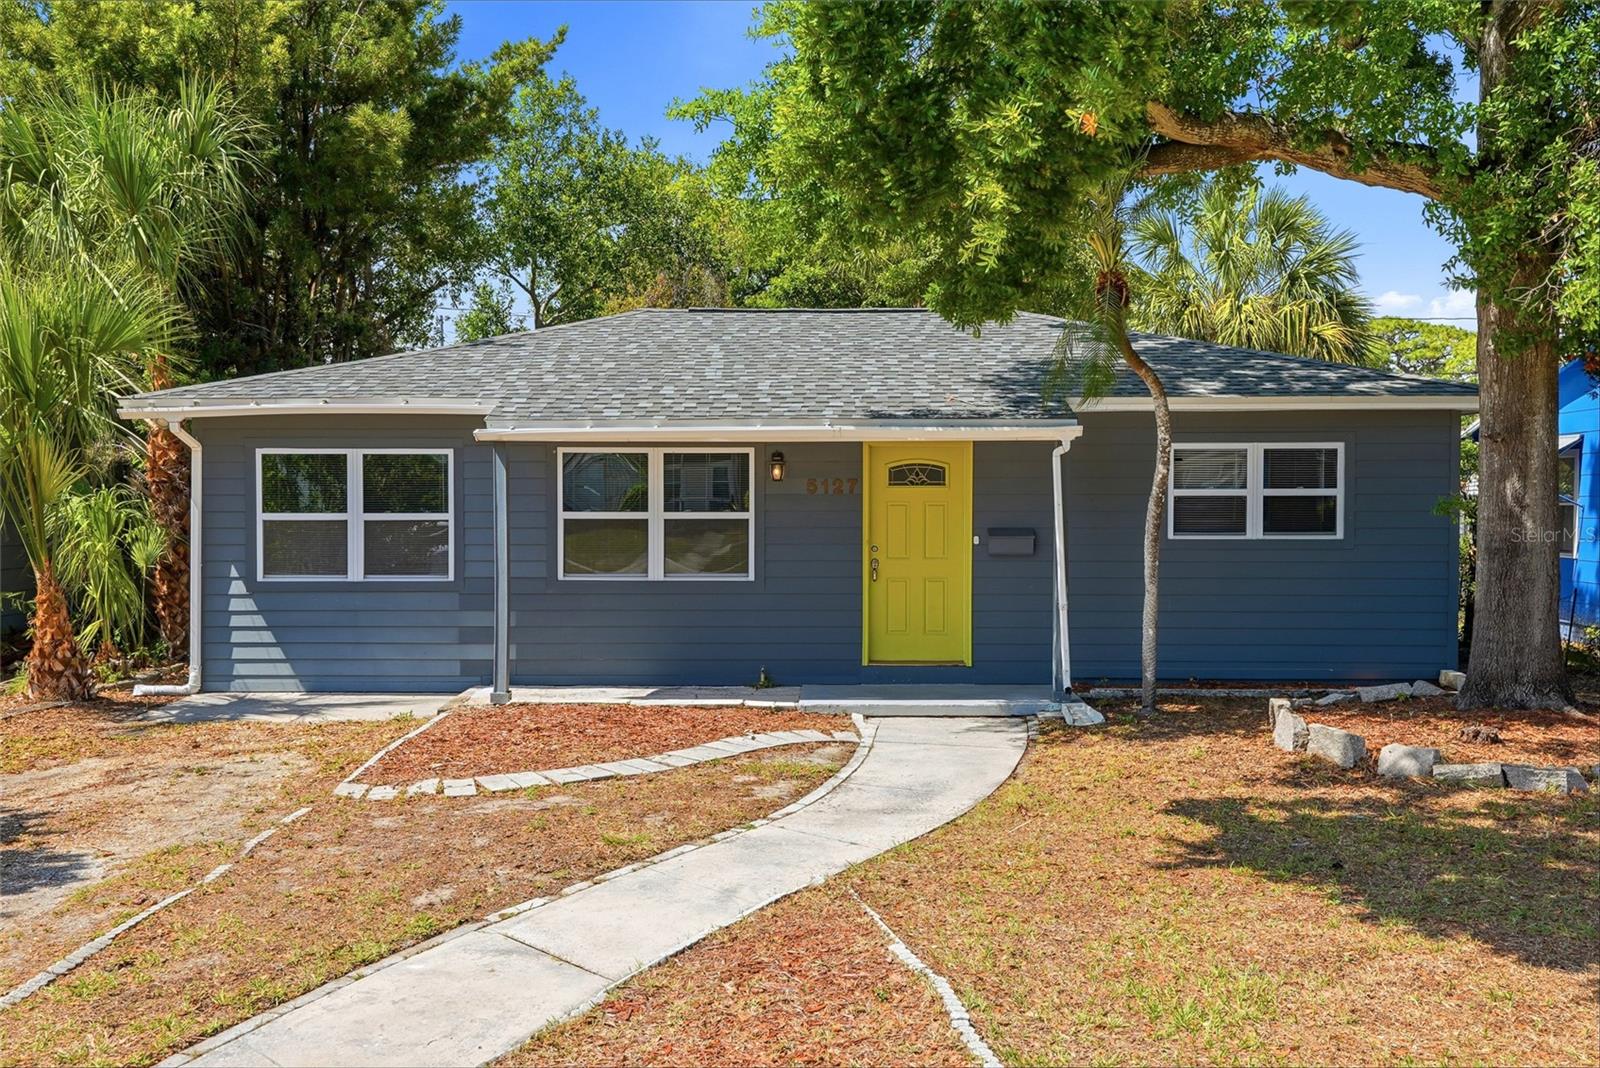
5127 4th Avenue S, St Petersburg, FL 33707

$339,900
3
BD
2
BA
1,286
SqFt

Show Photos

Verify your account to unlock exclusive photos, mortgage tools, and more.

Sold Price
$339,900
List Price
$339,900
Status
Sold
Days on Market
36
Closing Date
Jul 20, 2026
MLS#
TB8505839
Property Style
Single Family
Architectural Style
Ranch
Year Built
1953
Bedrooms
3
Bathrooms
2
Living Area
1,286
Lot Size
6,373
Acres
0.15
Total Acreage
0 to less than 1/4
Legal Subdivision Name
Bellecrest Heights
MLS Area Major
St Pete/South Pasadena/Gulfport/St Pete Bch

Property Description

Virtually Staged. This beautifully updated three-bedroom, two-bath home with a TWO CAR GARAGE offers a functional layout and stylish finishes throughout. The updated kitchen features custom-designed white shaker cabinetry, granite countertops, and stainless steel appliances, including a gas range. Both bathrooms have been tastefully remodeled, with the spacious primary bath showcasing custom tile work, dual sinks and a large walk-in shower enclosure. Laminate flooring runs throughout the home, complemented by an inside laundry room for added convenience. The large primary bedroom includes a substantial walk-in closet, while a breezeway connects the home to the attached oversized one car garage with ample space for storage. Additional upgrades include a tankless water heater for energy efficiency and on-demand hot water. Conveniently located near shopping and schools, with easy access to downtown St. Petersburg and the Gulf Beaches. Come and see this amazing home today and make it yours tomorrow!

Additional Information

Taxes
$5437
Minimum Lease
1 Month
Location
City Limits, Landscaped, Near Public Transit, Sidewalk, Paved
Community Features
No Deed Restriction
Property Description
One Story
Interior Layout
Ceiling Fans(s), Kitchen/Family Room Combo, Living Room/Dining Room Combo, Open Floorplan, Solid Surface Counters, Solid Wood Cabinets, Split Bedroom, Stone Counters, Thermostat, Walk-In Closet(s)
Interior Features
Ceiling Fans(s), Kitchen/Family Room Combo, Living Room/Dining Room Combo, Open Floorplan, Solid Surface Counters, Solid Wood Cabinets, Split Bedroom, Stone Counters, Thermostat, Walk-In Closet(s)
Floor
Laminate, Tile
Appliances
Dishwasher, Disposal, Microwave, Refrigerator, Tankless Water Heater
Utilities
Cable Connected, Electricity Connected, Natural Gas Connected, Public, Sewer Connected, Water Connected
Heating
Central, Electric
Air Conditioning
Central Air
Exterior Construction
Frame
Exterior Features
Garden, Private Mailbox, Private Yard, Sidewalk
Roof
Shingle
Foundation
Slab
Pool
No Pool
Garage Carport
2 Car Garage
Garage Spaces
2
Garage Features
Driveway, Garage Faces Rear, On Street
Garage Dimensions
20x18
Elementary School
Bear Creek Elementary-Pn
Middle School
Azalea Middle-Pn
High School
Boca Ciega High-PN
Fences
Fenced
Flood Zone Code
X
Parcel ID
21-31-16-07182-009-0130
Legal Description
BELLECREST HEIGHTS BLK 9, LOT 13

Listing courtesy of REALTY EXPERTS. 727-888-1000

Selling Office: BANYAN RESIDENTIAL GROUP, LLC.

Mortgage Calculator

Amount of Loan
Annual Interest Rate
%
Term of Loan
Years

Does not include any taxes or fees.
Please consult a financial professional.
Calculator source: Real Geeks

StellarMLS is the source of this information via Internet Data Exchange Program. All listing information is deemed reliable but not guaranteed and should be independently verified through personal inspection by appropriate professionals. Listings displayed on this website may be subject to prior sale or removal from sale. Availability of any listing should always be independently verified. Listing information is provided for consumer personal, non-commercial use, solely to identify potential properties for potential purchase. All other use is strictly prohibited and may violate relevant federal and state law. Data last updated on