


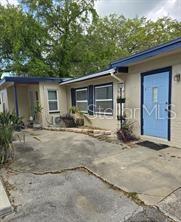


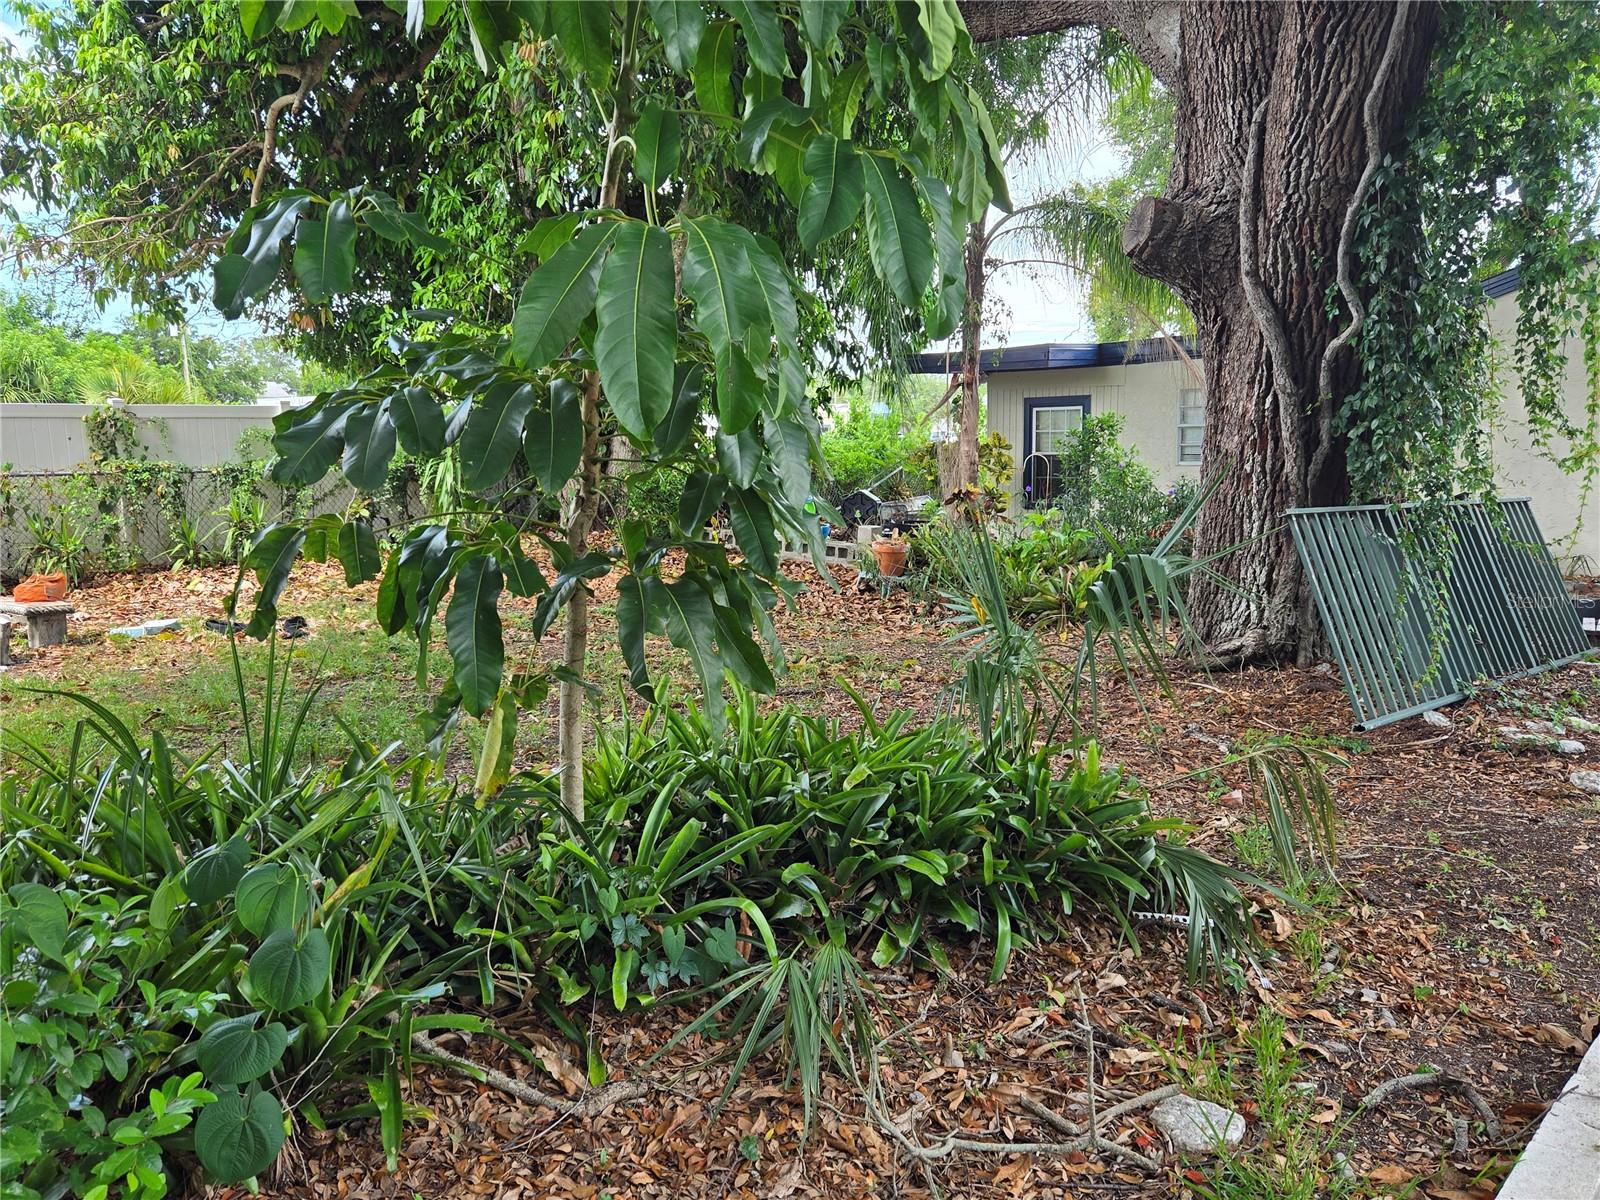

This expansive single-family home not only offers 4 bedrooms and 3 full bathrooms spread over 2,862 sq ft, but also includes two additional duplexes, yielding a total of 4 units ripe for rental income. All buildings on property are to be sold together. The first duplex (1120 & 1120 ½) features 2 bedrooms and 1 bathroom /each unit, while the second duplex (1124 & 1124 ½) offers a mix of 2 bedrooms, 2 bathrooms, and 1 bedroom, 1 bathroom respectively. Perfectly situated near shopping, a recreation and aquatic complex boasting indoor basketball courts, fitness center, seasonal pool, and lush public parks, this property is a haven for both homeowners and tenants alike. With a half acre of land and total living space of 5,470 sq ft across all units, sitting at the end of a cul-de-sac plus ample parking to accommodate tenants, it's time to seize this golden opportunity today! 2 of the units are occupied so please do not disturb tenants. Sold As-Is, Homeowner requests listing agent present at all showings; 24 hour notice required.
Listing courtesy of BAYLINE REALTY. 727-433-8968
StellarMLS is the source of this information via Internet Data Exchange Program. All listing information is deemed reliable but not guaranteed and should be independently verified through personal inspection by appropriate professionals. Listings displayed on this website may be subject to prior sale or removal from sale. Availability of any listing should always be independently verified. Listing information is provided for consumer personal, non-commercial use, solely to identify potential properties for potential purchase. All other use is strictly prohibited and may violate relevant federal and state law. Data last updated on

/u.realgeeks.media/blackburncoastalrealty/header.png)