6305 Pelican Creek Crossing Unit D, St Petersburg, FL 33707

$425,000
3
BD
3
BA
1,600
SqFt

Show Photos

Verify your account to unlock exclusive photos, mortgage tools, and more.

List Price
$425,000
Status
Active
Days on Market
84
MLS#
TB8503119
Property Style
Townhouse
Year Built
1980
Bedrooms
3
Bathrooms
3
Baths Half
1
Living Area
1,600
Total Acreage
Non-Applicable
Legal Subdivision Name
Pelican Creek Village Condo
MLS Area Major
St Pete/South Pasadena/Gulfport/St Pete Bch

Property Description

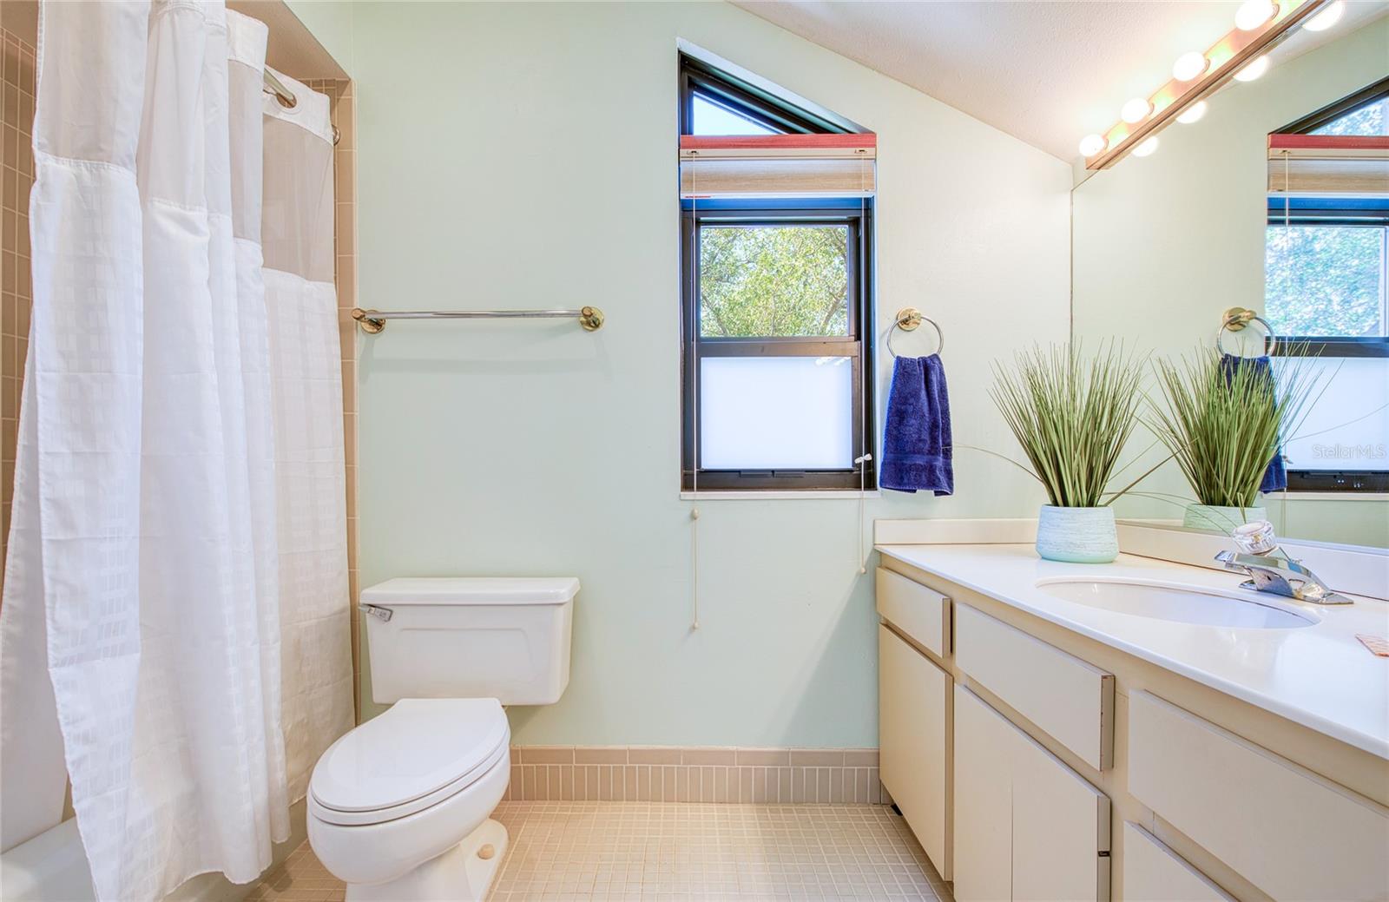
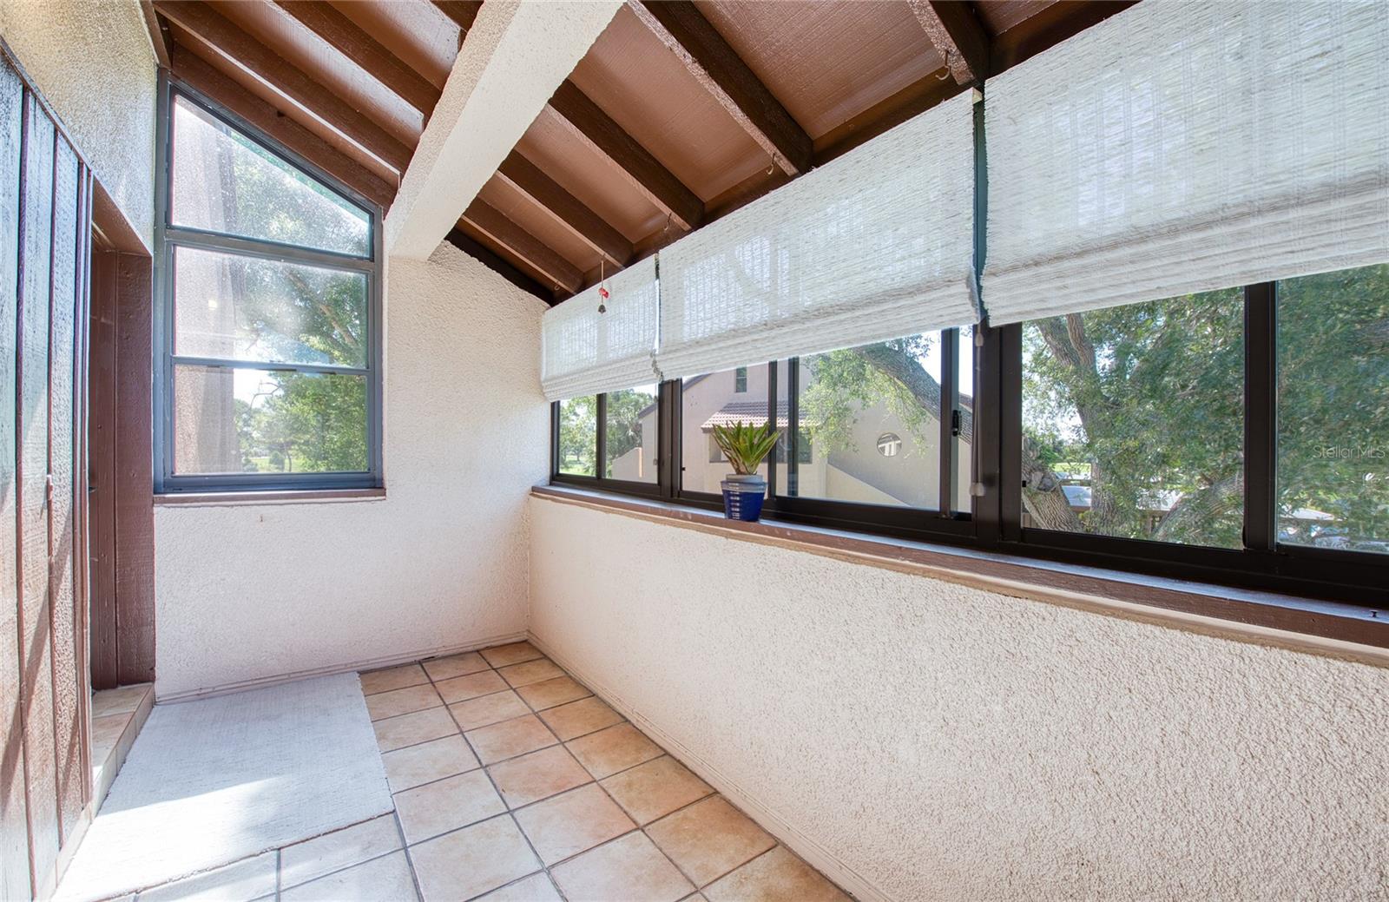
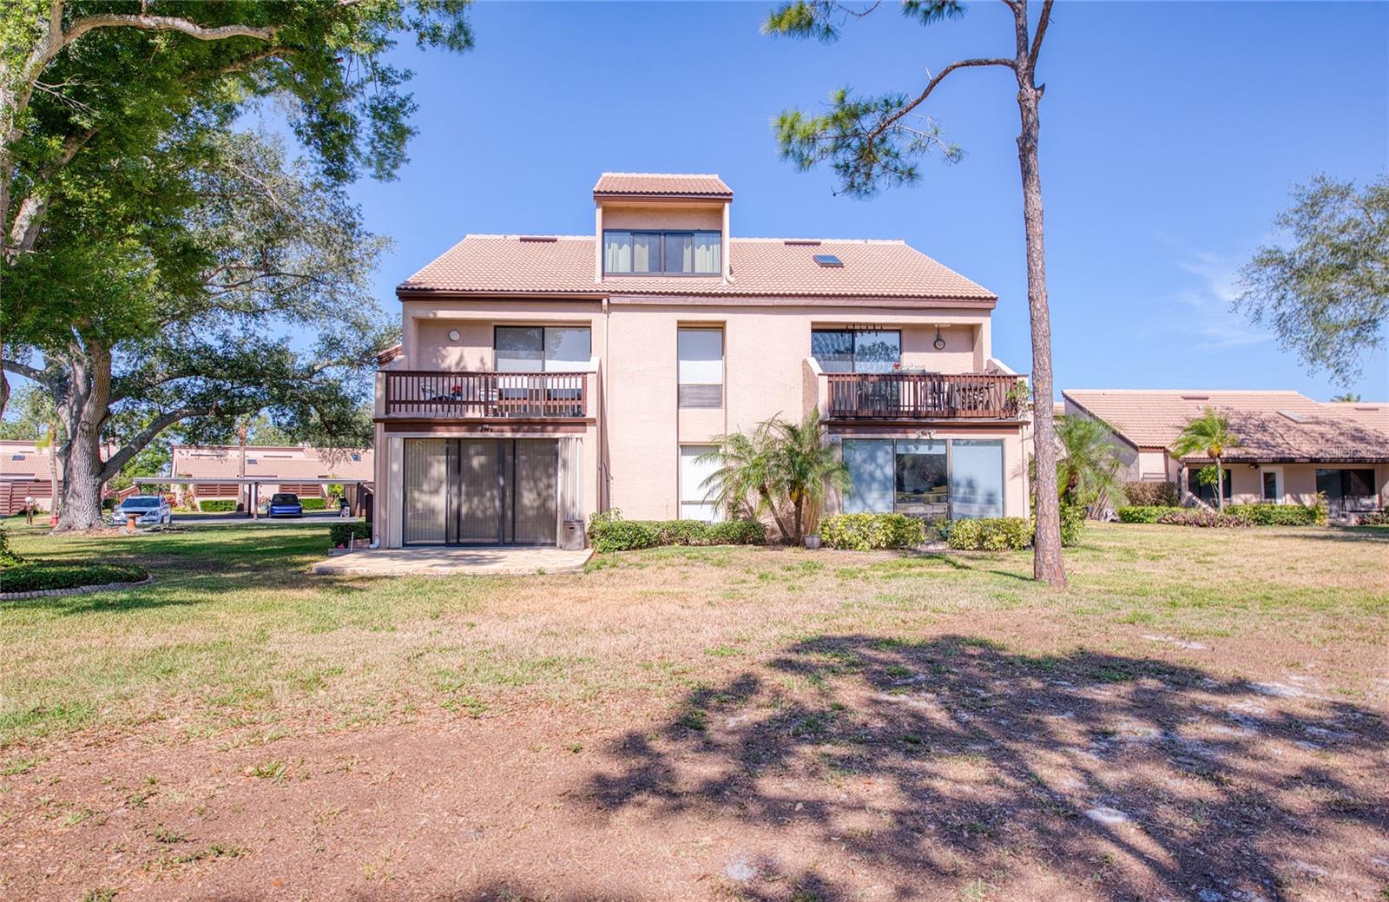
'LIVE THE FLORIDA LIFESTYLE' Beautifully appointed 3-bedroom, 3-bath townhome located on the 7th hole of the highly sought -after Pasadena Yacht and country club. This home offers stunning, tranquil views an exceptional lifestyle. New roof 2025 providing peace of mind and modern efficiency. newer hot water heater, granite counter tops, and much more. The spacious layout features generous living areas, abundant natural light, seamless indoor and outdoor living ideal for entertaining. Large second master bedroom upstairs with in-suite bathroom, walk-in closet, and two private balconies. Covered parking with extra storage, and a very pet friendly community. Located just 3 miles to beautiful St Pete Beach, shopping, restaurants. A short 30-minute drive to Tampa International Airport. 15 minutes to vibrant downtown St Petersburg offering Museums, Sports venues, Restaurants and shopping. Located 5 minutes from Gulfport's quaint downtown With Tuesday market, it's an Artist dream town. PET FRIENLY COMMUNITY ANY SIZE, LOCATED JUST AROUND THE CORNER FROM STETSON LAW SCHOOL

Additional Information

Taxes
$5611
Minimum Lease
8-12 Months
Hoa Fee
$4,119
HOA Payment Schedule
Quarterly
Maintenance Includes
Cable TV, Common Area Taxes, Pool, Escrow Reserves Fund, Insurance, Internet, Maintenance Structure, Maintenance Grounds, Pest Control, Private Road, Recreational Facilities, Sewer, Trash, Water
Condo Fees Term
Quarterly
Location
Near Public Transit, On Golf Course
Community Features
Association Recreation - Owned, Buyer Approval Required, Clubhouse, Deed Restrictions, Golf Carts OK, Irrigation-Reclaimed Water, Pool, Street Lights
Property Description
Two Story
Interior Layout
Ceiling Fans(s), Crown Molding, Living Room/Dining Room Combo, Primary Bedroom Main Floor, PrimaryBedroom Upstairs, Solid Wood Cabinets, Split Bedroom, Stone Counters, Thermostat, Vaulted Ceiling(s), Walk-In Closet(s), Window Treatments
Interior Features
Ceiling Fans(s), Crown Molding, Living Room/Dining Room Combo, Primary Bedroom Main Floor, PrimaryBedroom Upstairs, Solid Wood Cabinets, Split Bedroom, Stone Counters, Thermostat, Vaulted Ceiling(s), Walk-In Closet(s), Window Treatments
Floor
Carpet, Tile, Wood
Appliances
Dishwasher, Disposal, Dryer, Electric Water Heater, Microwave, Range, Refrigerator, Washer, Water Purifier
Utilities
BB/HS Internet Available, Cable Available, Cable Connected, Electricity Available, Electricity Connected, Phone Available, Sewer Available, Sewer Connected, Sprinkler Meter, Underground Utilities
Heating
Central, Electric
Air Conditioning
Central Air, Mini-Split Unit(s)
Exterior Construction
Stucco, Frame
Exterior Features
Balcony, Lighting, Private Entrance, Private Mailbox, Sliding Doors
Roof
Tile
Foundation
Slab
Pool
Community
Pool Type
In Ground, Lighting
Garage Carport
1 Car Carport
Elementary School
Azalea Elementary-Pn
Middle School
Azalea Middle-Pn
High School
Boca Ciega High-PN
Pets
Allowed
Flood Zone Code
x-500
Parcel ID
29-31-16-68262-002-3054
Legal Description
PELICAN CREEK VILLAGE CONDO PHASE II UNIT 6305-D

Listing courtesy of RE/MAX PREFERRED. 727-367-3636

Mortgage Calculator

Amount of Loan
Annual Interest Rate
%
Term of Loan
Years

Does not include any taxes or fees.
Please consult a financial professional.
Calculator source: Real Geeks

StellarMLS is the source of this information via Internet Data Exchange Program. All listing information is deemed reliable but not guaranteed and should be independently verified through personal inspection by appropriate professionals. Listings displayed on this website may be subject to prior sale or removal from sale. Availability of any listing should always be independently verified. Listing information is provided for consumer personal, non-commercial use, solely to identify potential properties for potential purchase. All other use is strictly prohibited and may violate relevant federal and state law. Data last updated on