
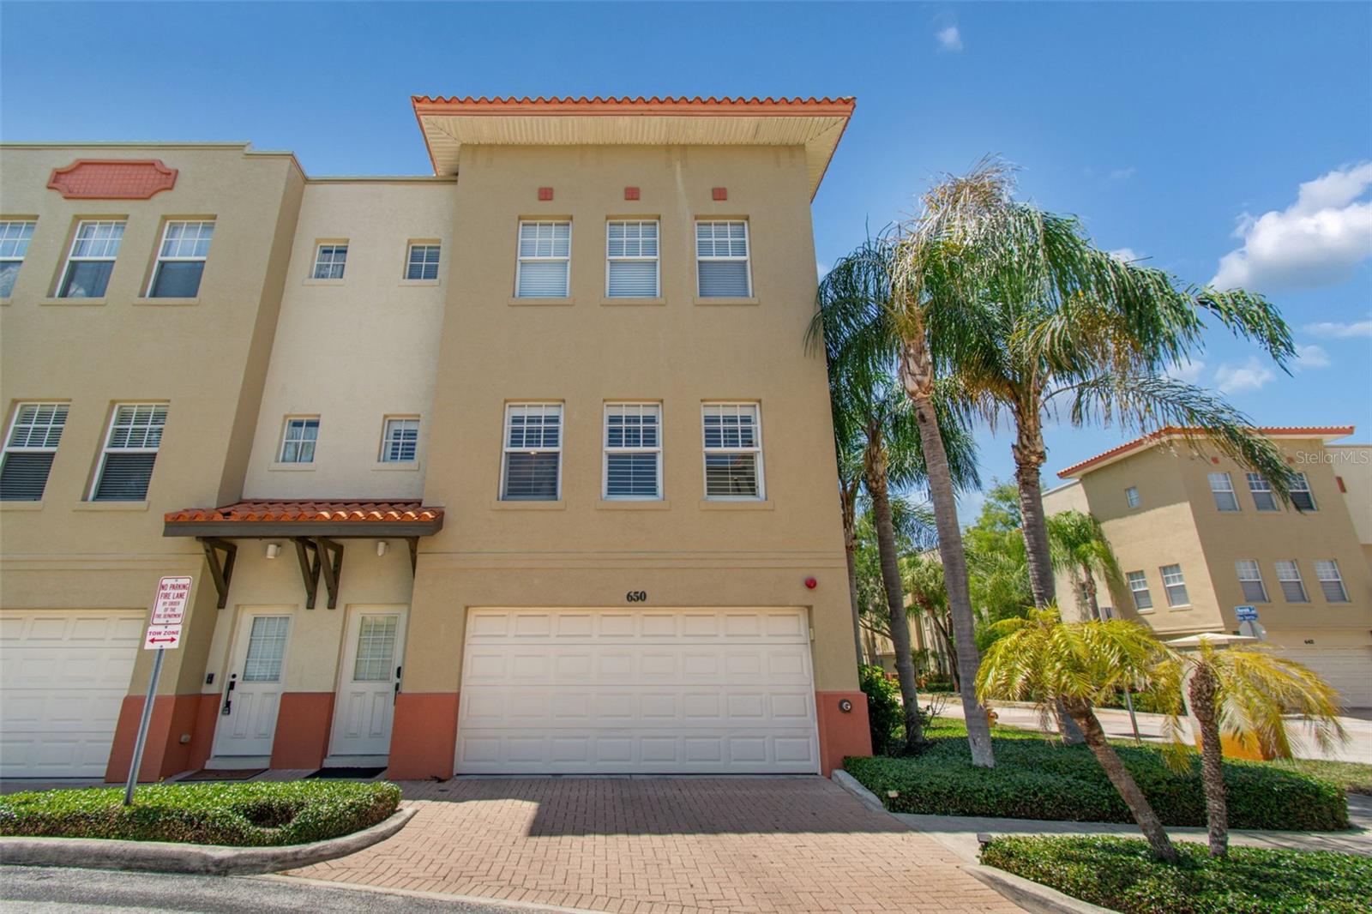


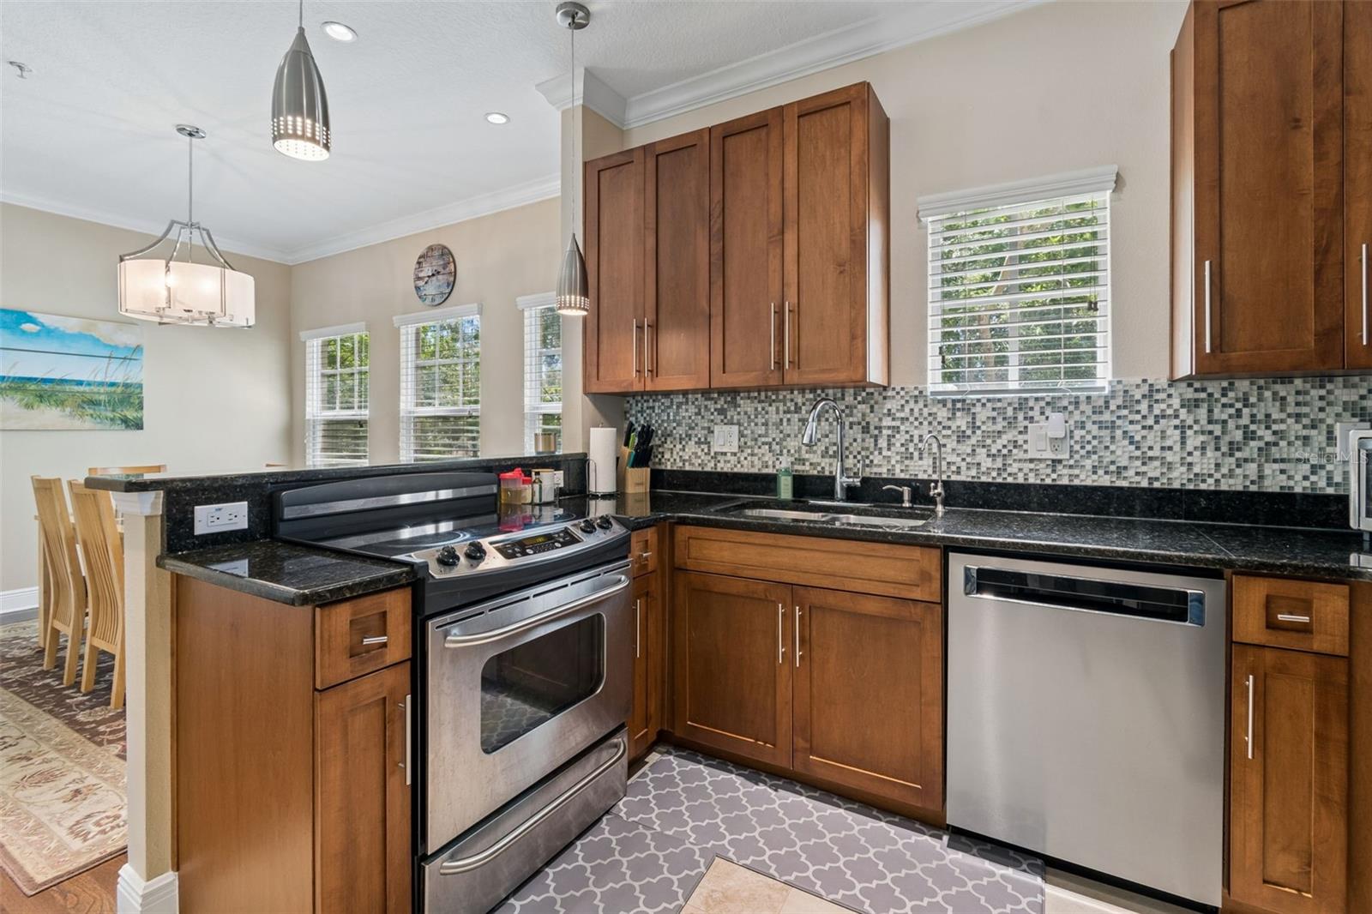


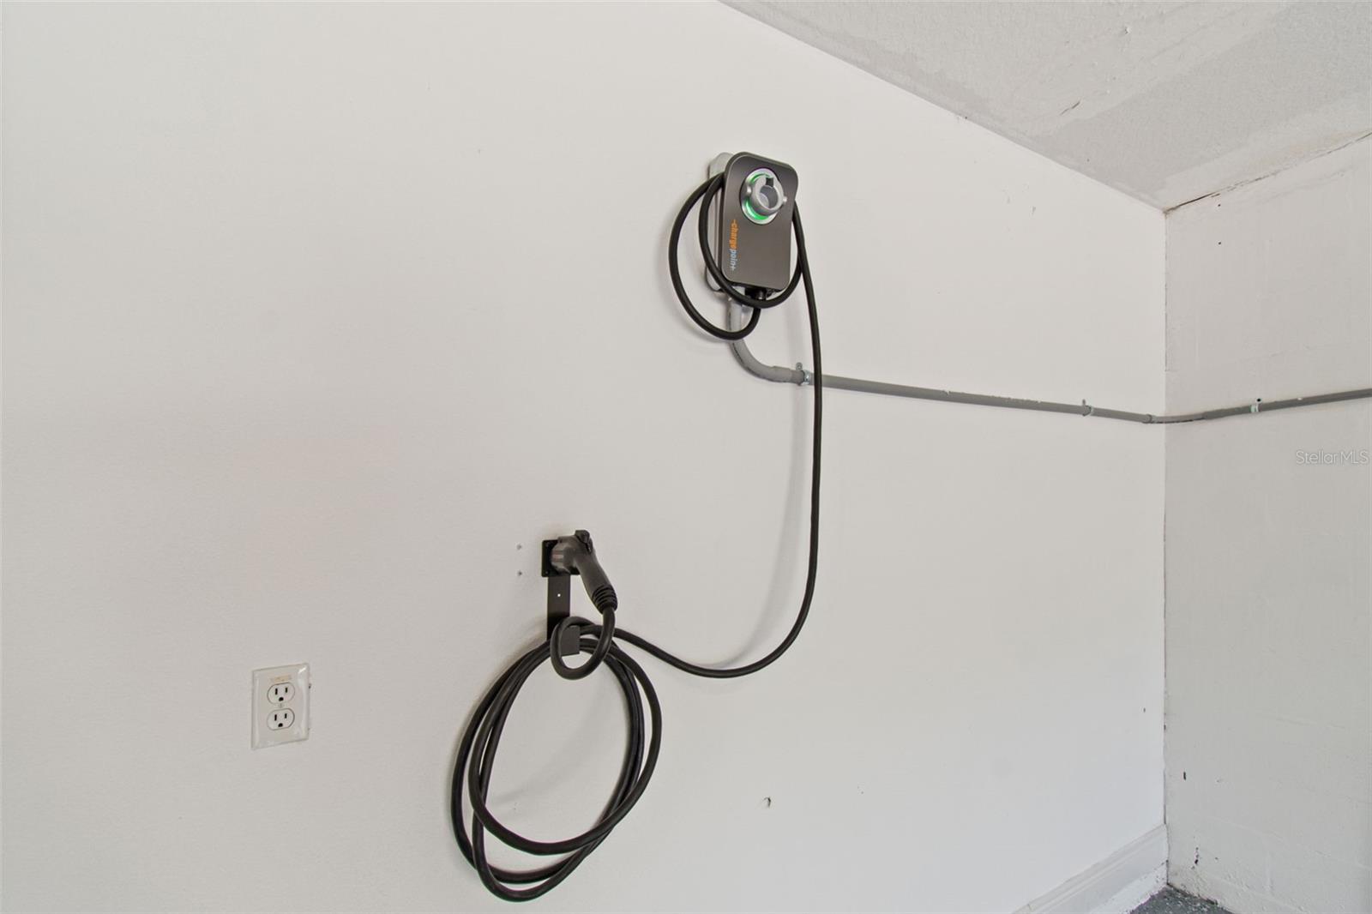


Location, lifestyle, and space—all in the heart of downtown Clearwater just minutes from world-famous Clearwater Beach. This furnished 2008-built end-unit townhome sits in a quiet, tucked-away community just one block east of Ft. Harrison Blvd. You’re minutes to restaurants, grocery stores, the Pinellas Trail, and Clearwater’s new waterfront amphitheater—everything you need right at your doorstep. Inside, the home offers a bright, open second floor with a kitchen/dining combo, half bath, and a living room filled with natural light from oversized windows. The third floor features a spacious primary suite with walk-in closet and en-suite bath, plus a second bedroom with its own private bath—perfect for guests. Laundry is conveniently located between both bedrooms. The 2-car garage includes two storage rooms, one of which is climate-controlled and ideal for a home office or flex space. As a rare larger end unit—one of only four in the community—you also get an extended driveway for guest parking, a private rear paver patio, and access to additional community parking. A rare opportunity for low-maintenance living in one of Clearwater’s most walkable and desirable locations. Schedule your showing today.
Listing courtesy of COMPASS FLORIDA LLC. 813-365-9935
StellarMLS is the source of this information via Internet Data Exchange Program. All listing information is deemed reliable but not guaranteed and should be independently verified through personal inspection by appropriate professionals. Listings displayed on this website may be subject to prior sale or removal from sale. Availability of any listing should always be independently verified. Listing information is provided for consumer personal, non-commercial use, solely to identify potential properties for potential purchase. All other use is strictly prohibited and may violate relevant federal and state law. Data last updated on

/u.realgeeks.media/blackburncoastalrealty/header.png)