

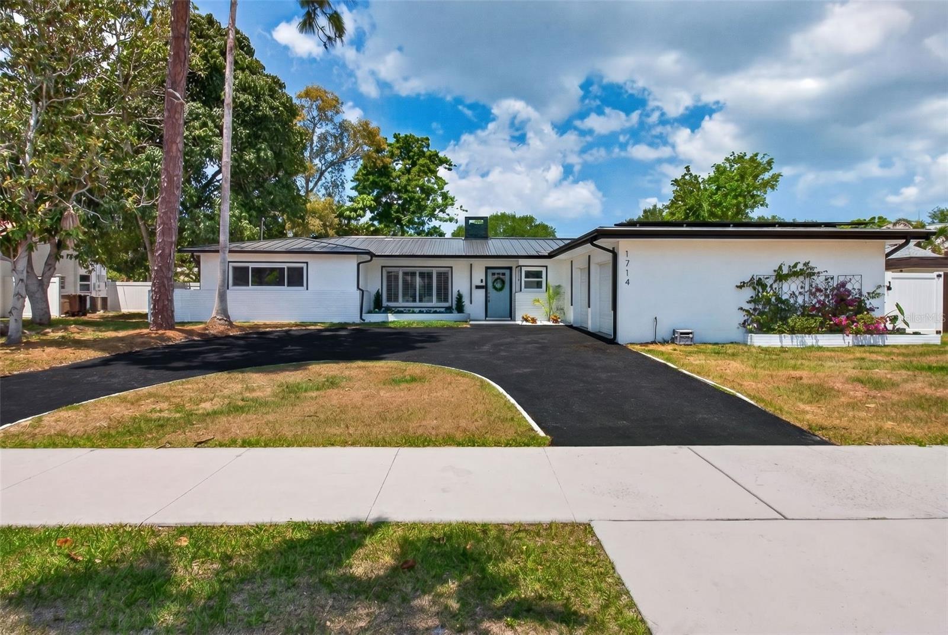


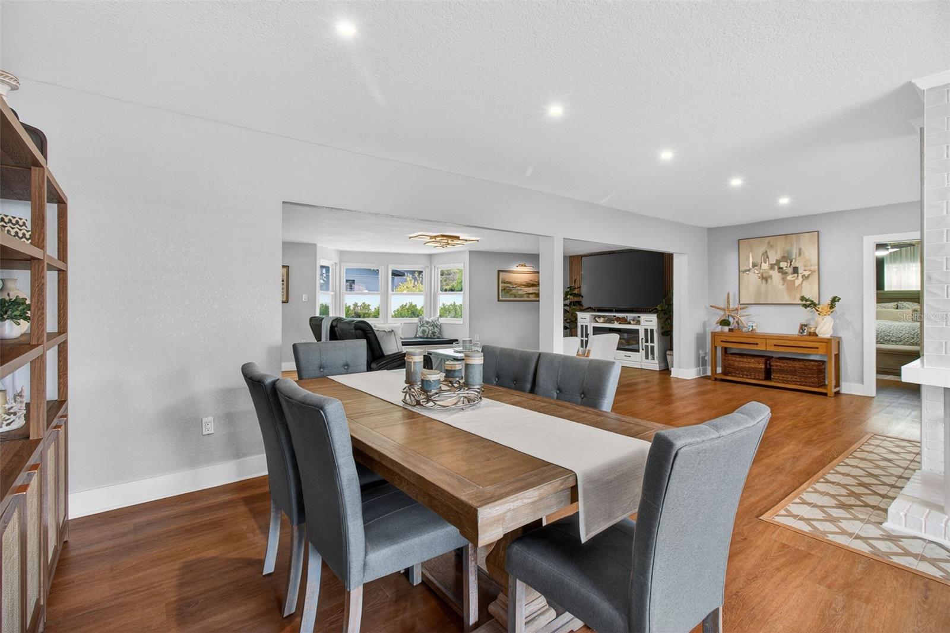
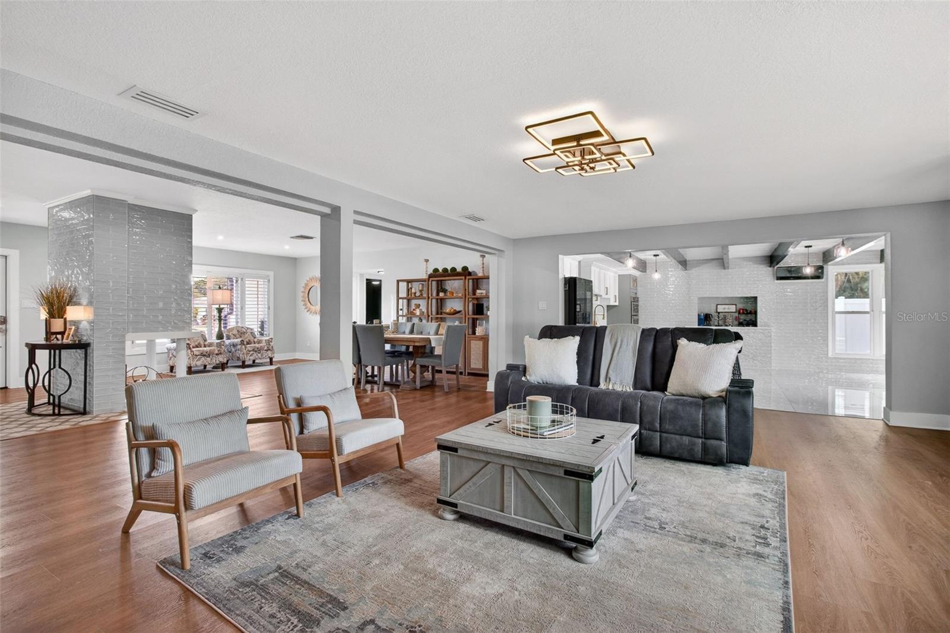


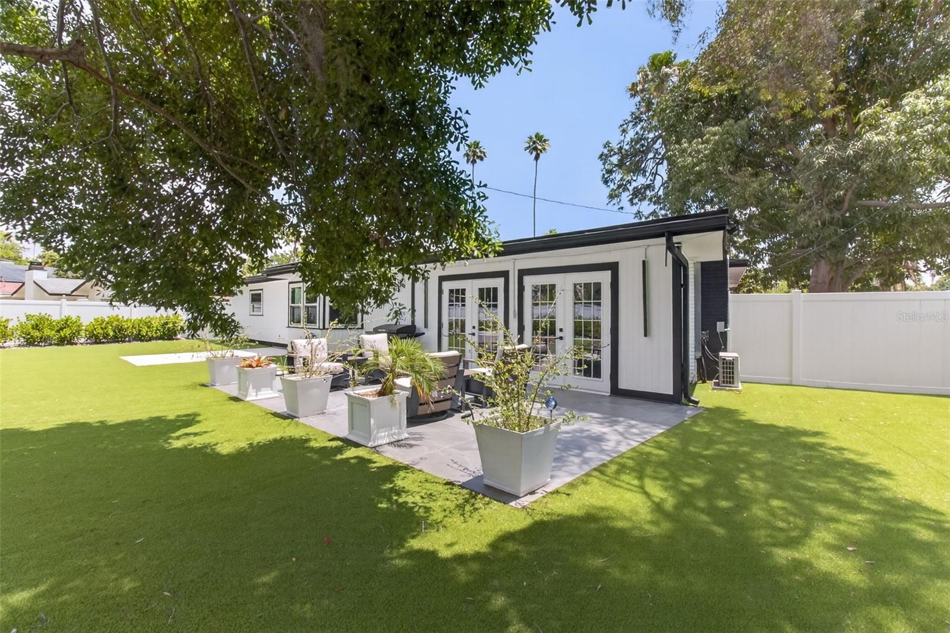


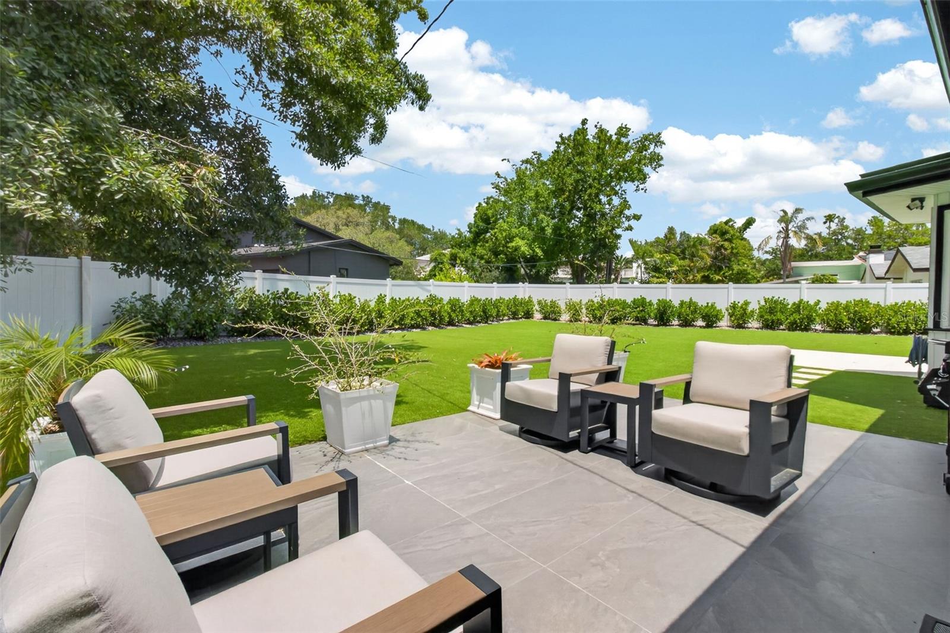


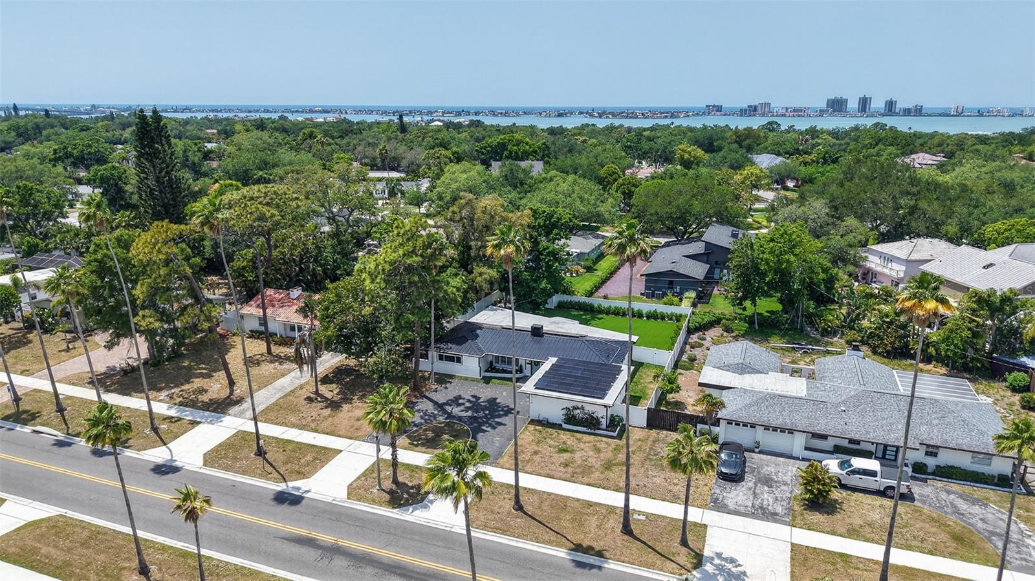


One or more photo(s) has been virtually staged. WELCOME HOME!! Discover this refined, 3 bedroom 2 full bathroom move-in-ready home in the heart of Belleair. Set on a generous .28-acre lot a stone’s throw from Pelican Golf Course and minutes from the renowned Belleair Country Club, this beautifully updated modern residence blends thoughtful design with high-end systems and finishes. Enter into bright, open living spaces graced by light oak luxury vinyl floors and a striking wood-panel centerpiece. The kitchen is a chef’s delight — exposed beams, a striking veneer accent wall, large center island, quartz countertops, built-in oven/microwave and brand-new stainless-steel appliances — flowing directly to an ample back patio for effortless indoor/outdoor living and entertaining. A dedicated wet bar enhances hosting possibilities. The primary suite is a restful retreat with a sizeable walk-in closet and a spa-like en suite featuring dual vanities and a spacious glass-enclosed walk-in shower. A practical split-plan places two guest bedrooms on the opposite side of the home with a beautifully renovated full bath. Practicality meets peace of mind with the property located NOT IN A FLOOD ZONE and extensive recent infrastructure upgrades: new metal roof with 2025 upgrades, solar panels, new electrical mast and grounding, upgraded electrical throughout, new HVAC (2025/26), new water heater, new hurricane-proof front and garage entry doors, ductless mini-split in the kitchen, updated ductwork, new tile and appliances in the kitchen, new closet systems, full turf and landscaping, exterior pressure wash and paint (2026), and more. Beyond the home, enjoy immediate access to Belleair's best — beaches, Belleair Market and Publix, fine dining, parks, boat ramp, dog beach, and Morton Plant Hospital. Whether you’re seeking an elegant primary residence or a luxurious second home, this property offers exceptional value in one of Belleair's most desirable locations. Don’t miss this opportunity — schedule your private showing today! *Sellers are Offering buyer's $10k towards closing costs or Rate Buy down*
Listing courtesy of REALTY EXPERTS. 727-888-1000
StellarMLS is the source of this information via Internet Data Exchange Program. All listing information is deemed reliable but not guaranteed and should be independently verified through personal inspection by appropriate professionals. Listings displayed on this website may be subject to prior sale or removal from sale. Availability of any listing should always be independently verified. Listing information is provided for consumer personal, non-commercial use, solely to identify potential properties for potential purchase. All other use is strictly prohibited and may violate relevant federal and state law. Data last updated on

/u.realgeeks.media/blackburncoastalrealty/header.png)