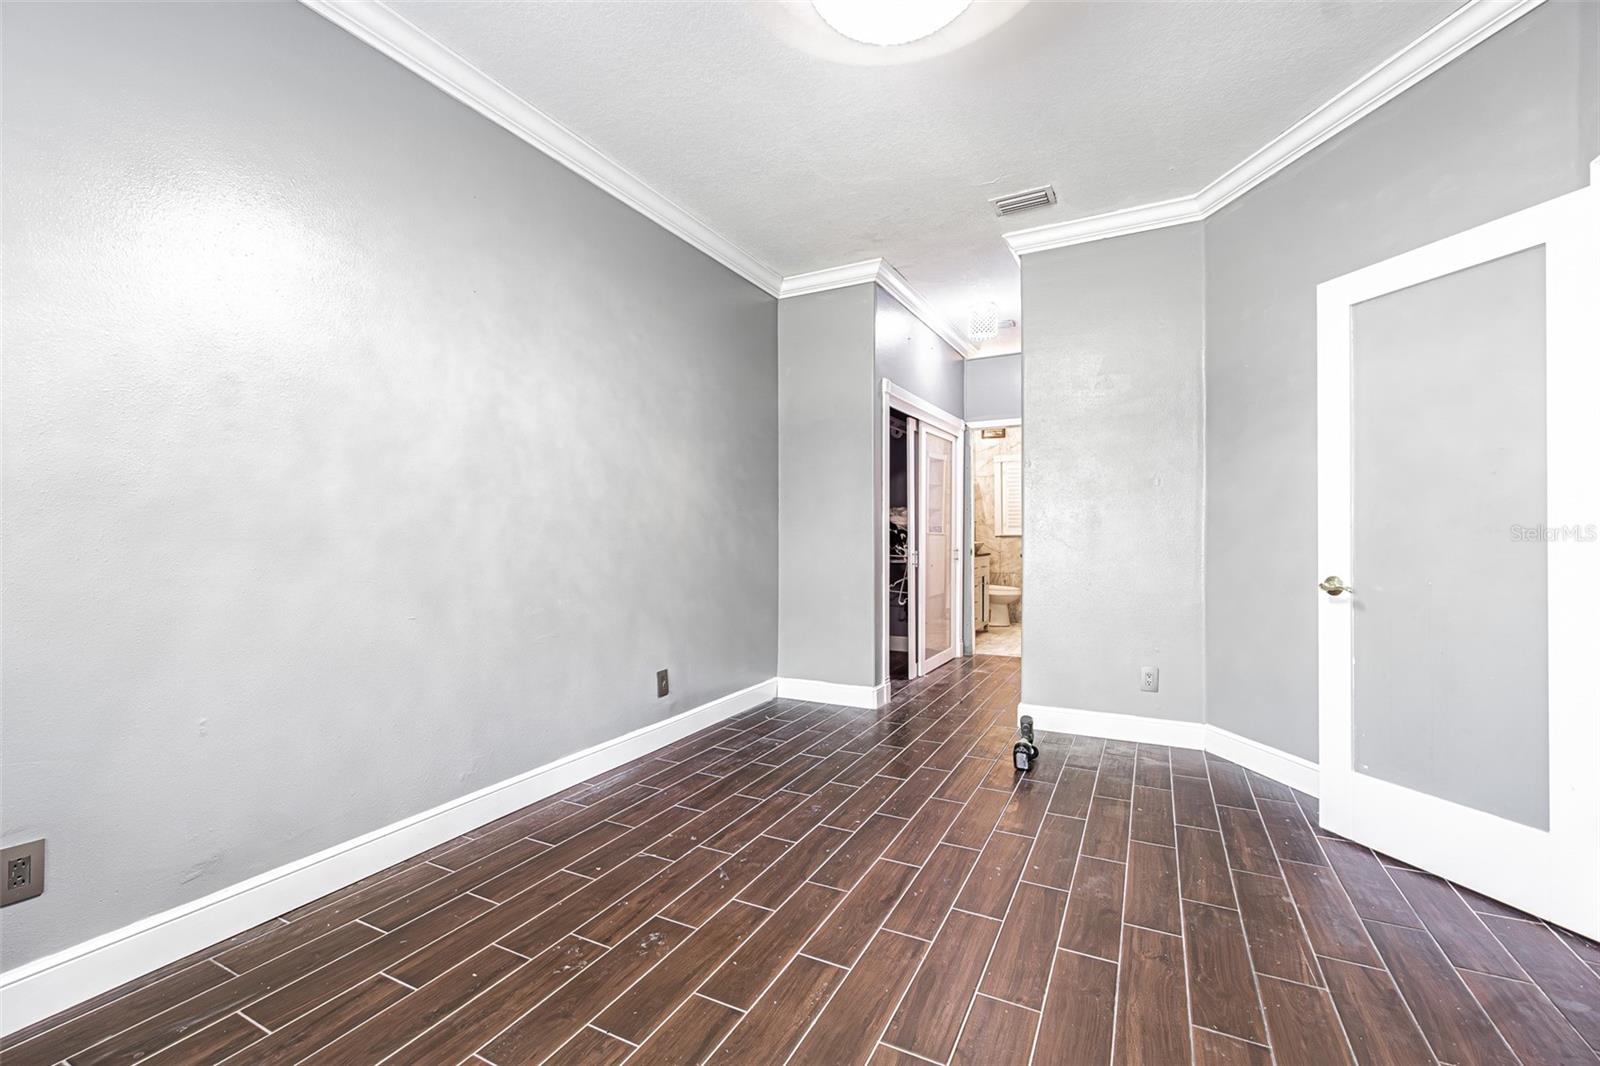
6400 46th Avenue N Unit 3, Kenneth City, FL 33709

$358,900
3
BD
3
BA
1,613
SqFt

Show Photos

Verify your account to unlock exclusive photos, mortgage tools, and more.

List Price
$358,900
Status
Active
Days on Market
54
Price Change
▼ $100 1784578475
MLS#
TB8502081
Property Style
Townhouse
Year Built
2004
Bedrooms
3
Bathrooms
3
Baths Half
1
Living Area
1,613
Lot Size
1,660
Acres
0.04
Total Acreage
0 to less than 1/4
Building Name
1
Legal Subdivision Name
Willow Lake
MLS Area Major
St Pete/Kenneth City

Property Description

Welcome to this stunning home in the highly desirable Willow Lake Townhomes community, offering serene lake views and access to a pristine community pool. This property is not located in a flood zone, ensuring peace of mind. Conveniently situated less than 20 minutes from both St. Pete Beach and downtown St. Petersburg, this home provides the perfect balance of tranquility and accessibility. Upon entry, you'll find a spacious kitchen featuring beautiful granite countertops, stainless steel appliances, and a breakfast bar, ideal for both everyday living and entertaining. The master suite, located on the first floor, includes a luxurious en-suite bathroom for added privacy and convenience. The expansive living room boasts high ceilings and flows seamlessly to your own private patio, perfect for relaxing or outdoor gatherings. Upstairs, you'll discover two additional bedrooms, a full bathroom, and a versatile loft space that can be transformed into a reading nook, home office, or gaming area. The attached two-car garage includes an air-conditioned bonus room, perfect for guests, tenants, or a home office. This exceptional property is a must-see. Schedule a showing today before it’s gone!

Additional Information

Taxes
$5708
Minimum Lease
8-12 Months
Hoa Fee
$394
HOA Payment Schedule
Monthly
Maintenance Includes
Pool, Maintenance Structure, Maintenance Grounds, Sewer, Trash, Water
Location
Paved
Community Features
Buyer Approval Required, Deed Restrictions, Pool, Sidewalks
Property Description
Two Story
Interior Layout
Ceiling Fans(s), Kitchen/Family Room Combo, Open Floorplan, Primary Bedroom Main Floor, Solid Surface Counters, Solid Wood Cabinets, Stone Counters, Thermostat, Window Treatments
Interior Features
Ceiling Fans(s), Kitchen/Family Room Combo, Open Floorplan, Primary Bedroom Main Floor, Solid Surface Counters, Solid Wood Cabinets, Stone Counters, Thermostat, Window Treatments
Floor
Tile
Appliances
Dishwasher, Dryer, Microwave, Range, Refrigerator, Washer
Utilities
BB/HS Internet Available, Cable Available, Cable Connected, Electricity Available, Electricity Connected, Sewer Available, Sewer Connected, Water Available, Water Connected
Heating
Electric
Air Conditioning
Central Air
Exterior Construction
Block, Stucco, Frame
Exterior Features
Other, Sidewalk
Roof
Shingle
Foundation
Slab
Pool
Community
Garage Carport
2 Car Garage
Garage Spaces
2
Garage Features
Driveway
Elementary School
Westgate Elementary-Pn
Middle School
Tyrone Middle-Pn
High School
Dixie Hollins High-PN
Pets
Allowed
Flood Zone Code
X
Parcel ID
05-31-16-98095-001-0030
Legal Description
WILLOW LAKE TOWNHOMES BLDG NO.'S 1, 2 & 6 BLDG 1, UNIT 3

Listing courtesy of CHARLES RUTENBERG REALTY INC. 866-580-6402

Mortgage Calculator

Amount of Loan
Annual Interest Rate
%
Term of Loan
Years

Does not include any taxes or fees.
Please consult a financial professional.
Calculator source: Real Geeks

StellarMLS is the source of this information via Internet Data Exchange Program. All listing information is deemed reliable but not guaranteed and should be independently verified through personal inspection by appropriate professionals. Listings displayed on this website may be subject to prior sale or removal from sale. Availability of any listing should always be independently verified. Listing information is provided for consumer personal, non-commercial use, solely to identify potential properties for potential purchase. All other use is strictly prohibited and may violate relevant federal and state law. Data last updated on