7765 93rd Street N, Seminole, FL 33777

$497,900
3
BD
3
BA
1,977
SqFt

Show Photos

Verify your account to unlock exclusive photos, mortgage tools, and more.

List Price
$497,900
Status
Active
Days on Market
93
Price Change
▼ $2,000 1783990718
MLS#
TB8499997
Property Style
Townhouse
New Construction
Yes
Year Built
2025
Bedrooms
3
Bathrooms
3
Baths Half
1
Living Area
1,977
Lot Size
1,877
Acres
0.04
Total Acreage
0 to less than 1/4
Building Name
Na
Legal Subdivision Name
Towns At Long Bayou
MLS Area Major
Seminole/Largo

Property Description

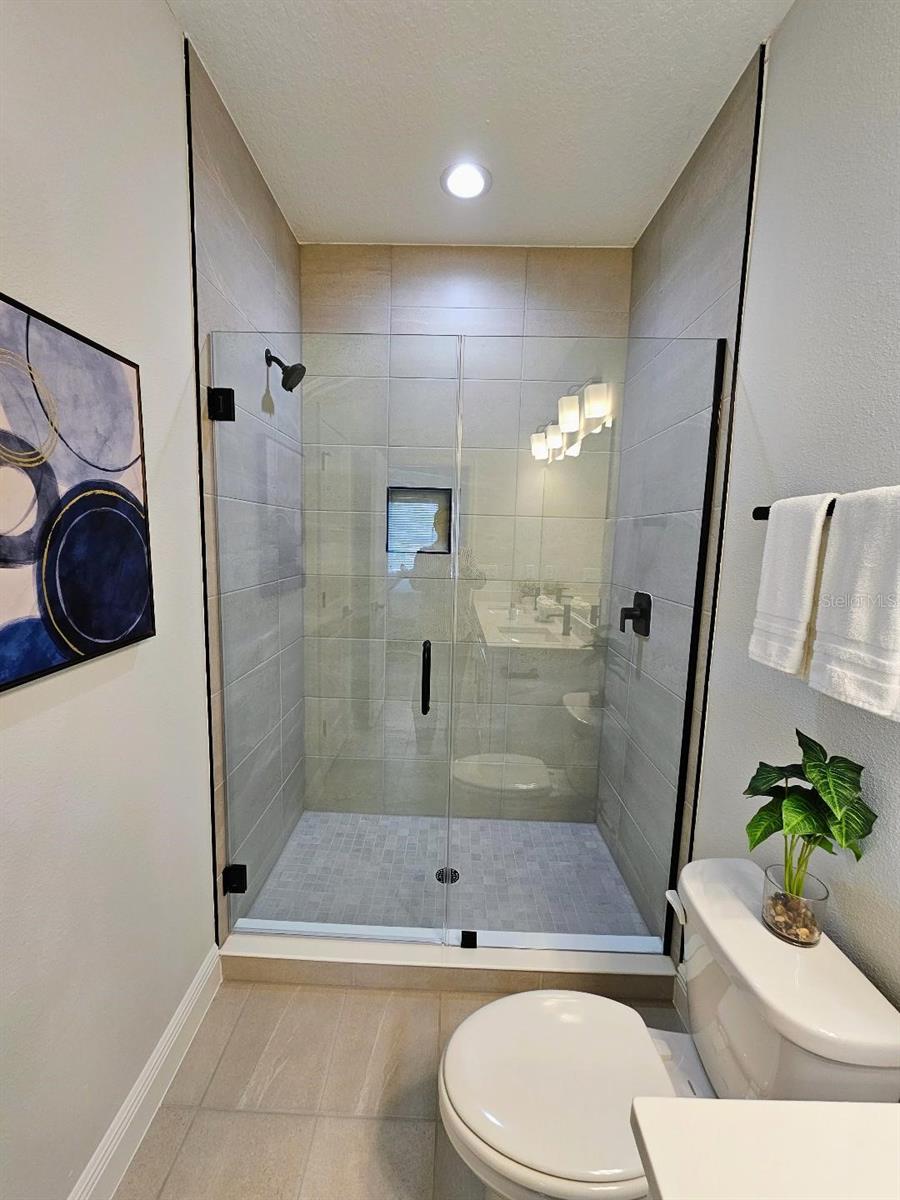
Brand new construction townhome in the heart of Seminole! This spacious 3-bedroom, 2.5-bathroom home with a 2-car garage offers 1,977 square feet of thoughtfully designed living space in Flood Zone X—no flood insurance required. Built for both style and convenience, this home features luxury vinyl plank flooring throughout first level, 8-foot entry doors for a grand first impression, and 8-foot sliding glass doors in the family room overlooking a peaceful pond view. The designer kitchen is beautifully appointed with 42-inch upper cabinets, quartz countertops, stainless steel appliances, a designer backsplash, and striking black Moen plumbing fixtures. Additional upgrades include new ceiling fans in the family room and primary bedroom, a security system, and modern finishes throughout. Enjoy the benefits of low-maintenance, move-in ready new construction without the concerns of an older home. Conveniently located near shopping, dining, top-rated beaches, and all that Pinellas County has to offer. Call or Text listing agent to view the home.

Additional Information

Taxes
$623
Minimum Lease
7 Months
Hoa Fee
$253
HOA Payment Schedule
Monthly
Maintenance Includes
Escrow Reserves Fund, Maintenance Grounds, Private Road
Location
City Limits, Paved, Private
Community Features
Deed Restrictions, Sidewalks
Property Description
Two Story, Attached
Interior Layout
Ceiling Fans(s), Eat-in Kitchen, High Ceilings, In Wall Pest System, Kitchen/Family Room Combo, Open Floorplan, PrimaryBedroom Upstairs, Split Bedroom, Stone Counters, Thermostat, Walk-In Closet(s)
Interior Features
Ceiling Fans(s), Eat-in Kitchen, High Ceilings, In Wall Pest System, Kitchen/Family Room Combo, Open Floorplan, PrimaryBedroom Upstairs, Split Bedroom, Stone Counters, Thermostat, Walk-In Closet(s)
Floor
Carpet, Luxury Vinyl, Tile
Appliances
Dishwasher, Disposal, Electric Water Heater, Microwave, Range
Utilities
Cable Available, Electricity Connected, Phone Available, Public, Sewer Connected, Water Connected
Heating
Central, Electric
Air Conditioning
Central Air, Zoned
Exterior Construction
Block, HardiPlank Type, Frame
Exterior Features
Hurricane Shutters, Lighting, Sidewalk, Sliding Doors
Roof
Shingle
Foundation
Slab
Pool
No Pool
Garage Carport
2 Car Garage
Garage Spaces
2
Garage Features
Driveway, Ground Level, Off Street
Elementary School
Starkey Elementary-Pn
Middle School
Osceola Middle-Pn
High School
Dixie Hollins High-PN
Pets
Allowed
Max Pet Weight
35
Pet Size
Small (16-35 Lbs.)
Flood Zone Code
X
Parcel ID
26-30-15-91614-000-0300
Legal Description
TOWNS AT LONG BAYOU LOT 30

Listing courtesy of COUNTRY CLUB REALTY. 727-785-1195

Mortgage Calculator

Amount of Loan
Annual Interest Rate
%
Term of Loan
Years

Does not include any taxes or fees.
Please consult a financial professional.
Calculator source: Real Geeks

StellarMLS is the source of this information via Internet Data Exchange Program. All listing information is deemed reliable but not guaranteed and should be independently verified through personal inspection by appropriate professionals. Listings displayed on this website may be subject to prior sale or removal from sale. Availability of any listing should always be independently verified. Listing information is provided for consumer personal, non-commercial use, solely to identify potential properties for potential purchase. All other use is strictly prohibited and may violate relevant federal and state law. Data last updated on