
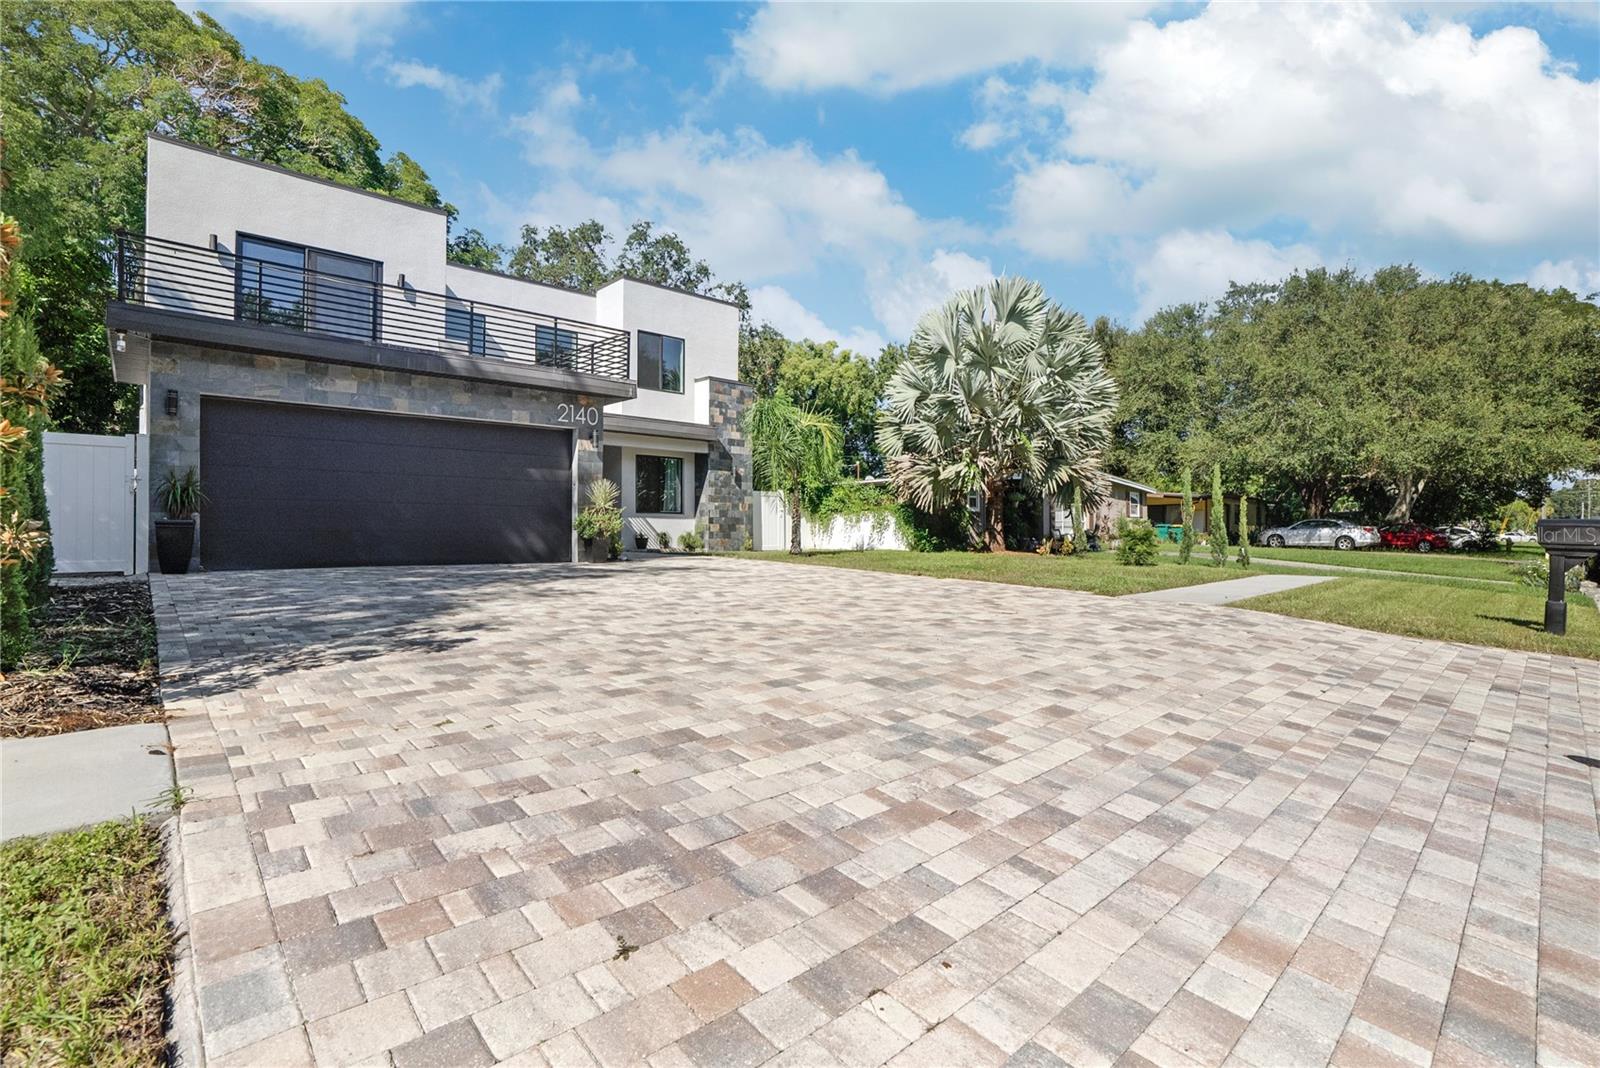


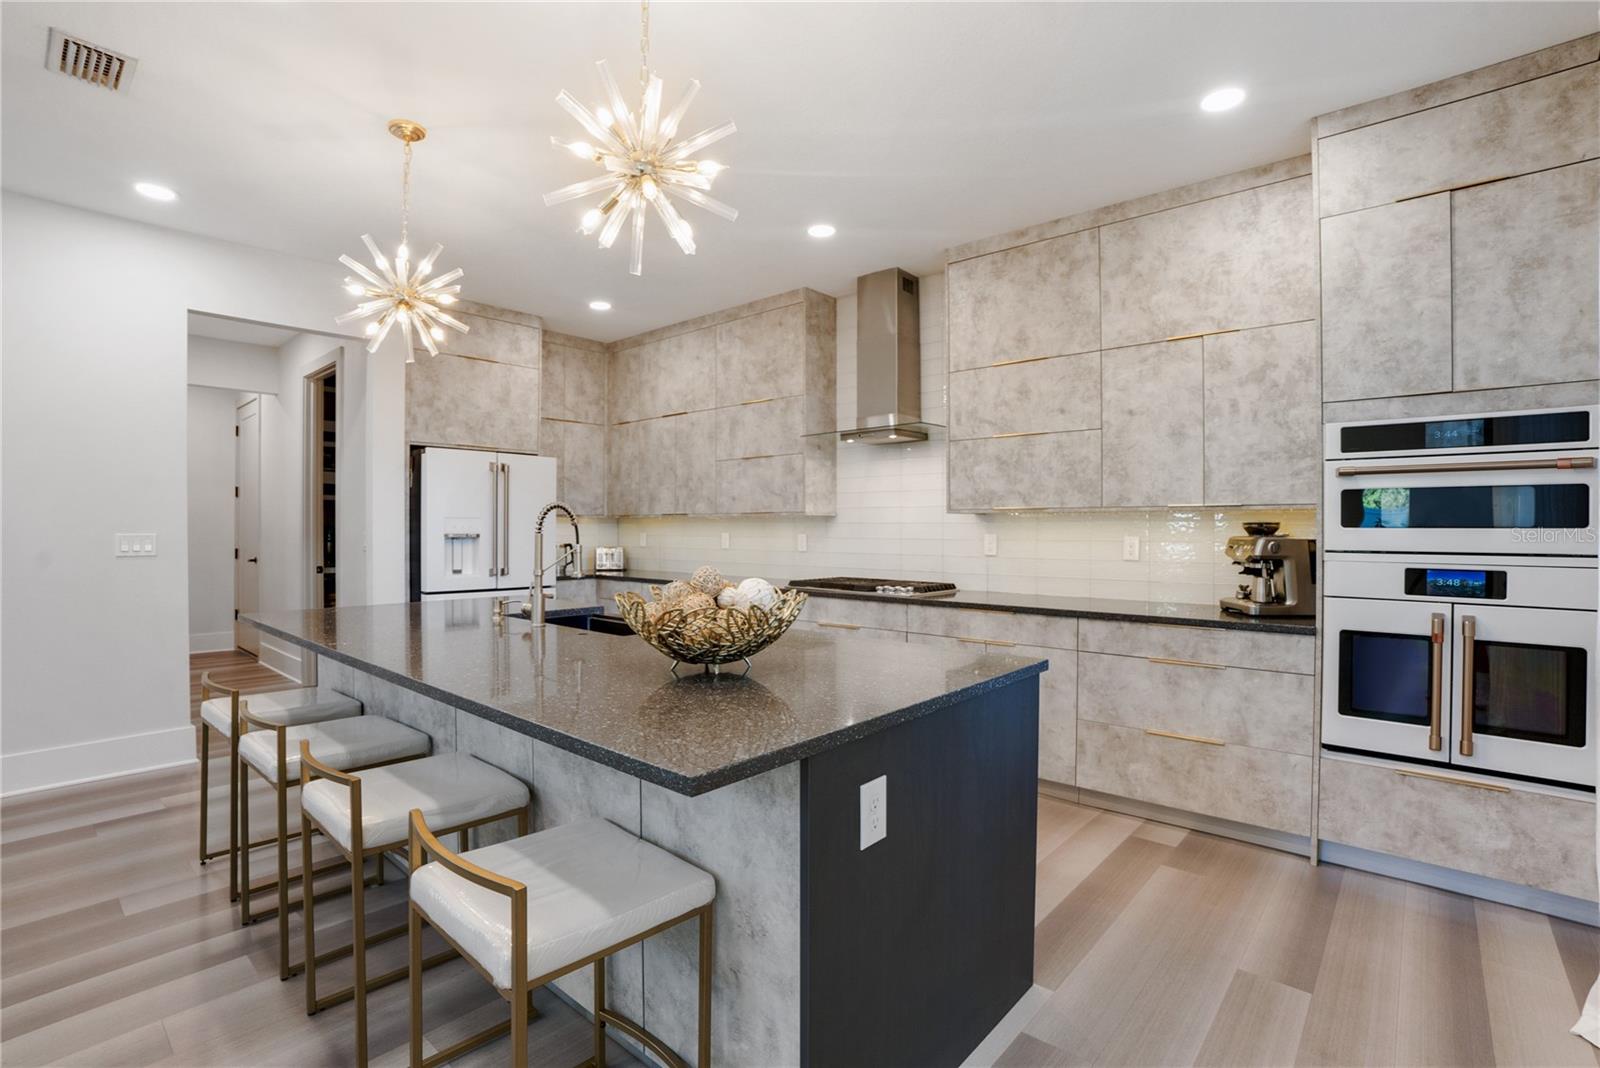


Price Improvement – Modern Luxury in Clearwater Price Adjustment! Now listed below market value, this exceptional home presents an outstanding opportunity for buyers and investors alike. The seller is highly motivated and is offering the option to purchase the home fully furnished, making it a rare turnkey opportunity. Whether you’re searching for a primary residence, a second home, or an investment property, this move-in-ready home is ready to enjoy from day one. Don’t miss your chance to own this beautifully designed modern home in the heart of Clearwater at an incredible value. Schedule your private showing today! Welcome to 2140 Catalina Dr, a striking 2-story residence where smart technology and sophisticated design come together effortlessly. This newly built 4-bedroom, 2.5-bathroom home delivers luxury and functionality in a well-established, centrally located Clearwater neighborhood, offering convenient access to indoor and outdoor recreation as well as major commercial corridors with an abundance of dining and shopping options. Inside, you’ll find a bright open-concept floor plan with soaring ceilings, abundant natural light, and upscale designer finishes throughout. The chef-inspired kitchen is equipped with premium stainless steel appliances, custom cabinetry, and a large island ideal for gatherings and entertaining. Smart home features enhance every space, including voice-controlled lighting, climate systems, a fully integrated security setup, and surround sound. The home also features two private balconies, offering elevated outdoor spaces perfect for relaxing and enjoying Florida’s lifestyle. Upstairs, the expansive primary suite serves as a private retreat with a spa-like en-suite bathroom, oversized shower, and a spacious walk-in closet. The residence is further enhanced by two additional beautifully appointed bedrooms, offering refined comfort and flexibility. The main-level bedroom offers a sophisticated, multi-functional space ideal for a private office or elegant guest retreat, complete with a custom built-in full-size Murphy bed for seamless style and versatility. The outdoor area provides ample shaded space to enjoy Florida’s sunny days, along with room to create your dream pool. With NO HOA or CDD fees, this property combines flexibility with outstanding value.
Listing courtesy of CHARLES RUTENBERG REALTY INC. 866-580-6402
StellarMLS is the source of this information via Internet Data Exchange Program. All listing information is deemed reliable but not guaranteed and should be independently verified through personal inspection by appropriate professionals. Listings displayed on this website may be subject to prior sale or removal from sale. Availability of any listing should always be independently verified. Listing information is provided for consumer personal, non-commercial use, solely to identify potential properties for potential purchase. All other use is strictly prohibited and may violate relevant federal and state law. Data last updated on

/u.realgeeks.media/blackburncoastalrealty/header.png)