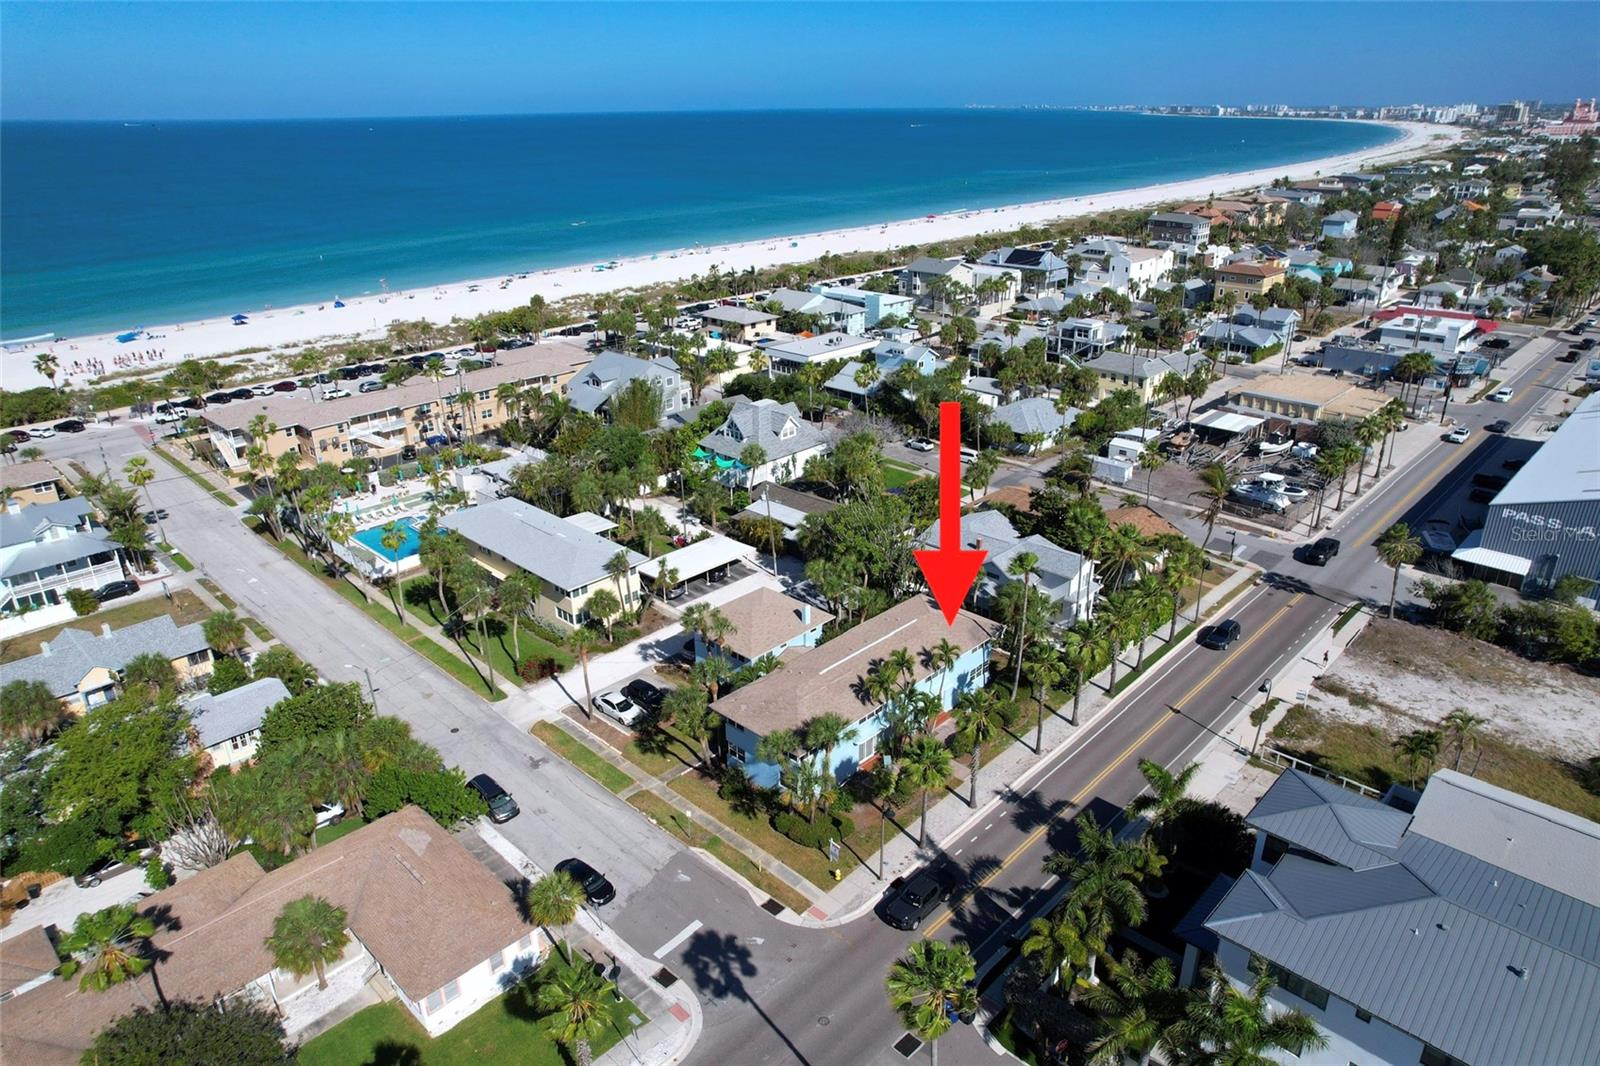
1800 Pass-A-Grille Way Unit 2, St Pete Beach, FL 33706

$479,000
2
BD
1
BA
815
SqFt

Show Photos

Verify your account to unlock exclusive photos, mortgage tools, and more.

List Price
$479,000
Status
Active
Days on Market
107
Price Change
▼ $10,000 1784832589
MLS#
TB8496066
Property Style
Condo
Architectural Style
Coastal
Year Built
1948
Bedrooms
2
Bathrooms
1
Living Area
815
Building Name
Kel-Bren / 1800
Monthly Condo Fee
979
Legal Subdivision Name
Kel - Bren Condo
MLS Area Major
Pass a Grille Bch/St Pete Bch/Treasure Isl

Property Description

Virtually Staged. Wake up, take a short stroll, and your feet are in the sand. Welcome to Pass-a-Grille. This tastefully updated 2BR/1BA condo offers effortless beach living in one of the Gulf's most coveted communities. Inside, the home has been thoughtfully reimagined with a bright, modern coastal feel. Driftwood-inspired luxury vinyl flooring flows throughout, complemented by solid wood, soft-close white shaker cabinetry and quartz countertops in the kitchen. The bathroom features clean, contemporary finishes with a crisp, refreshing feel. Complete with brand-new central AC, in-unit laundry, and glimpses of the Intracoastal, this condo blends comfort and convenience with a touch of coastal scenery. Enjoy your days taking in waterfront sunsets, visiting nearby fishing piers, exploring beach paths, and heading down to the charm of Historic 8th Avenue, where local shops, cafes, and restaurants await. In a market where updated, walkable beach properties are rarely available, this is a standout opportunity to own in Pass-a-Grille—where every day feels like a getaway.

Additional Information

Taxes
$1270
Minimum Lease
3 Months
HOA Payment Schedule
Monthly
Maintenance Includes
Insurance, Maintenance Structure, Maintenance Grounds, Pest Control, Sewer, Trash, Water
Condo Fees
$979
Condo Fees Term
Monthly
Location
Sidewalk
Community Features
Buyer Approval Required, No Deed Restriction
Property Description
One Story, Attached
Zoning
CONDO
Interior Layout
Solid Wood Cabinets, Ceiling Fans(s), Living Room/Dining Room Combo, Solid Surface Counters, Stone Counters, Thermostat
Interior Features
Solid Wood Cabinets, Ceiling Fans(s), Living Room/Dining Room Combo, Solid Surface Counters, Stone Counters, Thermostat
Floor
Ceramic Tile, Vinyl
Appliances
Dishwasher, Range, Refrigerator
Utilities
Electricity Connected, Water Connected
Heating
Central
Air Conditioning
Central Air
Exterior Construction
Block, Stucco
Exterior Features
Storage, French Doors, Sidewalk
Roof
Shingle
Foundation
Crawlspace
Pool
No Pool
Garage Carport
1 Car Carport
Garage Features
Common, Alley Access, Assigned, Covered
Water View
Intracoastal Waterway
Pets
Allowed
Max Pet Weight
20
Floor Number
1
Flood Zone Code
AE
Parcel ID
18-32-16-45549-000-0020
Legal Description
KEL-BREN CONDO UNIT 2 TOGETHER WITH THE USE OF CARPORT 2 & STORAGE UNIT 2

Listing courtesy of ROBERT SLACK LLC. 352-229-1187

Mortgage Calculator

Amount of Loan
Annual Interest Rate
%
Term of Loan
Years

Does not include any taxes or fees.
Please consult a financial professional.
Calculator source: Real Geeks

StellarMLS is the source of this information via Internet Data Exchange Program. All listing information is deemed reliable but not guaranteed and should be independently verified through personal inspection by appropriate professionals. Listings displayed on this website may be subject to prior sale or removal from sale. Availability of any listing should always be independently verified. Listing information is provided for consumer personal, non-commercial use, solely to identify potential properties for potential purchase. All other use is strictly prohibited and may violate relevant federal and state law. Data last updated on