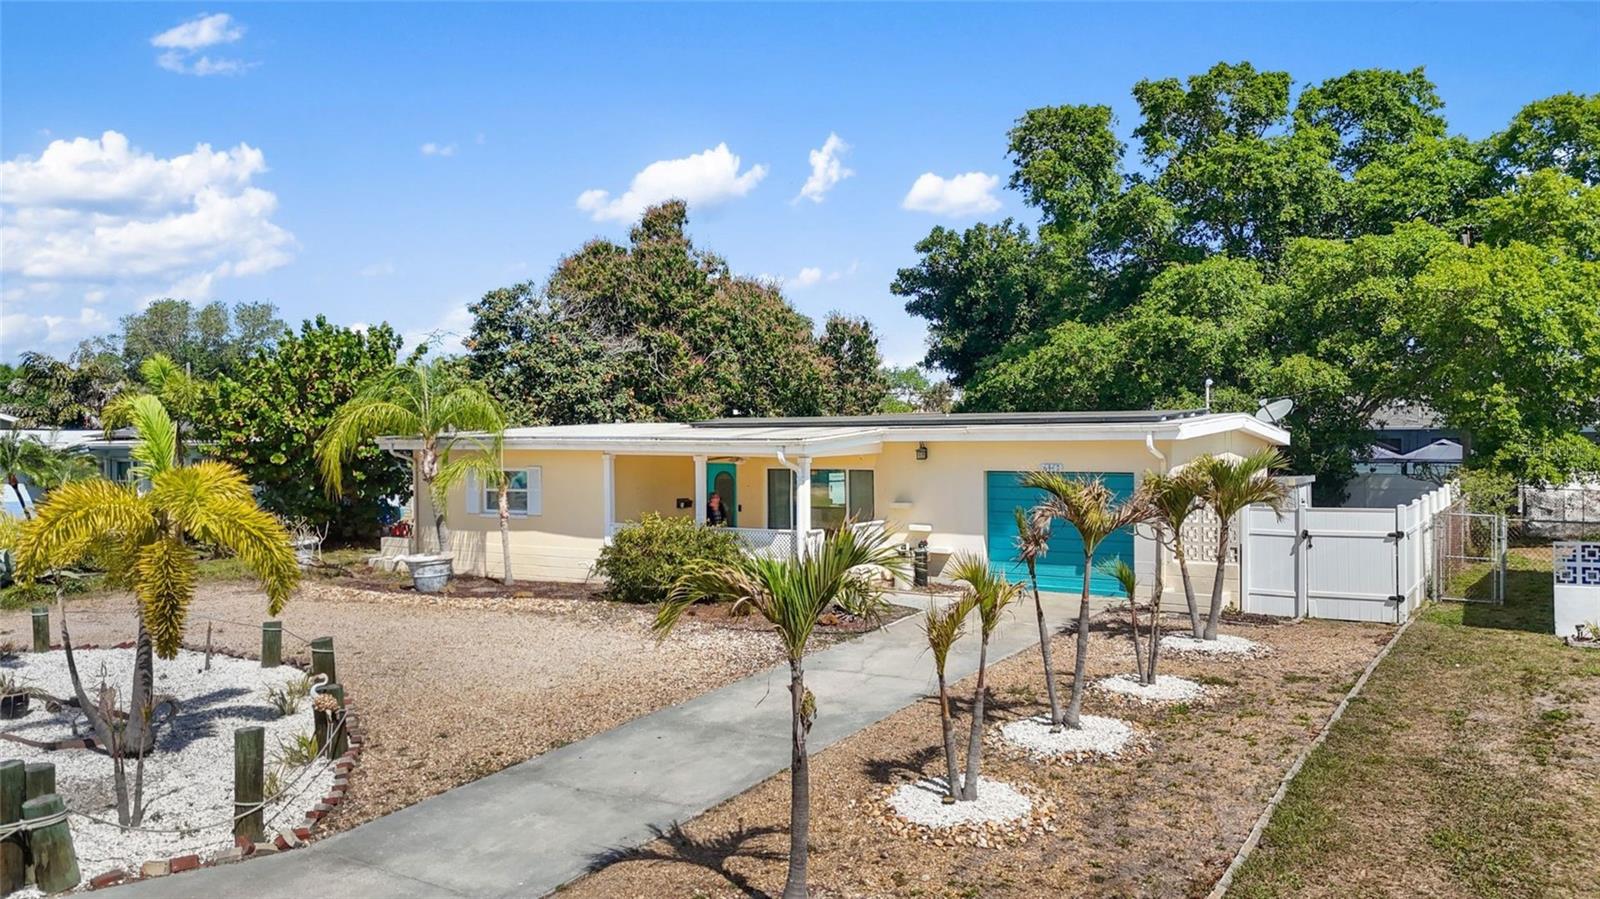
Welcome to this beautifully maintained concrete block home offering a true tropical feel in one of St. Petersburg’s most desirable neighborhoods! Ideally located near the Tyrone area with easy access to beaches, shopping, dining, and vibrant downtown St. Petersburg. This home also features fully paid-off solar panels, offering energy efficiency and added value for the new owner. This spacious 3-bedroom, 2-bath home features a highly sought-after split bedroom floor plan and an abundance of living space. Vaulted ceilings create an open, airy feel throughout the main living areas, while the large living room flows seamlessly into the dining space and modern, open kitchen—perfect for everyday living and entertaining. The kitchen has been recently updated with white shaker cabinets with crown molding, stainless steel appliances, a large pantry, and modern tile flooring. The split bedroom layout offers a primary suite with an updated en-suite bath on one side of the home, while two generous guest bedrooms are located on the opposite side and share a fully renovated hall bathroom featuring a new shower, vanity, glass shower doors, and stylish wood-look tile flooring. Step outside and enjoy Florida living at its finest with a large covered and screened front porch, a massive rear screened patio, and an additional open-air patio overlooking the fully fenced backyard. The yard features low-maintenance turf grass, a white vinyl privacy fence, and a spacious 12x12 storage shed—perfect for tools, bikes, and beach gear! Additional highlights include deep step-in closets, a circular driveway for ample parking, an indoor laundry/utility room with additional storage space, and a bonus room at the rear of the home offering flexible space for a home office, playroom, or den. For those who appreciate mid-century charm, terrazzo flooring lies beneath the laminate, ready to be uncovered. Fantastic layout, high ceilings, lovely updates, plenty of parking, and a backyard made for entertaining—all in a fabulous central location… this is THE ONE you’ve been waiting for! Don’t wait—schedule your private showing today! The split bedroom layout offers a primary suite with an updated en-suite bath on one side of the home, while two generous guest bedrooms are located on the opposite side and share a fully renovated hall bathroom featuring a new shower, vanity, glass shower doors, and stylish wood-look tile flooring. Step outside and enjoy Florida living at its finest with a large covered and screened front porch, a massive rear screened patio, and an additional open-air patio overlooking the fully fenced backyard. The yard features low-maintenance turf grass, a white vinyl privacy fence, and a spacious 12x12 storage shed—perfect for tools, bikes, and beach gear! Additional highlights include deep step-in closets, a circular driveway for ample parking, an indoor laundry/utility room with additional storage space, and a bonus room at the rear of the home offering flexible space for a home office, playroom, or den. For those who appreciate mid-century charm, terrazzo flooring lies beneath the laminate, ready to be uncovered. Fantastic layout, high ceilings, lovely updates, plenty of parking, and a backyard made for entertaining—all in a fabulous central location… this is THE ONE you’ve been waiting for! Don’t wait—schedule your private showing today!
Listing courtesy of ASSET MANAGEMENT REAL ESTATE. 727-820-1991
Selling Office: THE C SMITH REAL ESTATE GROUP LLC.StellarMLS is the source of this information via Internet Data Exchange Program. All listing information is deemed reliable but not guaranteed and should be independently verified through personal inspection by appropriate professionals. Listings displayed on this website may be subject to prior sale or removal from sale. Availability of any listing should always be independently verified. Listing information is provided for consumer personal, non-commercial use, solely to identify potential properties for potential purchase. All other use is strictly prohibited and may violate relevant federal and state law. Data last updated on

/u.realgeeks.media/blackburncoastalrealty/header.png)