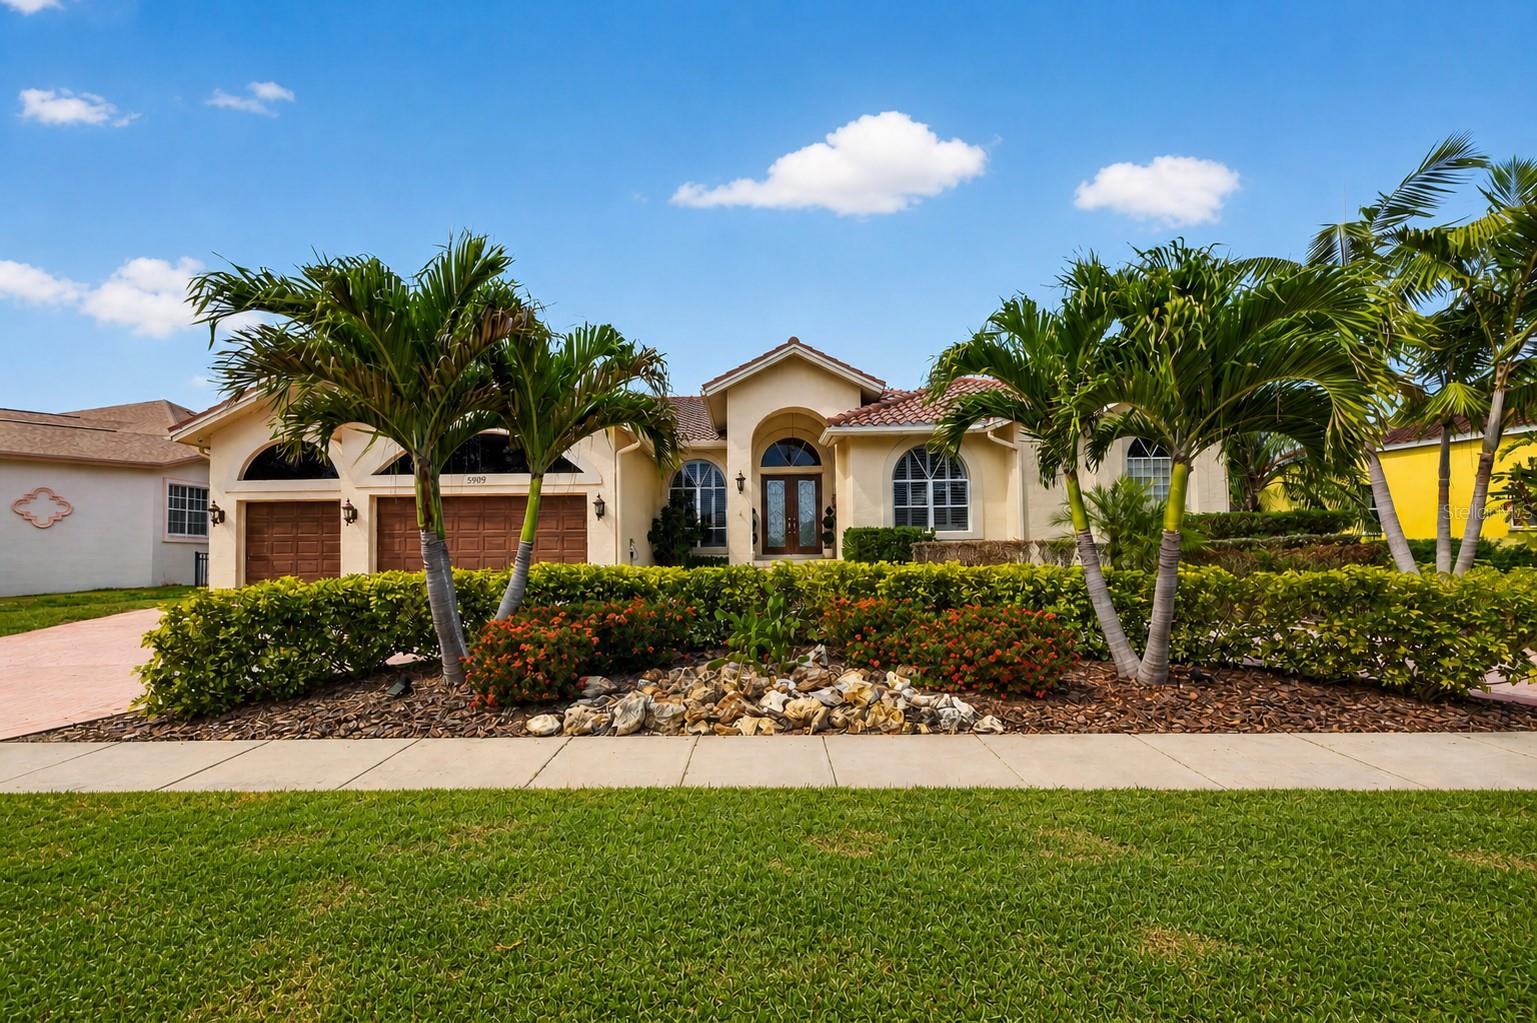
BRAND NEW ROOF INSTALLED IN 2026! Nestled within a private gated community of the Pasadena Yacht & Country Club, this exceptional residence offers a refined blend of elegance, comfort, and resort-style Luxury living. Boasting 4 bedrooms + an office, 3.5 baths, and an expansive layout spanning 3,549 square feet of living space, this home is thoughtfully designed with soaring ceilings, oversized & custom transom windows, and multiple sliding glass doors that flood the interiors with natural light and seamlessly connect indoor and outdoor spaces. Step outside to a beautifully appointed screened lanai featuring stone pavers, a sparkling heated pool and spa, and a fully equipped outdoor kitchen complete with a gas grill, sink, and refrigerator—creating the perfect setting for entertaining. Beyond the lanai, enjoy tranquil views of a private pond framed by lush, mature landscaping and fruit trees, offering a serene and picturesque backdrop. At the heart of the home, the chef-inspired kitchen is both functional and impressive, showcasing a sprawling wraparound island with granite countertops, an electric cooktop, wine refrigerator, and custom solid wood cabinetry with soft-close features and pull-out shelving. A ceramic tile backsplash and generous pantry complete the space, while the open-concept design flows effortlessly into the formal dining room, living room, and inviting family room with a gas fireplace. Rich engineered hardwood flooring enhances the warmth and sophistication throughout the main living areas. The primary suite is a private retreat, featuring direct access to the lanai, dual walk-in closets with built-in organization systems, and a luxurious ensuite bath. Indulge in a spa-like experience with a walk-in shower featuring a built-in stone bench, a large soaking tub, and elegant finishes including granite countertops and custom tile work. Designed with privacy in mind, the triple split floor plan offers two additional bedrooms and a full bath with dual vanities on one side of the home, while a separate wing—accessed through pocket doors—includes another bedroom and full bath. This versatile space is ideal as a guest suite, in-law quarters, or bonus room, and also serves as a convenient pool bath for easy accessibility. The oversized 3-car garage provides exceptional storage and flexibility, featuring both a double and single garage door—perfect for accommodating a golf cart, kayaks, bikes, and more. Residents enjoy access to an exclusive community clubhouse just moments away, with optional separate membership offering resort-style amenities including a pool, spa, marina, restaurant, expansive dining spaces, and multiple bars. This remarkable home delivers the perfect balance of Luxury, privacy, and a custom lifestyle within one of Gulfport’s most desirable gated communities.
Listing courtesy of KELLER WILLIAMS ST PETE REALTY. murraycoleman@kw.com
Selling Office: KELLER WILLIAMS GULF BEACHES.StellarMLS is the source of this information via Internet Data Exchange Program. All listing information is deemed reliable but not guaranteed and should be independently verified through personal inspection by appropriate professionals. Listings displayed on this website may be subject to prior sale or removal from sale. Availability of any listing should always be independently verified. Listing information is provided for consumer personal, non-commercial use, solely to identify potential properties for potential purchase. All other use is strictly prohibited and may violate relevant federal and state law. Data last updated on

/u.realgeeks.media/blackburncoastalrealty/header.png)