


(727) 496-6112
Blackburn Coastal Realty


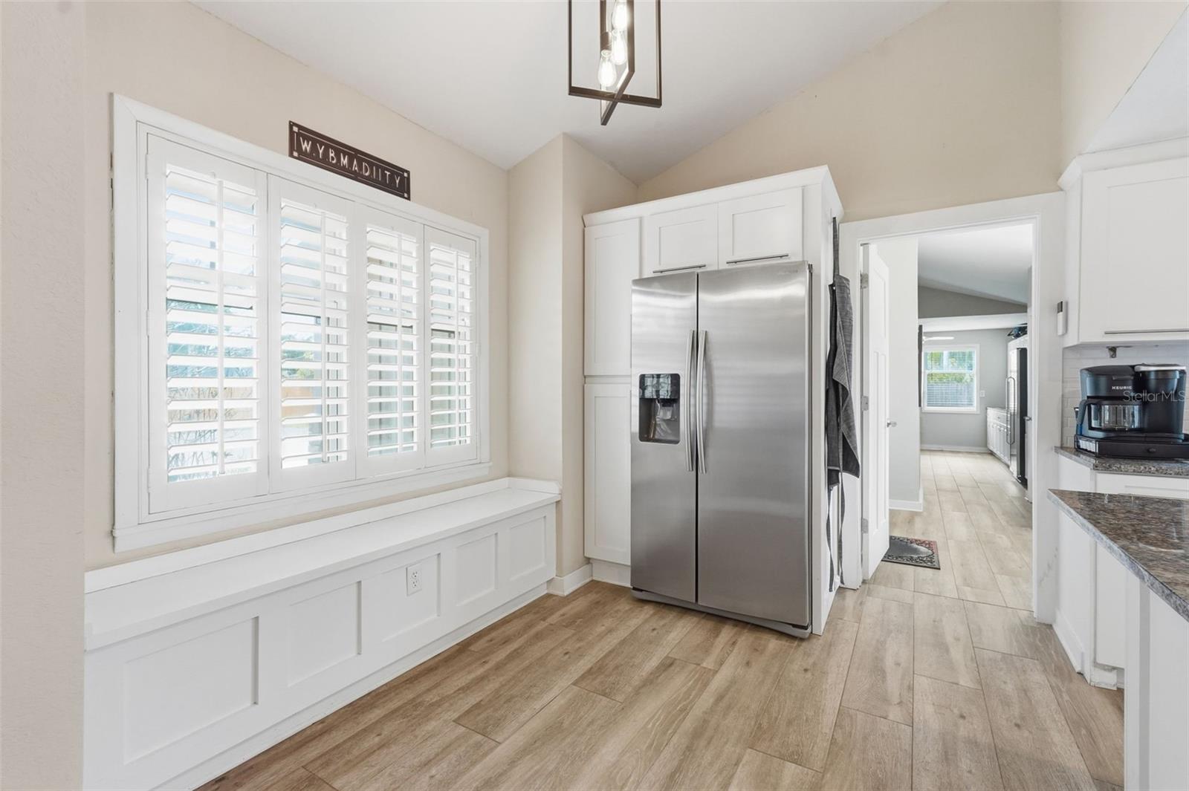


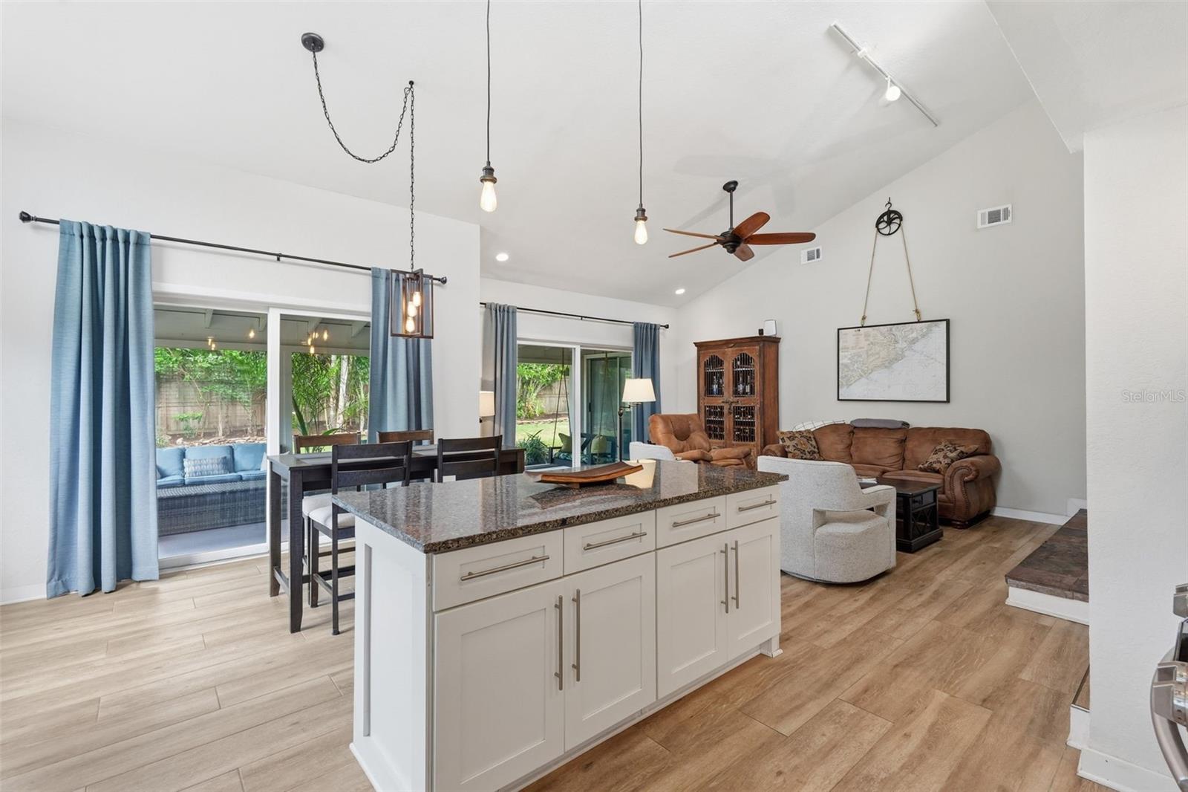


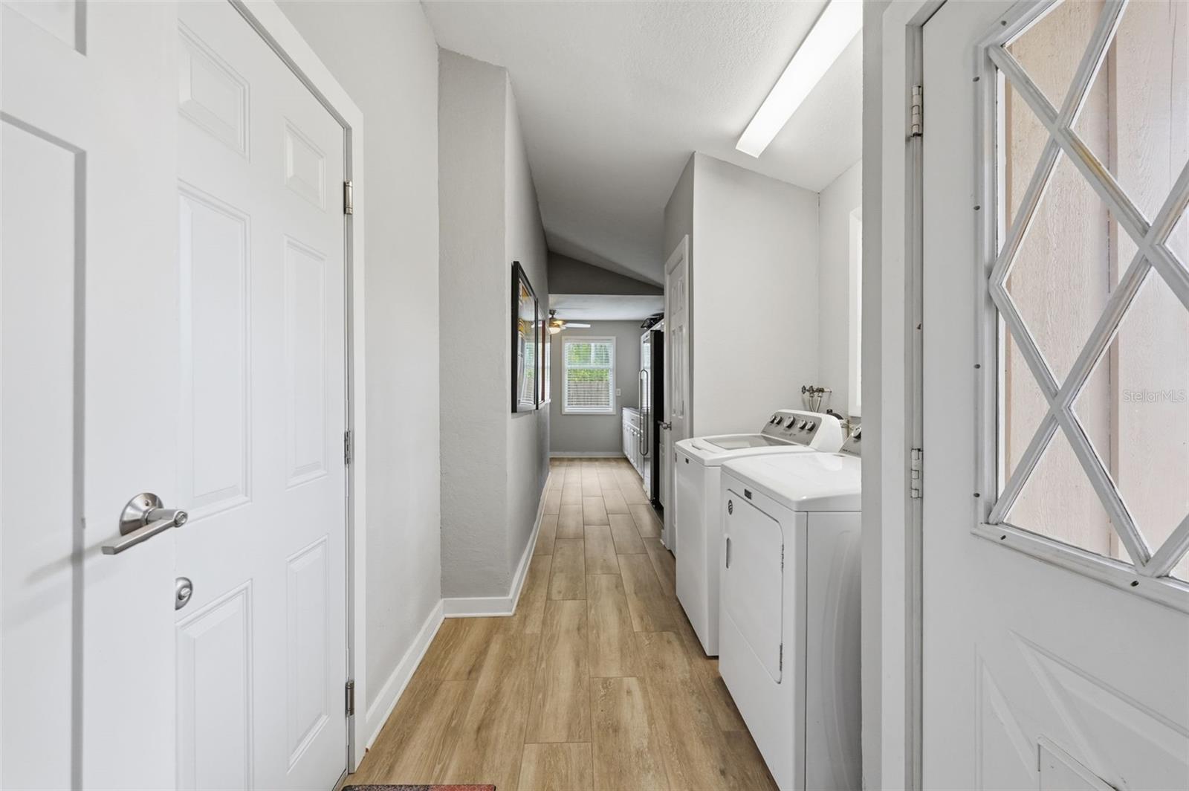


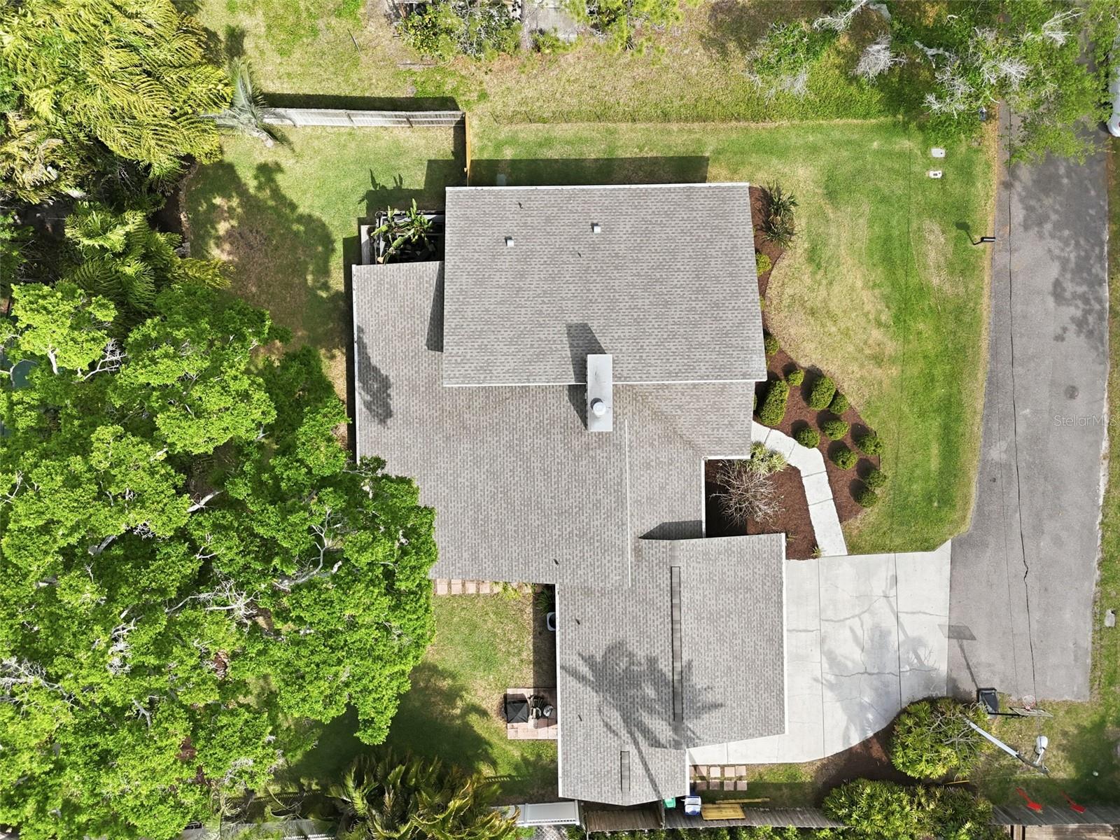
Welcome to this beautifully maintained home in a highly desirable location—just a very short walk to the beach, yet FLOOD INSURANCE IS NOT REQUIRED. Tucked away at the end of a quiet DEAD-END STREET, AN OVER-SIZE LOT (approx 12,000sf), this property offers exceptional PRIVACY, abundant GREEN SPACE, and a yard that is FULLY FENCED—perfect for relaxing or entertaining. Step inside to discover a true 3-bedroom, 2-bathroom home featuring bright, open floor plan with carefree tile flooring throughout and an abundance of natural light. The flexible and spacious family room is the heart of the home, complete with a cozy wood-burning fireplace, vaulted ceilings and serene views of the large screened-in porch and lush backyard. The primary suite is generously sized and includes a versatile bonus area—ideal for a home office, nursery, or private retreat. The oversized indoor laundry room is a standout feature, offering incredible storage, a dedicated workspace or craft area, and convenient access to the outdoors. Additional highlights include a NEW AIR CONDITIONER MAY 2026, an extra large screened-enclosed porch perfect for year-round enjoyment and a nicely finished garage with durable epoxy flooring. In addition to the convenience of the beach, the home is super convenient to great shopping, the Seminole City Center, several schools and easy access to major roads. The Boca Ciega Millennium Park is a short walk, and the World Famous Pinellas Trail is very accessible. There is not an HOA, so rental opportunity is possible. This home truly checks all the boxes—location, privacy, and functionality. Schedule your showing today.
Listing courtesy of CHARLES RUTENBERG REALTY INC. 866-580-6402
StellarMLS is the source of this information via Internet Data Exchange Program. All listing information is deemed reliable but not guaranteed and should be independently verified through personal inspection by appropriate professionals. Listings displayed on this website may be subject to prior sale or removal from sale. Availability of any listing should always be independently verified. Listing information is provided for consumer personal, non-commercial use, solely to identify potential properties for potential purchase. All other use is strictly prohibited and may violate relevant federal and state law. Data last updated on

/u.realgeeks.media/blackburncoastalrealty/header.png)