


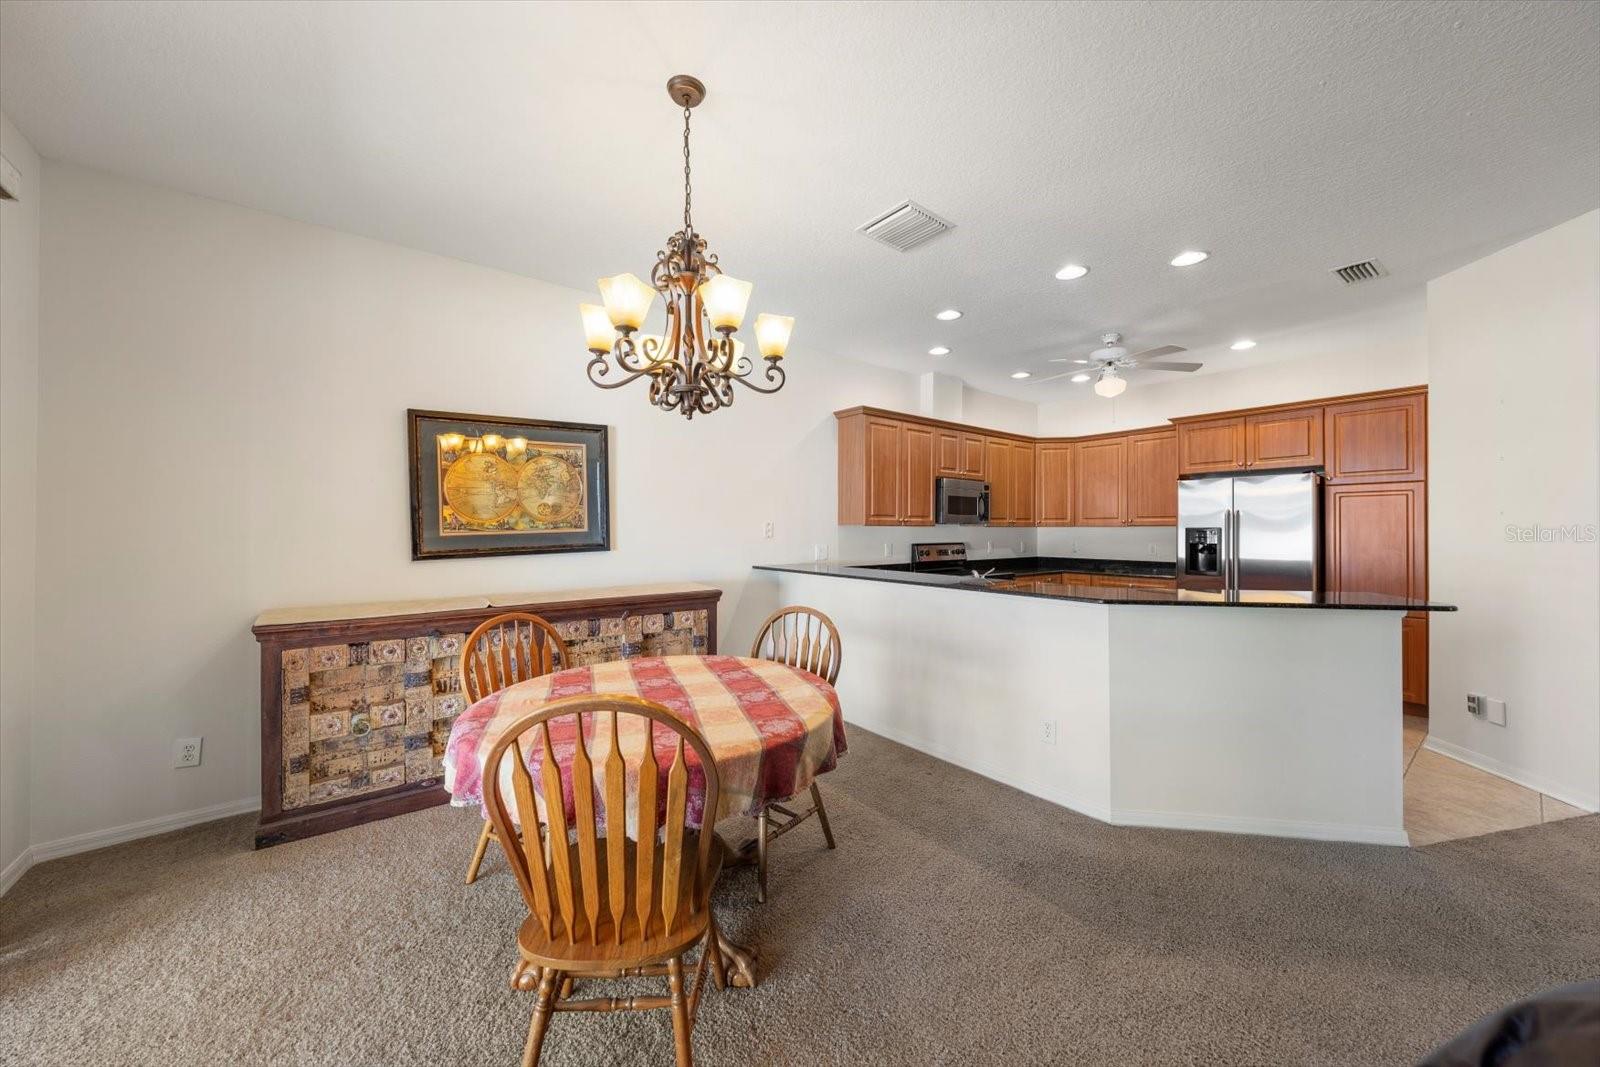


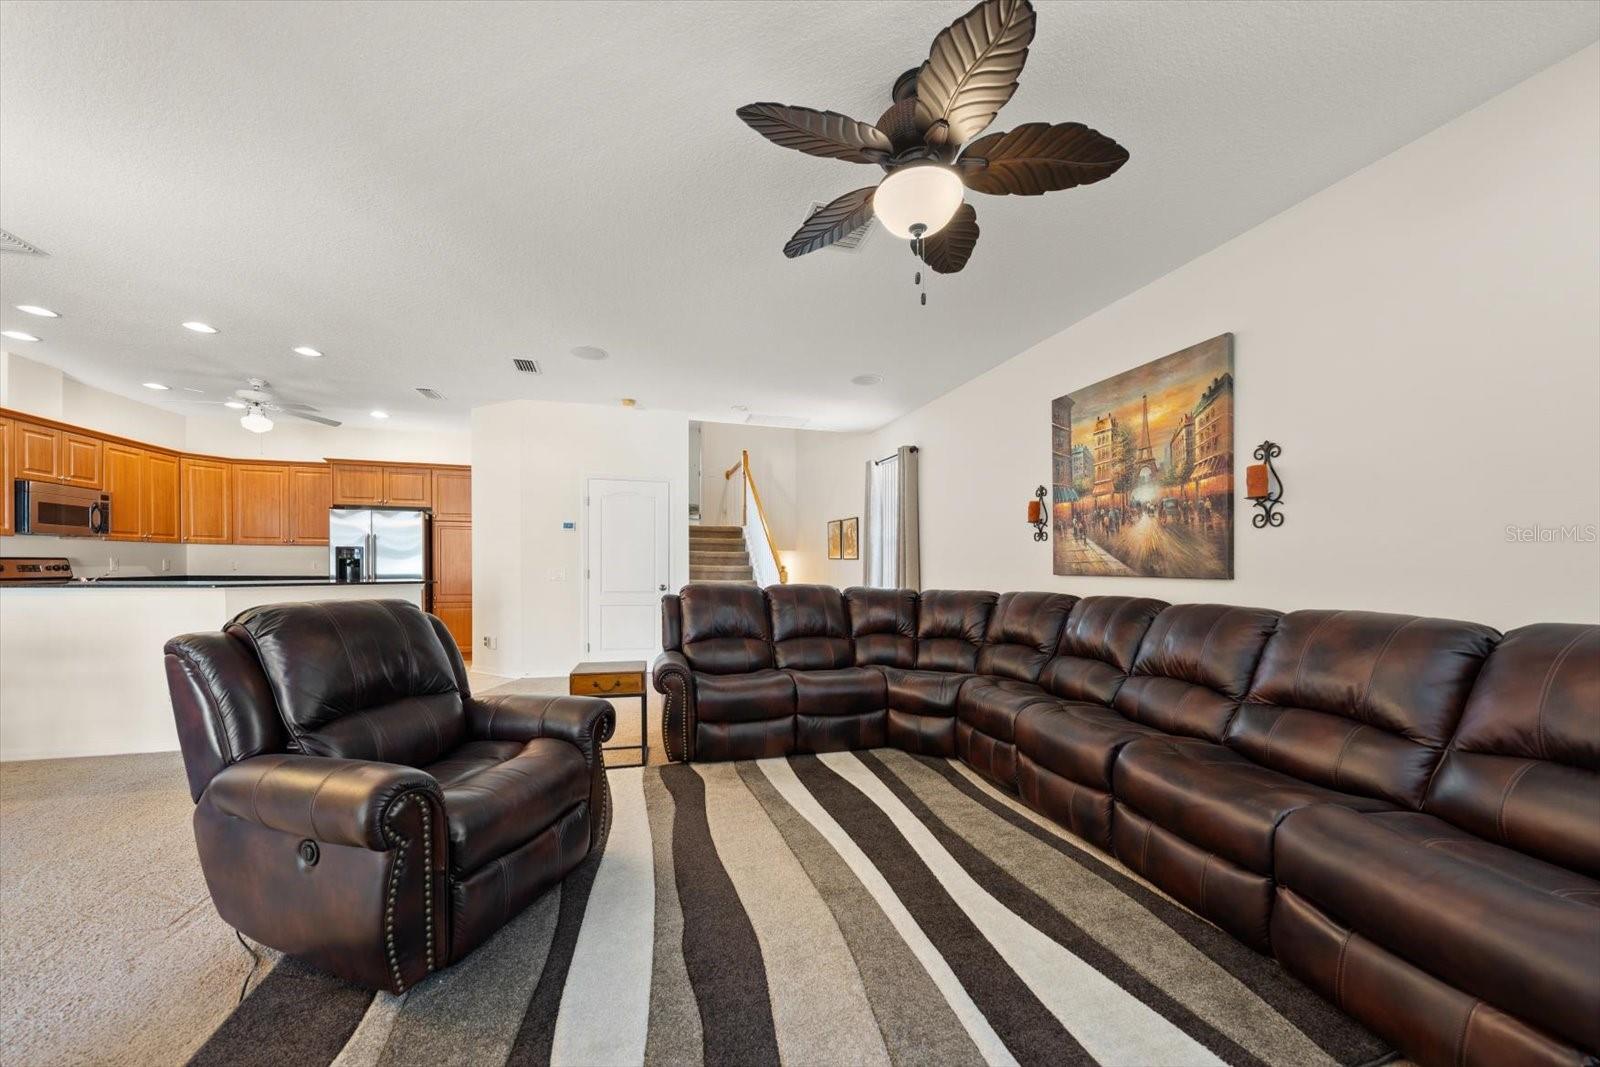


One or more photo(s) has been virtually staged. Location, Location, Location! Tucked away on a tree-lined cul-de-sac, this private corner-unit townhome offers over 2,000 sq ft, 3 bedrooms, 2.5 baths, and a 2-car garage. The main living level features soaring ceilings, ceramic tile flooring, and an open-concept layout perfect for everyday living and entertaining. The spacious kitchen includes wood cabinets, granite countertops, a breakfast bar, and a closet pantry, flowing seamlessly into the dining and living areas. A covered porch overlooks the peaceful backyard. On the next level the primary suite offers a large walk-in closet, sink vanity, walk-in shower, and linen closet. Upstairs features two additional bedrooms and a shared full bath. Enjoy outdoor living from the screened lanai overlooking your backyard. Pet-friendly community with leasing allowed. Conveniently located just a short drive to Clearwater Beach, shopping, dining, and both St. Pete/Clearwater and Tampa International airports.
Listing courtesy of ENGEL & VOLKERS BELLEAIR. 727-461-1000
StellarMLS is the source of this information via Internet Data Exchange Program. All listing information is deemed reliable but not guaranteed and should be independently verified through personal inspection by appropriate professionals. Listings displayed on this website may be subject to prior sale or removal from sale. Availability of any listing should always be independently verified. Listing information is provided for consumer personal, non-commercial use, solely to identify potential properties for potential purchase. All other use is strictly prohibited and may violate relevant federal and state law. Data last updated on

/u.realgeeks.media/blackburncoastalrealty/header.png)