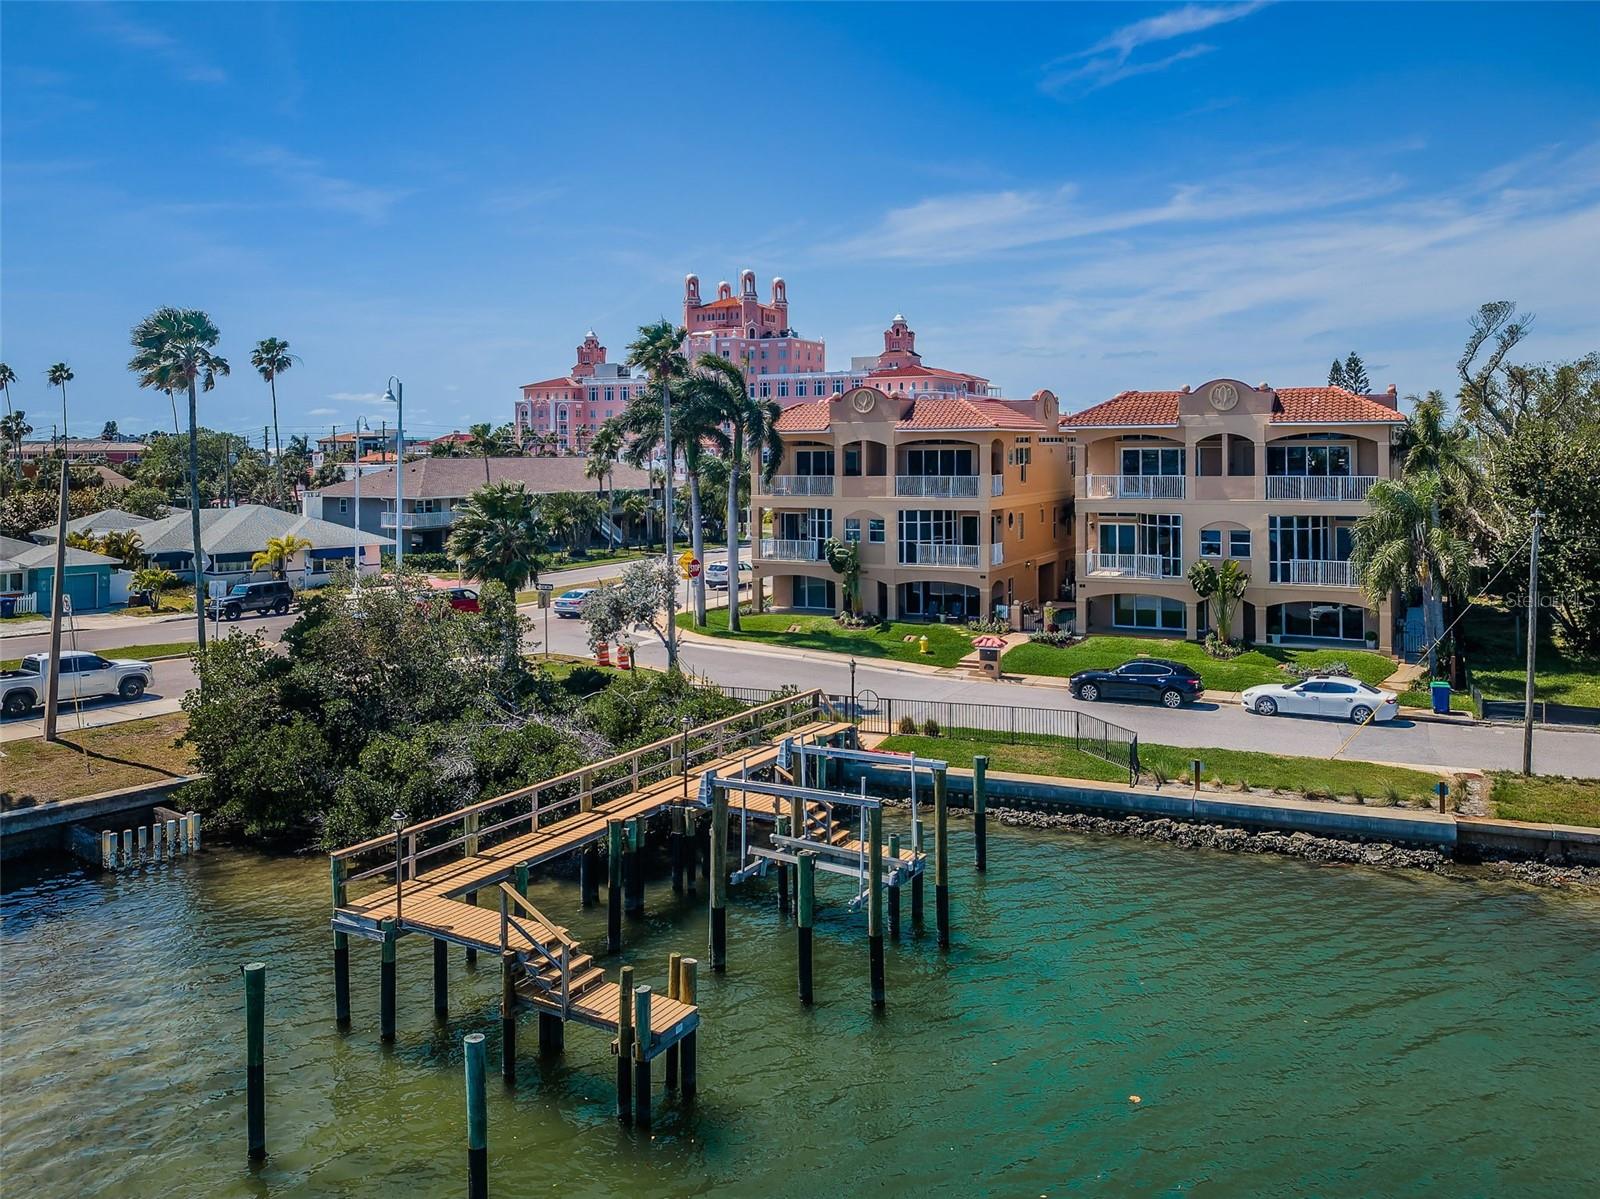
3500 E Maritana Drive Unit 3, St Pete Beach, FL 33706

$1,495,000
3
BD
4
BA
3,080
SqFt

Show Photos

Verify your account to unlock exclusive photos, mortgage tools, and more.

List Price
$1,495,000
Status
Active
Days on Market
129
Price Change
▼ $172,000 1776805823
MLS#
TB8485850
Property Style
Townhouse
Architectural Style
Custom, Elevated
Year Built
2005
Bedrooms
3
Bathrooms
4
Baths Half
1
Living Area
3,080
Total Acreage
Non-Applicable
Building Name
3
Legal Subdivision Name
Villas At Maritana Condo
Complex/Comm Name
Belle Vista
MLS Area Major
Pass a Grille Bch/St Pete Bch/Treasure Isl

Property Description

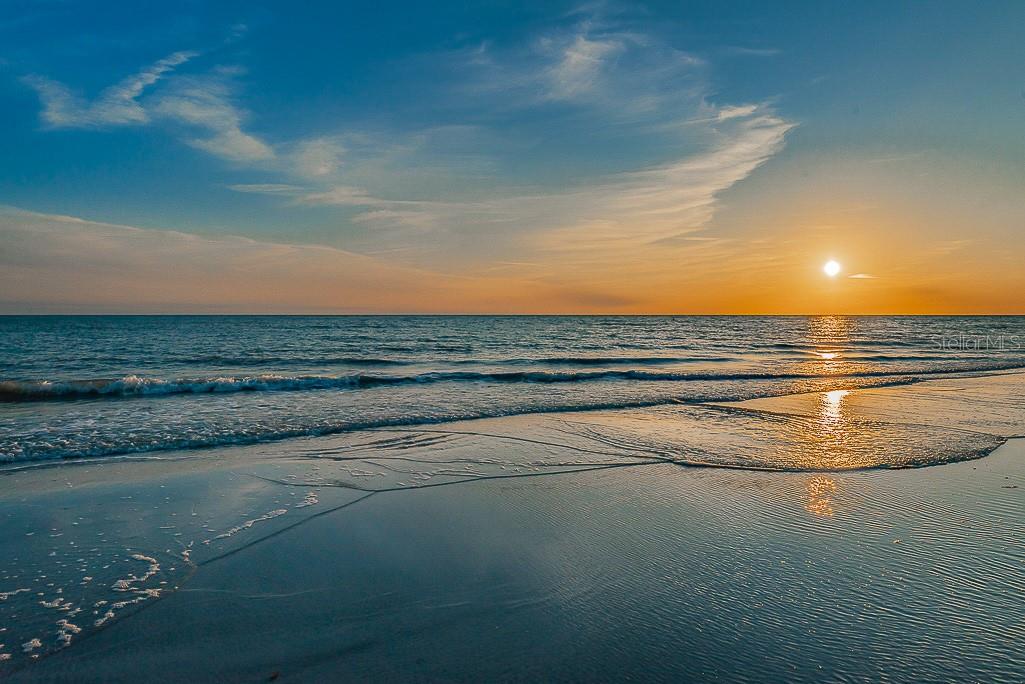
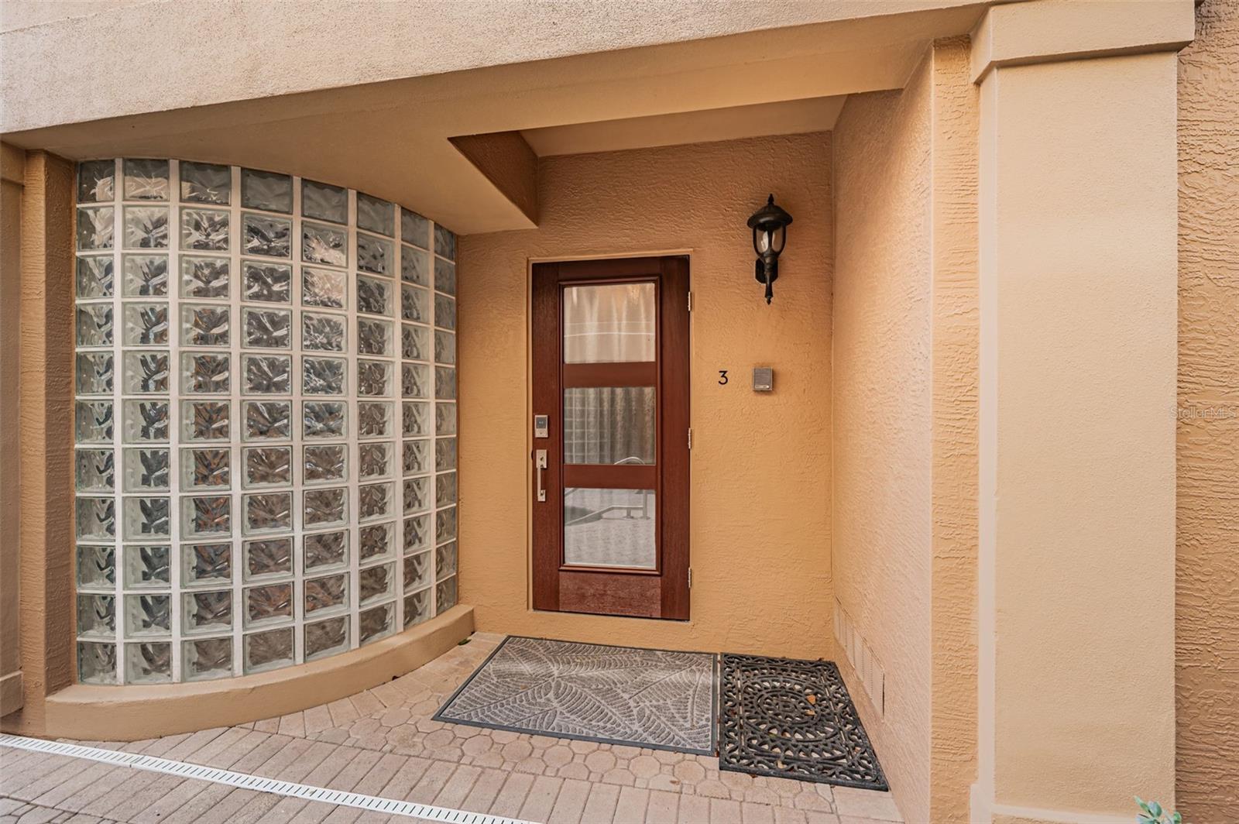
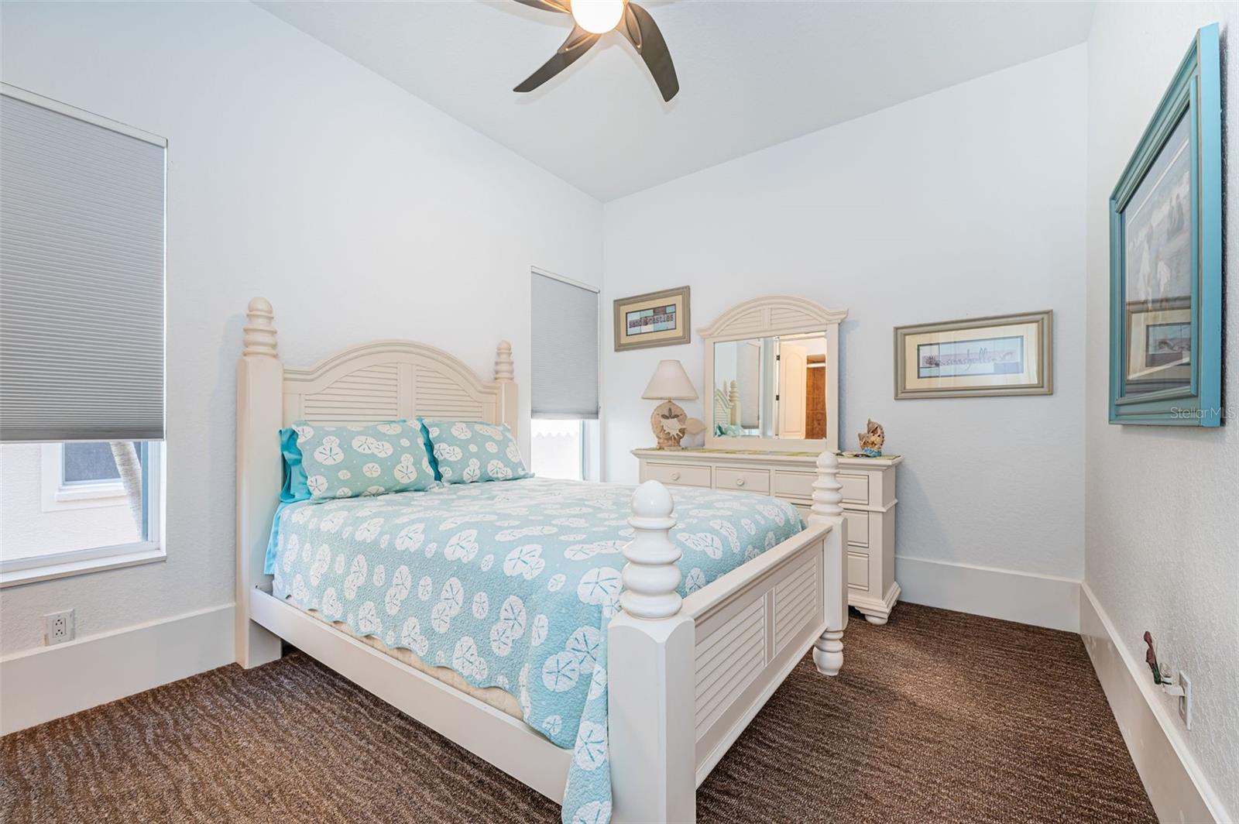
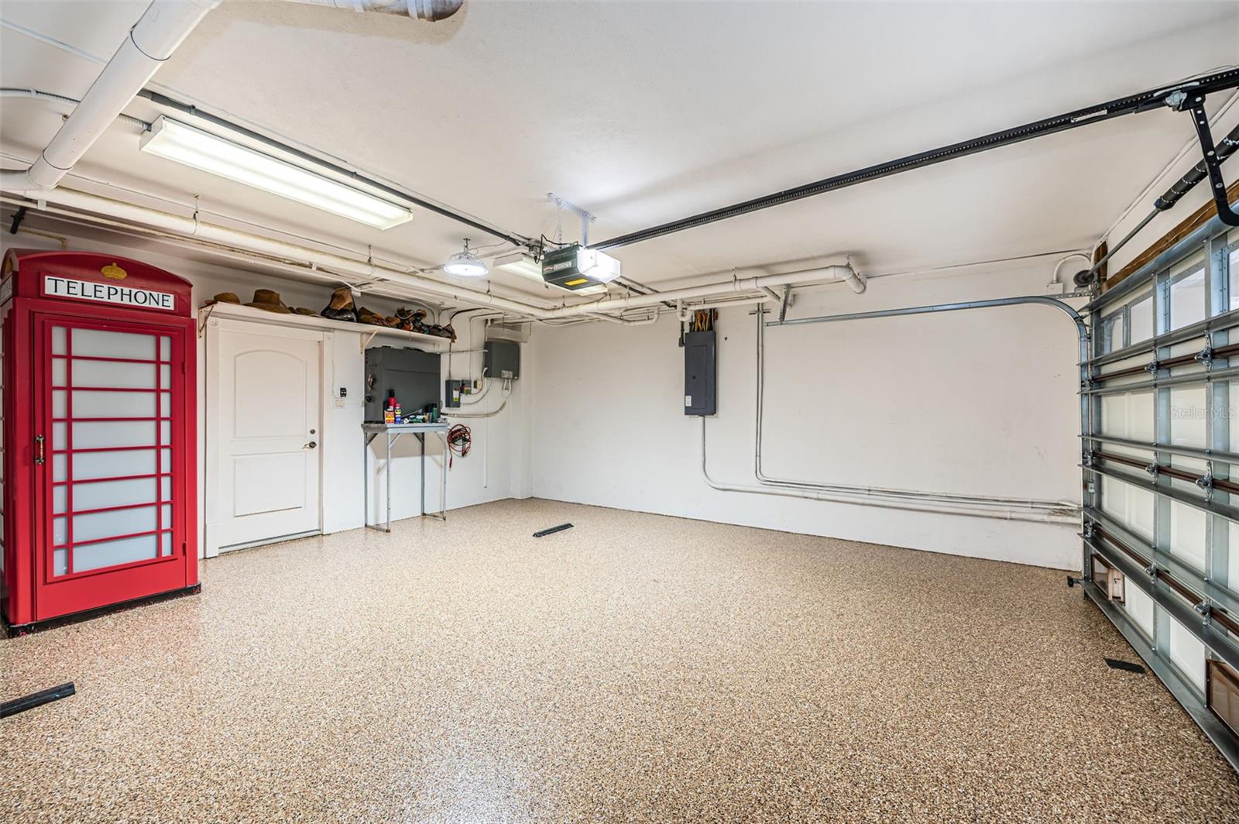
LIVE THE ST. PETE BEACH COASTAL VIBE FROM THIS EXCEPTIONAL ST. PETE BEACH WATERFRONT LOCATION WITH BOAT DOCK AND JUST A 2-MINUTE WALK TO THE BEACH! Enjoy the care-free vacation experience every day in this wonderful 3 bedroom, 3 ½ bath townhome with 3080 sqft of living area, spacious 2-car garage parking and beautiful views of the intracoastal waterway/Boca Ciega Bay and the Don CeSar! Private gated access to your entry. Lower level has an excellent multi-purposes storage/gaming/fitness area. Upper level provides graceful maple floors and gorgeous views of the intracoastal waterway and the Don. Through pocketing sliding glass doors, your living room opens to a fine 20ft-wide covered balcony overlooking the waterfront – creating a terrific indoor-outdoor living environment. Open concept designer kitchen features a split multi-level breakfast bar, elegant granite surfaces, alluring maple floors and much more. Large dining and casual seating area offers tall window views of the Don, and an open balcony with spiral staircase up to an incredible 700 sqft rooftop deck with sweeping 360-degree panoramic views. The owner’s suite boasts two sizeable walk-in closets and a private covered balcony overlooking the waterfront. Owner’s bath contains two lovely vanities, a jetted spa tub encased in rich tilework and walk-in glass shower enclosure. 2nd and 3rd bedrooms are en suite with full baths and closet systems. This townhome lives and feels like a private single-family home – with private elevator, private garage and a quiet private entrance. Valuable extra’s include a composite dock with water and electric, and a community mini-pool/spa. Easy walking distance to fine dining, shopping and entertainment. A terrific commuting location close to the Pinellas Bayway; downtown St. Pete is just 12 minutes away, Tampa International Airport is a 30-minute drive, and you’ll reach downtown Tampa in just 35 minutes. Dimensions are estimates, buyer to verify.

Additional Information

Taxes
$7511
Minimum Lease
6 Months
Hoa Fee
$963
HOA Payment Schedule
Monthly
Maintenance Includes
Other
Location
Corner Lot, Flood Insurance Required, FloodZone, City Limits, In County, Landscaped, Near Public Transit, Paved
Community Features
Deed Restrictions, Golf Carts OK, Irrigation-Reclaimed Water, Street Lights
Property Description
Three+ Story, Attached
Zoning
CONDO
Interior Layout
Cathedral Ceiling(s), Ceiling Fans(s), Eat-in Kitchen, Elevator, High Ceilings, Kitchen/Family Room Combo, Open Floorplan, Primary Bedroom Main Floor, Solid Surface Counters, Solid Wood Cabinets, Stone Counters, Thermostat, Vaulted Ceiling(s), Walk-In Closet(s), Window Treatments
Interior Features
Cathedral Ceiling(s), Ceiling Fans(s), Eat-in Kitchen, Elevator, High Ceilings, Kitchen/Family Room Combo, Open Floorplan, Primary Bedroom Main Floor, Solid Surface Counters, Solid Wood Cabinets, Stone Counters, Thermostat, Vaulted Ceiling(s), Walk-In Closet(s), Window Treatments
Floor
Carpet, Tile, Wood
Appliances
Built-In Oven, Convection Oven, Cooktop, Dishwasher, Disposal, Dryer, Electric Water Heater, Exhaust Fan, Microwave, Refrigerator, Washer
Utilities
BB/HS Internet Available, Cable Available, Cable Connected, Electricity Available, Electricity Connected, Fire Hydrant, Natural Gas Available, Natural Gas Connected, Public, Sewer Available, Sewer Connected, Sprinkler Recycled, Water Available, Water Connected
Heating
Central, Electric, Zoned
Air Conditioning
Central Air, Zoned
Exterior Construction
Block, Stucco
Exterior Features
Balcony, Lighting, Sliding Doors
Roof
Built-Up
Foundation
Slab
Pool
Private
Pool Type
Deck, Gunite, Heated, In Ground, Tile
Garage Carport
2 Car Garage
Garage Spaces
2
Garage Features
Driveway, Garage Door Opener, Garage Faces Rear, Oversized
Garage Dimensions
21x20
Elementary School
Azalea Elementary-Pn
Middle School
Bay Point Middle-Pn
High School
Boca Ciega High-PN
Fences
Other
Water Name
Boca Ciega Bay
Water Extras
Seawall - Concrete
Water View
Gulf/Ocean - Partial, Intracoastal Waterway
Water Access
Beach, Canal - Saltwater, Gulf/Ocean, Gulf/Ocean to Bay, Intracoastal Waterway
Water Frontage
Intracoastal Waterway
Pets
Allowed
Max Pet Weight
100
Pet Size
Large (61-100 Lbs.)
Flood Zone Code
AE
Parcel ID
07-32-16-94075-000-0030
Legal Description
VILLAS AT MARITANA CONDO PHASE II, UNIT 3

Listing courtesy of CENTURY 21 JIM WHITE & ASSOC. 727-367-3795

Mortgage Calculator

Amount of Loan
Annual Interest Rate
%
Term of Loan
Years

Does not include any taxes or fees.
Please consult a financial professional.
Calculator source: Real Geeks

StellarMLS is the source of this information via Internet Data Exchange Program. All listing information is deemed reliable but not guaranteed and should be independently verified through personal inspection by appropriate professionals. Listings displayed on this website may be subject to prior sale or removal from sale. Availability of any listing should always be independently verified. Listing information is provided for consumer personal, non-commercial use, solely to identify potential properties for potential purchase. All other use is strictly prohibited and may violate relevant federal and state law. Data last updated on