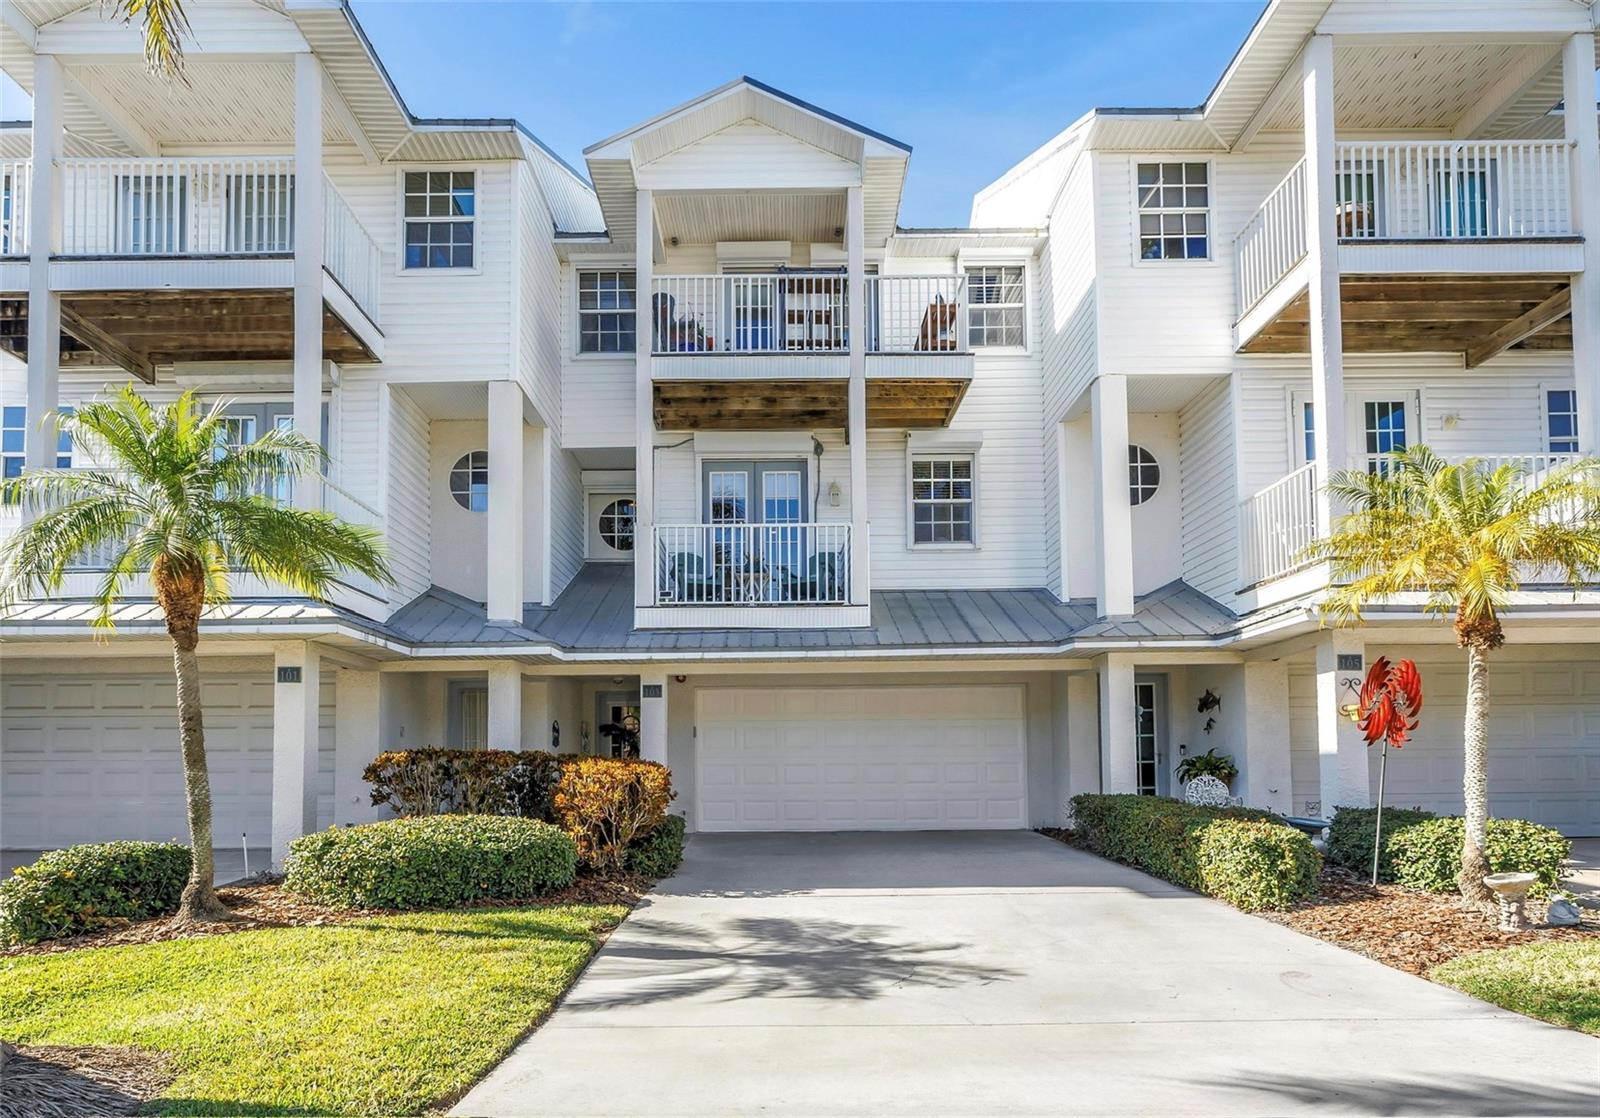
Located in desirable North Redington Beach just steps from the Gulf beaches, this UPDATED, ELEVATED townhome offers LOW-COST flood insurance (under $900/year transferable), CONCRETE BLOCK construction, a PRIVATE ELEVATOR, and Alexa-compatible ELECTRIC STORM SHUTTERS for all upper windows and doors — providing peace of mind for coastal living. One of the most enjoyable features of this home is the abundance of outdoor space. There are FIVE outdoor areas including four updated composite deck balconies and a ground-level patio facing the pool and spa perfect for going back and forth and cookouts on grill, heated pool, and spa. The beautifully maintained lawn and landscaping are all taken care of for you through the LOW HOA fee of $500/month, which also includes exterior stucco maintenance and termite protection. Note- On ground patio there is gas connection installed for generator or grill by this patio and spiral staircase to the 2nd level. The boutique Tides Village community consists of only 12 townhomes and offers a welcoming neighborhood feel. A variety of restaurants and local favorites including Sweet Sage, Conch Republic, and Happy Place are just a short stroll away, along with shops and small businesses. tennis, pickleball courts, and a playground are also located just blocks away. The entry level welcomes you with stylish wave-pattern epoxy flooring and access to a rare 3–4 car garage with epoxy coating, offering exceptional storage for vehicles, paddleboards, bikes, kayaks, and beach gear. The current owners even stored their small pontoon boat in the garage — a boat that has won a few local boat parades as Santa’s sleigh! Upstairs, the main living level opens to a bright living area with balcony access where coastal breezes flow through the home. The dining space is ideal for gathering with friends and family after a day at the beach. The beautifully updated kitchen blends style and functionality with quartzite countertops, a custom porcelain farmhouse sink, Samsung smart appliances, GAS range, under-cabinet lighting, modern cabinetry, and a dinette area with its own balcony access. The primary suite offers a relaxing retreat with a fully renovated spa-inspired bathroom featuring quartzite countertops, vessel sinks, custom mirrors, and a stunning glass walk-in shower with rainfall and wall systems. The suite also includes a private balcony overlooking the pool. Guest bedrooms provide comfortable space for visitors, family, or a home office and share access to a connected balcony. This home has been thoughtfully upgraded with over $100,000 in improvements by meticulous owners. Recent improvements include professional sanitation of carpets, ductwork, dryer vents, and the HVAC system. Additional upgrades include gas line with quick disconnect for generator or grill, generator inlet (50 amp), gas tankless water heater (7/2024), custom laundry room cabinetry, RainSoft whole-home water filtration and softening system, Brinks security system, elevator renovation, UV HVAC light (replaced 2026), and a recently inspected metal roof with preventative repairs professionally completed in 2025. Lots of parking for guests in your large driveway and there is also some public parking in front of the unit. Whether you’re seeking a primary residence, second home, or beach retreat, this property captures the essence of Florida coastal living just steps from the Gulf beaches.
Listing courtesy of CHARLES RUTENBERG REALTY INC. 866-580-6402
Selling Office: CENTURY 21 COAST TO COAST.StellarMLS is the source of this information via Internet Data Exchange Program. All listing information is deemed reliable but not guaranteed and should be independently verified through personal inspection by appropriate professionals. Listings displayed on this website may be subject to prior sale or removal from sale. Availability of any listing should always be independently verified. Listing information is provided for consumer personal, non-commercial use, solely to identify potential properties for potential purchase. All other use is strictly prohibited and may violate relevant federal and state law. Data last updated on

/u.realgeeks.media/blackburncoastalrealty/header.png)