


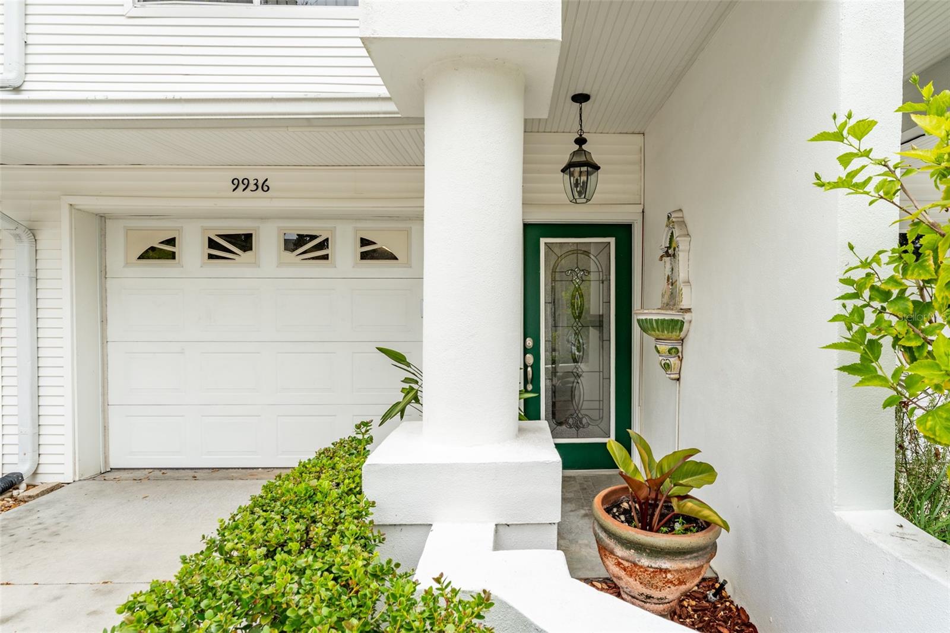


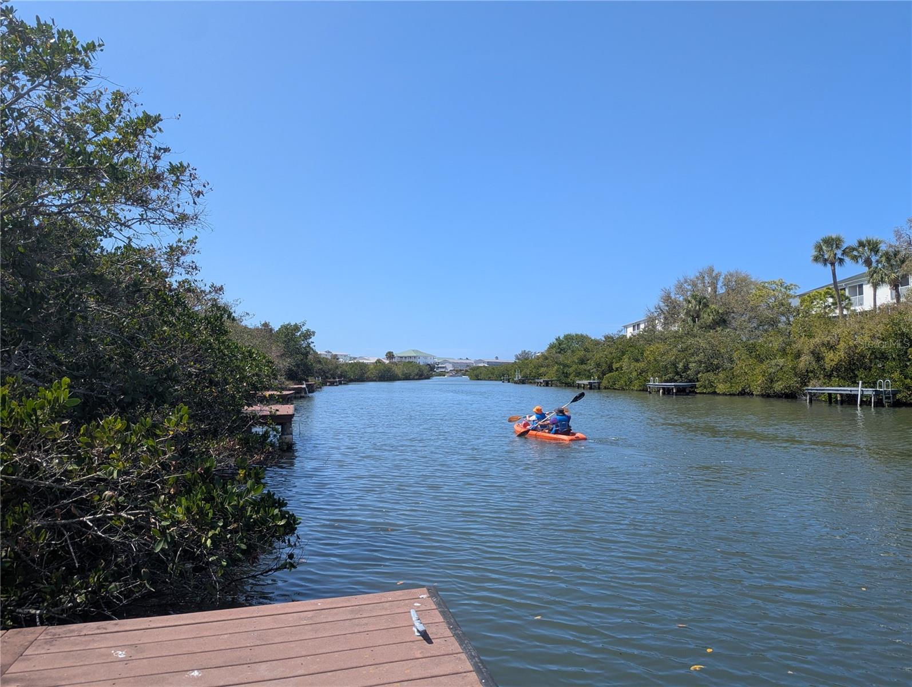


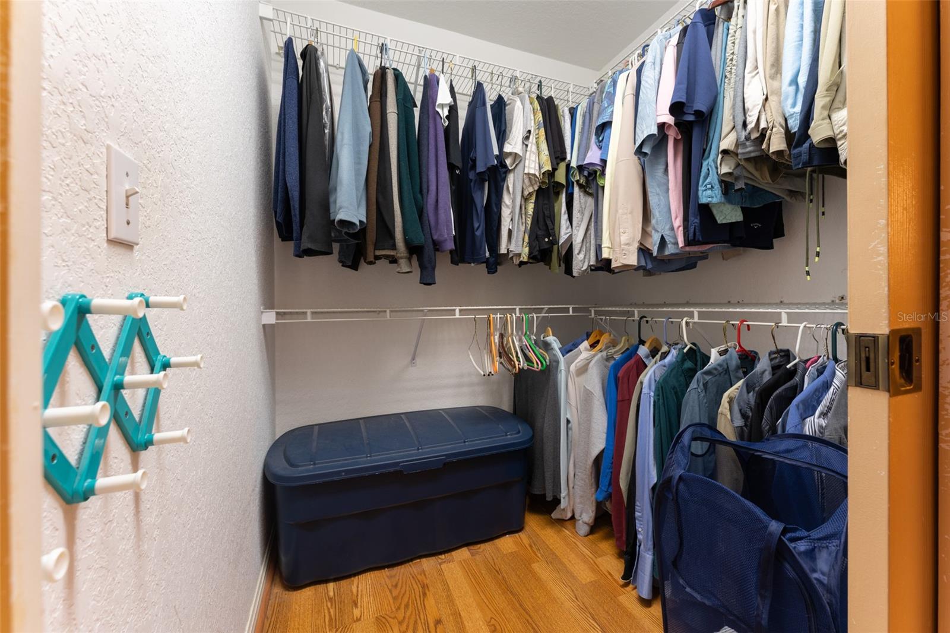

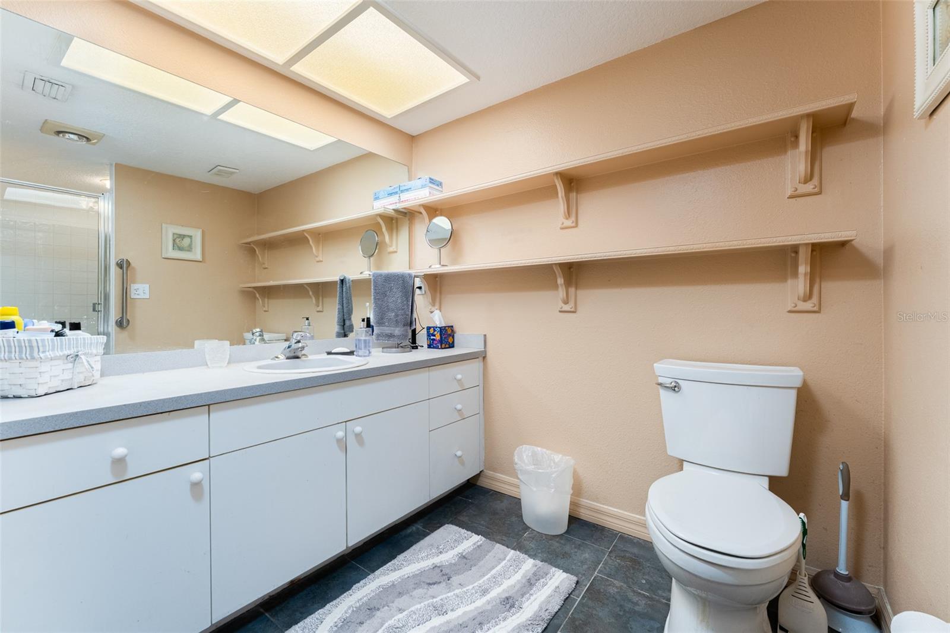


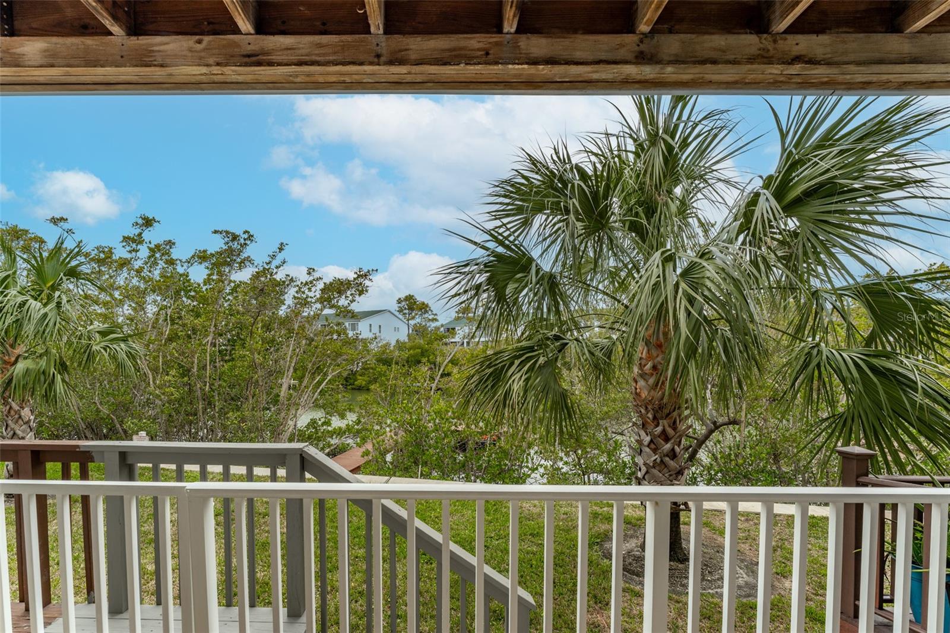

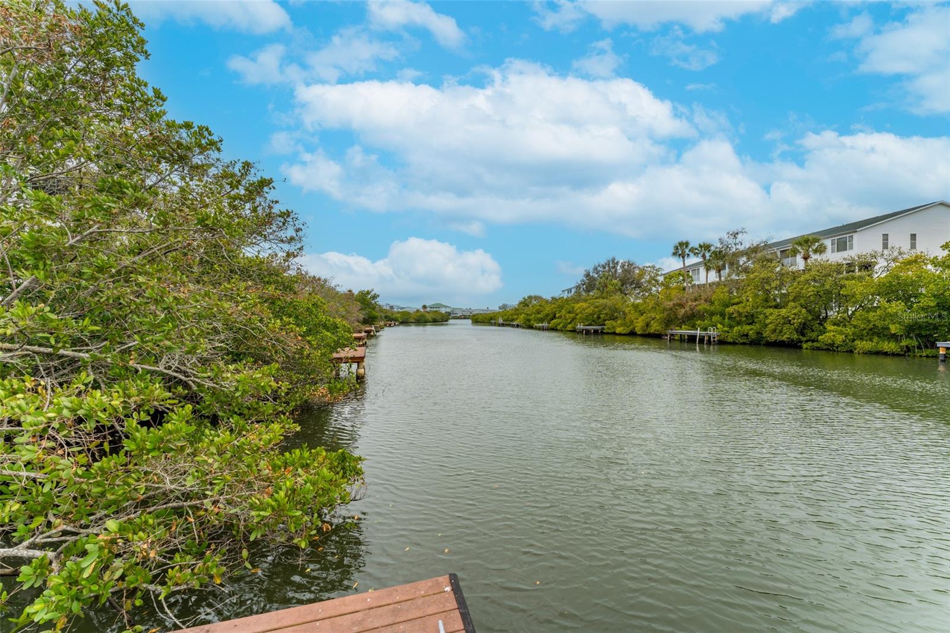

Think the perfect low maintenance WATERFRONT LIVING can’t be yours? THINK AGAIN! Old Florida charm and the perfect Florida waterfront lifestyle are YOURS in this spacious peaceful high and dry elevation (level 2) 3-floor townhome with multiple water views and dock access located in the highly sought after city of Seminole. This is the perfect space to have your key lime pie…and eat it too! All the joys of living on the water and none of the stress! With TWO large living rooms on separate floors (with one being on the ground floor that can be easily converted to a 4th bedroom and has a full bathroom on this first floor), this home seems like two homes in one and works great for multigenerational families or company that comes frequently! The open concept second floor living space has a kitchen with beautiful custom solid wood cabinetry with crown molding, stone countertops, and a high end wood range hood combined with the beautiful designer dining room chandelier and spacious living room that leads out to your screened in balcony overlooking the tranquil water leading out into the bay. Upstairs on the third floor (which is handicap accessible) you will find that there are basically two primary suites with high cathedral ceilings! The primary with the waterfront view has not one, but TWO large walk-in closets, an en-suite bathroom, and a private screened-in balcony overlooking the sparkling water while the other also has its own en- suite bathroom, double built-in closets, and bonus space with built-in shelving and vaulted ceiling perfect for a home office or workout area! The third bedroom is located on the second floor and has a built-in closet with a large extra storage compartment inside. Downstairs to the first floor (handicap accessible) you will find a second living space and full bathroom! Perfect for guests, family, or just extra space to entertain. The sliding glass doors open to the gated back porch with views of the wildlife and water with a pathway leading out to the dock for fishing, hopping on your canoe, kayak, paddleboard, or just simply sitting, watching, and listening to nature in this protected tropical preserve. All sliding glass doors are equipped with electronic storm shutters for extra wind protection. This beautiful and peaceful community is both pet friendly and has a heated pool with lounge chairs and tables making being social a breeze and features plenty of guest parking. Updates include: Acorn electronic handicap chair lift for stair access to all three floors (removable), Hurricane grade garage door, hurricane shutters on all glass doors, New A/C (2025), New Roof (2025), High end Bosch dishwasher (2024), High-end chandelier, kayak rack in garage.
Listing courtesy of NEXTHOME GULF COAST. 727-282-5151
StellarMLS is the source of this information via Internet Data Exchange Program. All listing information is deemed reliable but not guaranteed and should be independently verified through personal inspection by appropriate professionals. Listings displayed on this website may be subject to prior sale or removal from sale. Availability of any listing should always be independently verified. Listing information is provided for consumer personal, non-commercial use, solely to identify potential properties for potential purchase. All other use is strictly prohibited and may violate relevant federal and state law. Data last updated on

/u.realgeeks.media/blackburncoastalrealty/header.png)