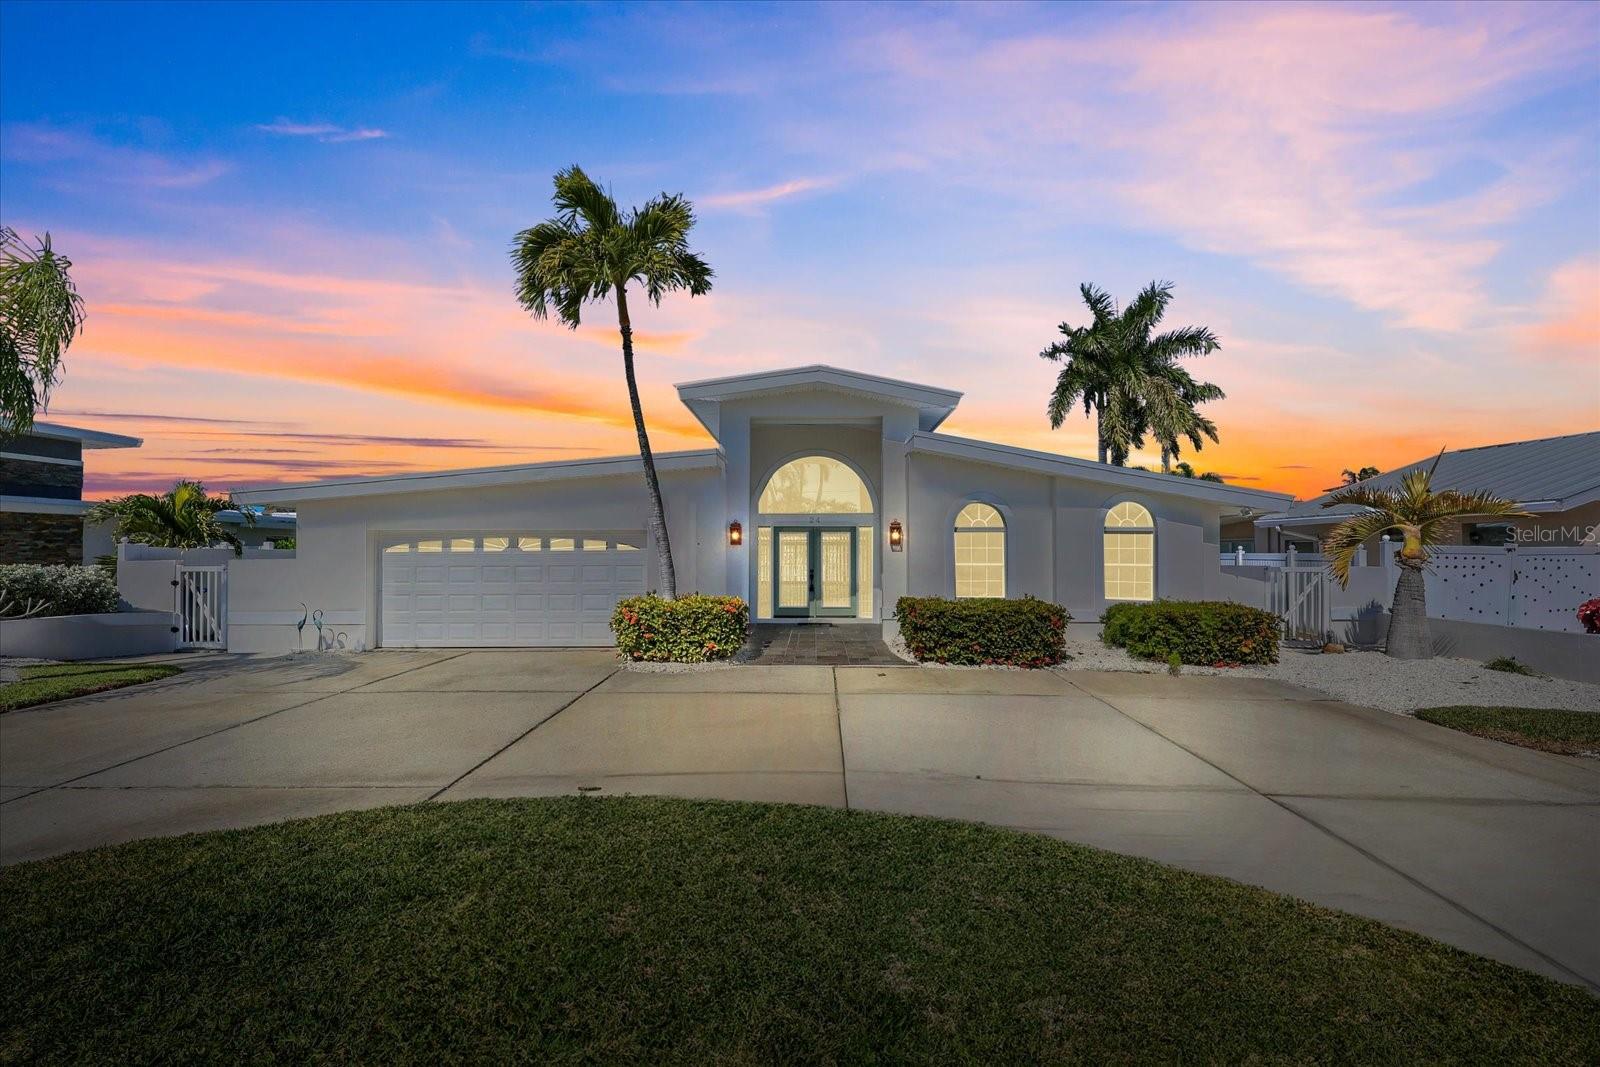
One or more photo(s) has been virtually staged. WATERFRONT LUXURY ON PARADISE ISLAND – BOATER’S DREAM! Welcome to your fully remodeled coastal retreat in the highly sought-after Paradise Island community of Treasure Island. This stunning one-story waterfront residence offers 2,786 square feet of thoughtfully designed living space, blending modern upgrades with effortless Florida elegance — and best of all, NO HOA. From the moment you step inside, you’re greeted by soaring vaulted ceilings and a wide-open great room designed for entertaining. The beautifully remodeled kitchen features a spacious bar area perfect for gathering with family and friends, all flowing seamlessly into the main living space. The heart of the home is the inviting wood-burning fireplace, perfect for cooler Florida evenings, framed by custom built-in cabinetry and shelving on either side — adding warmth, charm, and exceptional storage to the living area. The primary suite is a true sanctuary, overlooking the sparkling pool and wide-open canal. Enjoy hurricane-impact sliders that make indoor-outdoor living effortless. The lavish primary bath boasts a large walk-in shower, soaking tub, and two generous walk-in closets. A dedicated office features a built-in desk and shelving, sliders to the backyard, plus its own full ensuite bath and closet — perfect for working from home or accommodating guests. At the front of the home, you’ll find two spacious guest bedrooms with a full hallway bath. Step outside to your private waterfront oasis: a pool and spa overlooking a wide canal, an oversized dock, and a 10,000 lb boat lift. With no fixed bridges and easy access to the Gulf of Mexico, this is truly a boater’s paradise. Everything is NEW — including two HVAC systems, a hot water heater, and a whole-house generator connected to propane for ultimate peace of mind. The roof was replaced in 2019. Additional highlights include: Inside laundry room with sink and side-yard access, Abundant built-in cabinetry and storage throughout, Two-car garage, and Hurricane-impact sliders. Just 1 mile to the beautiful beaches, restaurants, and nightlife of Treasure Island You’re also only 15 minutes from vibrant downtown St. Petersburg and Beach Drive, where you’ll enjoy world-class museums, galleries, live music venues, festivals, waterfront parks, the marina, and the iconic pier. This is waterfront living at its finest — beautifully updated, impeccably maintained, and ready for you to start living the Florida dream.
Listing courtesy of KELLER WILLIAMS ST PETE REALTY. murraycoleman@kw.com
Selling Office: COASTAL PROPERTIES GROUP.StellarMLS is the source of this information via Internet Data Exchange Program. All listing information is deemed reliable but not guaranteed and should be independently verified through personal inspection by appropriate professionals. Listings displayed on this website may be subject to prior sale or removal from sale. Availability of any listing should always be independently verified. Listing information is provided for consumer personal, non-commercial use, solely to identify potential properties for potential purchase. All other use is strictly prohibited and may violate relevant federal and state law. Data last updated on

/u.realgeeks.media/blackburncoastalrealty/header.png)