

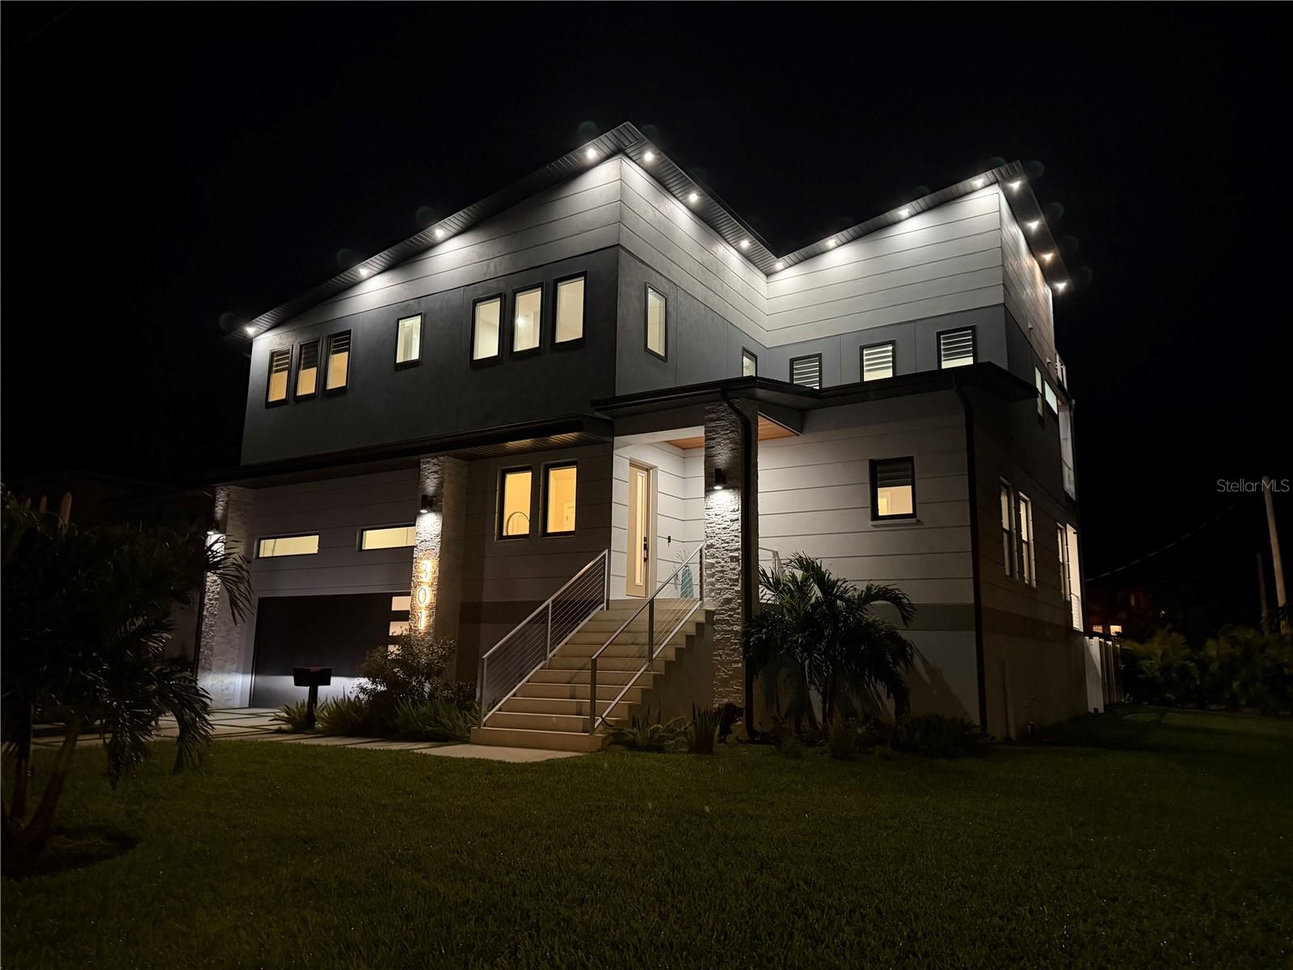


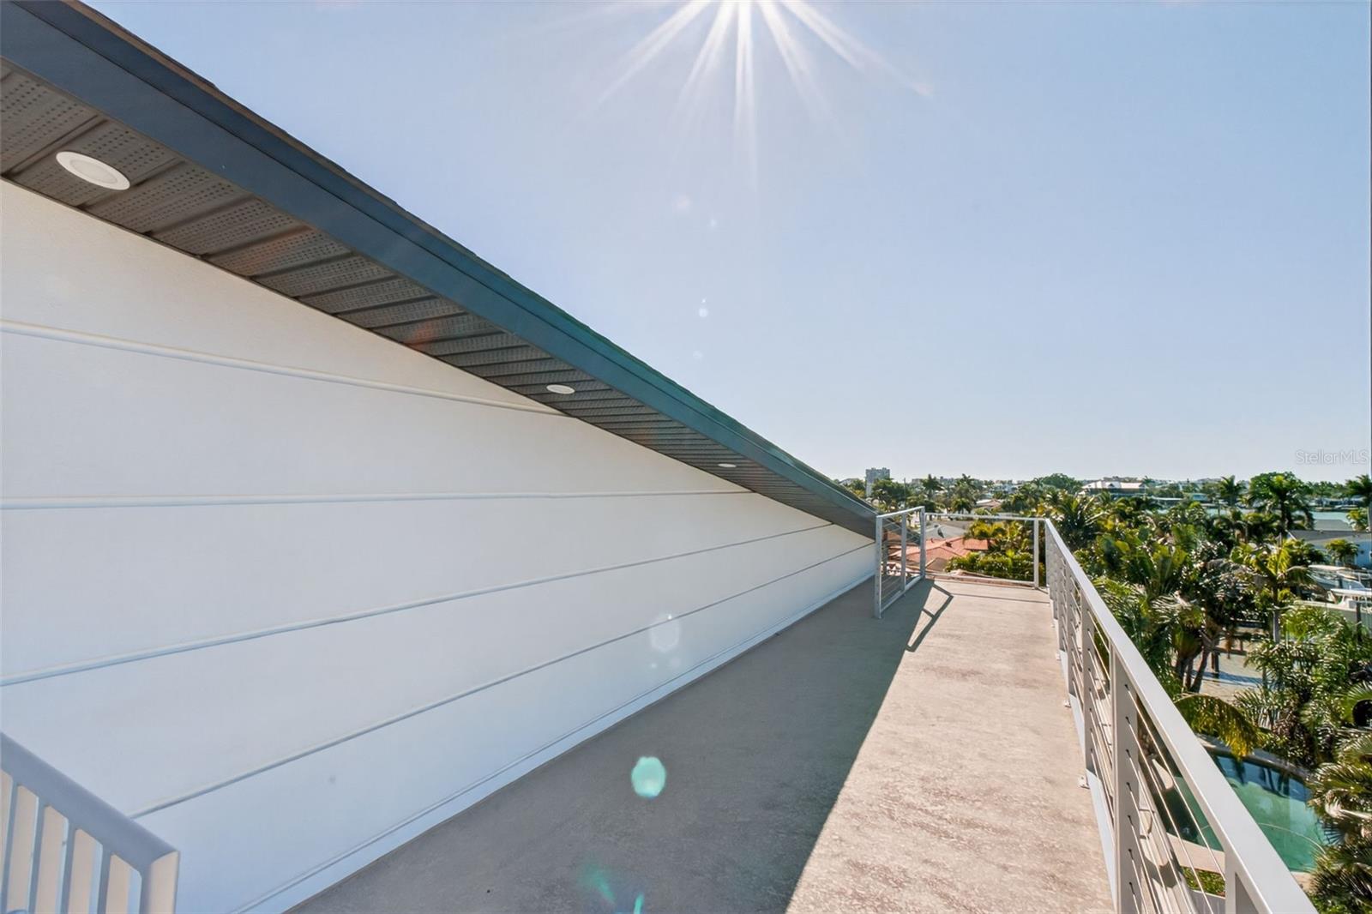

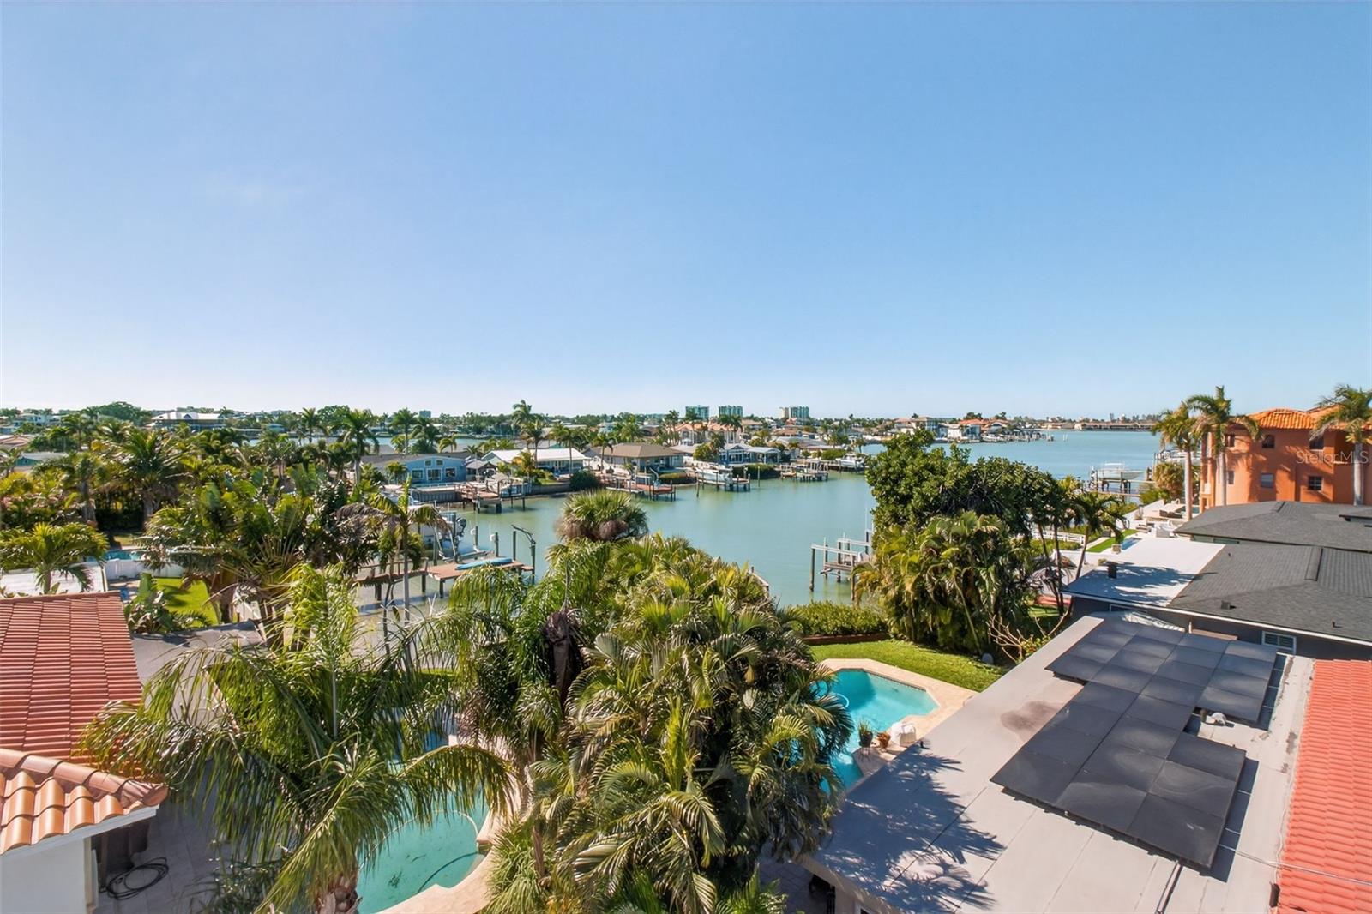


Built in 2024, this elevated modern residence in a sought-after neighborhood offers an intricately-designed layout tailored for functional coastal living. A classic split-entry architectural design places the two-car garage on the ground floor, with an interior staircase leading up to the main living space, on the second level. This primary floor centers around a bright, open-concept great room with a fireplace, opening completely to the outdoors through a dramatic four-panel sliding glass wall. The high-end kitchen is detailed with stainless steel appliances, custom two-tone cabinetry, a walk-in pantry, a waterfall island designed for effortless hosting, and the home is equipped with two tankless water heaters for added efficiency and convenience. The third level dedicated to private quarters features two guest bedrooms, a dedicated laundry room, and a full-width primary suite serving as a private retreat. The owner’s suite enjoys direct access to a private covered terrace, where a spiral staircase leads to an expansive rooftop deck. From this unique overlook, enjoy panoramic views stretching from the Intracoastal to the vibrant, hotel-lined beaches. A spa-like primary bathroom is complete with dual vanities, a glass shower, and a freestanding soaking tub. The private backyard oasis is anchored by a newly installed swimming pool, offering a move-in ready modern sanctuary in an exceptional coastal community.
Listing courtesy of ACCESS PARADISE REALTY. 727-410-3569
StellarMLS is the source of this information via Internet Data Exchange Program. All listing information is deemed reliable but not guaranteed and should be independently verified through personal inspection by appropriate professionals. Listings displayed on this website may be subject to prior sale or removal from sale. Availability of any listing should always be independently verified. Listing information is provided for consumer personal, non-commercial use, solely to identify potential properties for potential purchase. All other use is strictly prohibited and may violate relevant federal and state law. Data last updated on

/u.realgeeks.media/blackburncoastalrealty/header.png)