809 Harbor Oak Lane, Clearwater, FL 33756

$412,000
2
BD
3
BA
1,600
SqFt

Show Photos

Verify your account to unlock exclusive photos, mortgage tools, and more.

List Price
$412,000
Status
Active
Days on Market
185
Price Change
▼ $1,000 1779401409
MLS#
TB8465858
Property Style
Townhouse
Year Built
2006
Bedrooms
2
Bathrooms
3
Baths Half
1
Living Area
1,600
Lot Size
1,342
Acres
0.03
Total Acreage
0 to less than 1/4
Legal Subdivision Name
Murphys Place
MLS Area Major
Clearwater/Belleair

Property Description

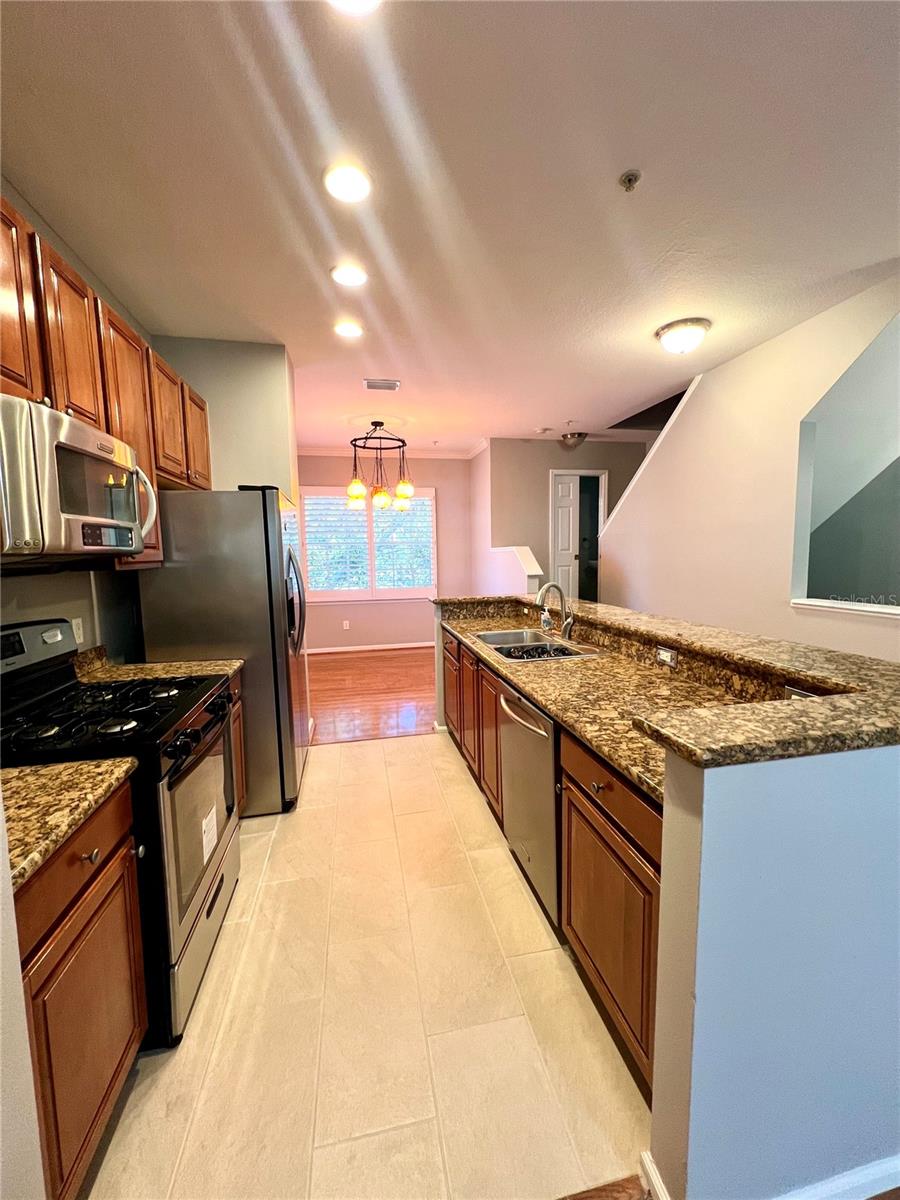
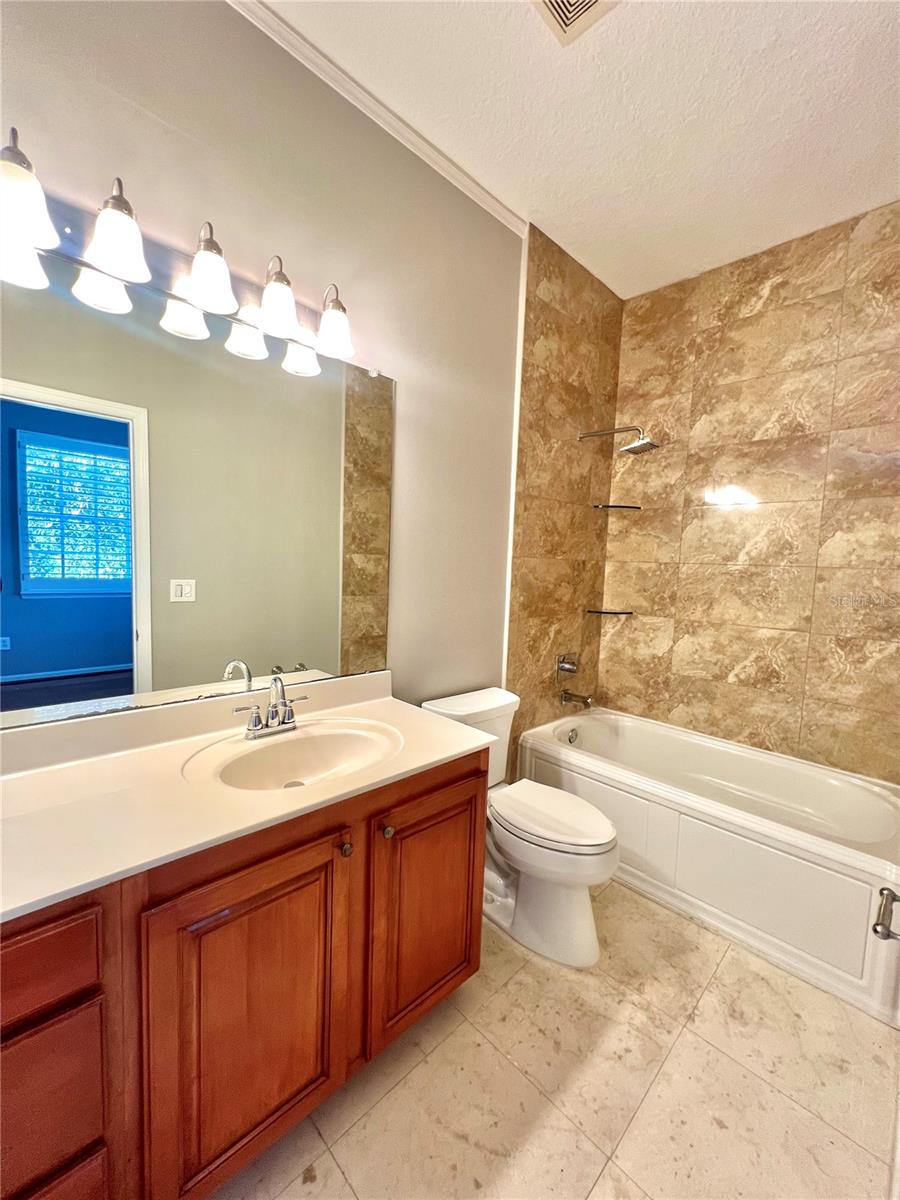
Welcome to the Townhomes of Harbor Oaks, a Mediterranean inspired community tucked right in the heart of downtown Clearwater. This rarely available end unit townhome offers extra natural light and beautiful sunrise and sunset views. The layout includes 2 bedrooms, 2.5 baths, a bonus flex room on the ground level (ideal for an office or home gym), and an attached 2 car garage. The kitchen features a center island, granite counters, and a gas range. Engineered bamboo flooring adds a modern and warm touch throughout. Harbor Oaks residents enjoy a heated community pool, BBQ area with seating, and charming European-style courtyards shaded by mature trees. Solid concrete block construction with barrel tile roofing complements the Mediterranean architecture, lush landscaping, and brick-paver walkways. This all-ages community sits in a no flood and no evacuation zone, just minutes to Clearwater Beach, the Marina, Morton Plant Hospital, the Pinellas Trail, shopping, dining, and both Tampa + St. Pete/Clearwater airports. Seller motivated, present all offers.

Additional Information

Taxes
$1752
Minimum Lease
3 Months
Hoa Fee
$250
HOA Payment Schedule
Monthly
Maintenance Includes
Maintenance Structure, Maintenance Grounds, Management, Pool
Community Features
Deed Restrictions, Pool
Property Description
Three+ Story
Interior Layout
Ceiling Fans(s), High Ceilings, Kitchen/Family Room Combo, Open Floorplan, Solid Surface Counters, Stone Counters, Walk-In Closet(s)
Interior Features
Ceiling Fans(s), High Ceilings, Kitchen/Family Room Combo, Open Floorplan, Solid Surface Counters, Stone Counters, Walk-In Closet(s)
Floor
Ceramic Tile, Wood
Appliances
Cooktop, Dishwasher, Dryer, Microwave, Refrigerator, Washer
Utilities
Cable Connected, Electricity Connected, Sewer Connected, Water Connected
Heating
Central
Air Conditioning
Central Air
Exterior Construction
Block, Stucco, Frame
Exterior Features
Courtyard, Private Mailbox, Rain Gutters, Sidewalk
Roof
Shingle
Foundation
Slab
Pool
Community
Garage Carport
2 Car Garage
Garage Spaces
2
Garage Features
Deeded, Garage Door Opener
Elementary School
Belleair Elementary-Pn
Middle School
Largo Middle-Pn
High School
Clearwater High-PN
Pets
Allowed
Pet Size
Medium (36-60 Lbs.)
Flood Zone Code
X
Parcel ID
16-29-15-59460-000-0230
Legal Description
MURPHY'S PLACE LOT 23

Listing courtesy of ABI ROAD REALTY LLC. 727-710-8689

Mortgage Calculator

Amount of Loan
Annual Interest Rate
%
Term of Loan
Years

Does not include any taxes or fees.
Please consult a financial professional.
Calculator source: Real Geeks

StellarMLS is the source of this information via Internet Data Exchange Program. All listing information is deemed reliable but not guaranteed and should be independently verified through personal inspection by appropriate professionals. Listings displayed on this website may be subject to prior sale or removal from sale. Availability of any listing should always be independently verified. Listing information is provided for consumer personal, non-commercial use, solely to identify potential properties for potential purchase. All other use is strictly prohibited and may violate relevant federal and state law. Data last updated on