


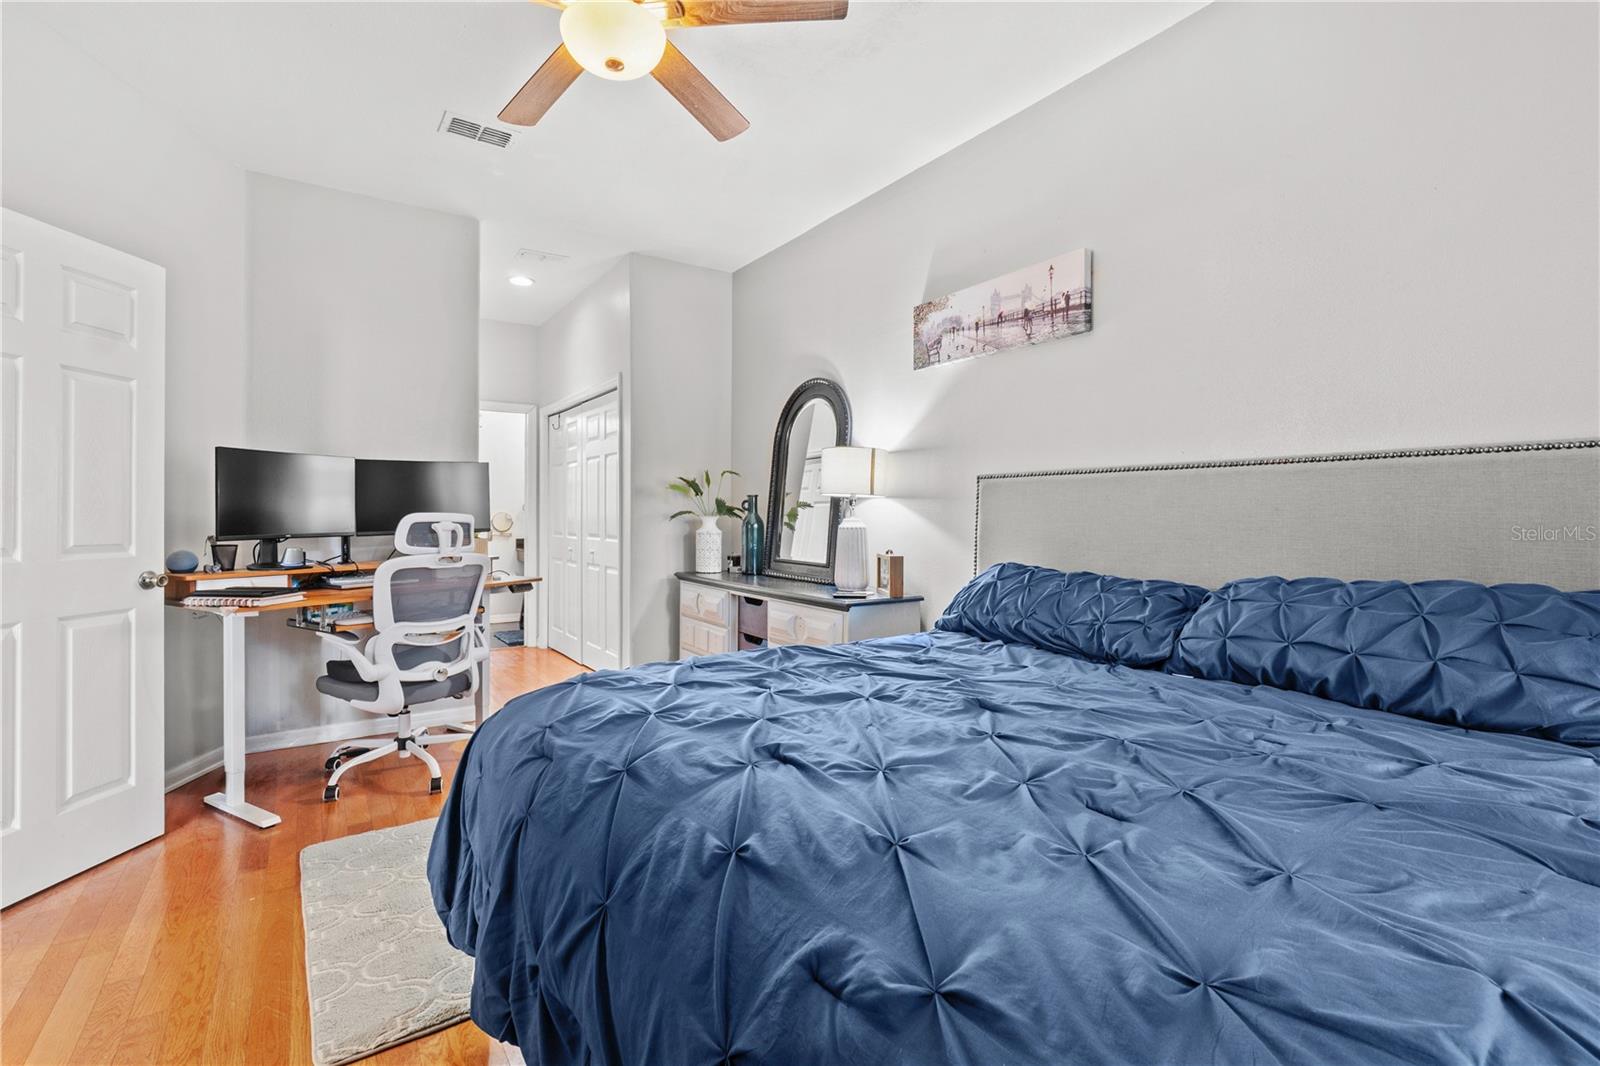


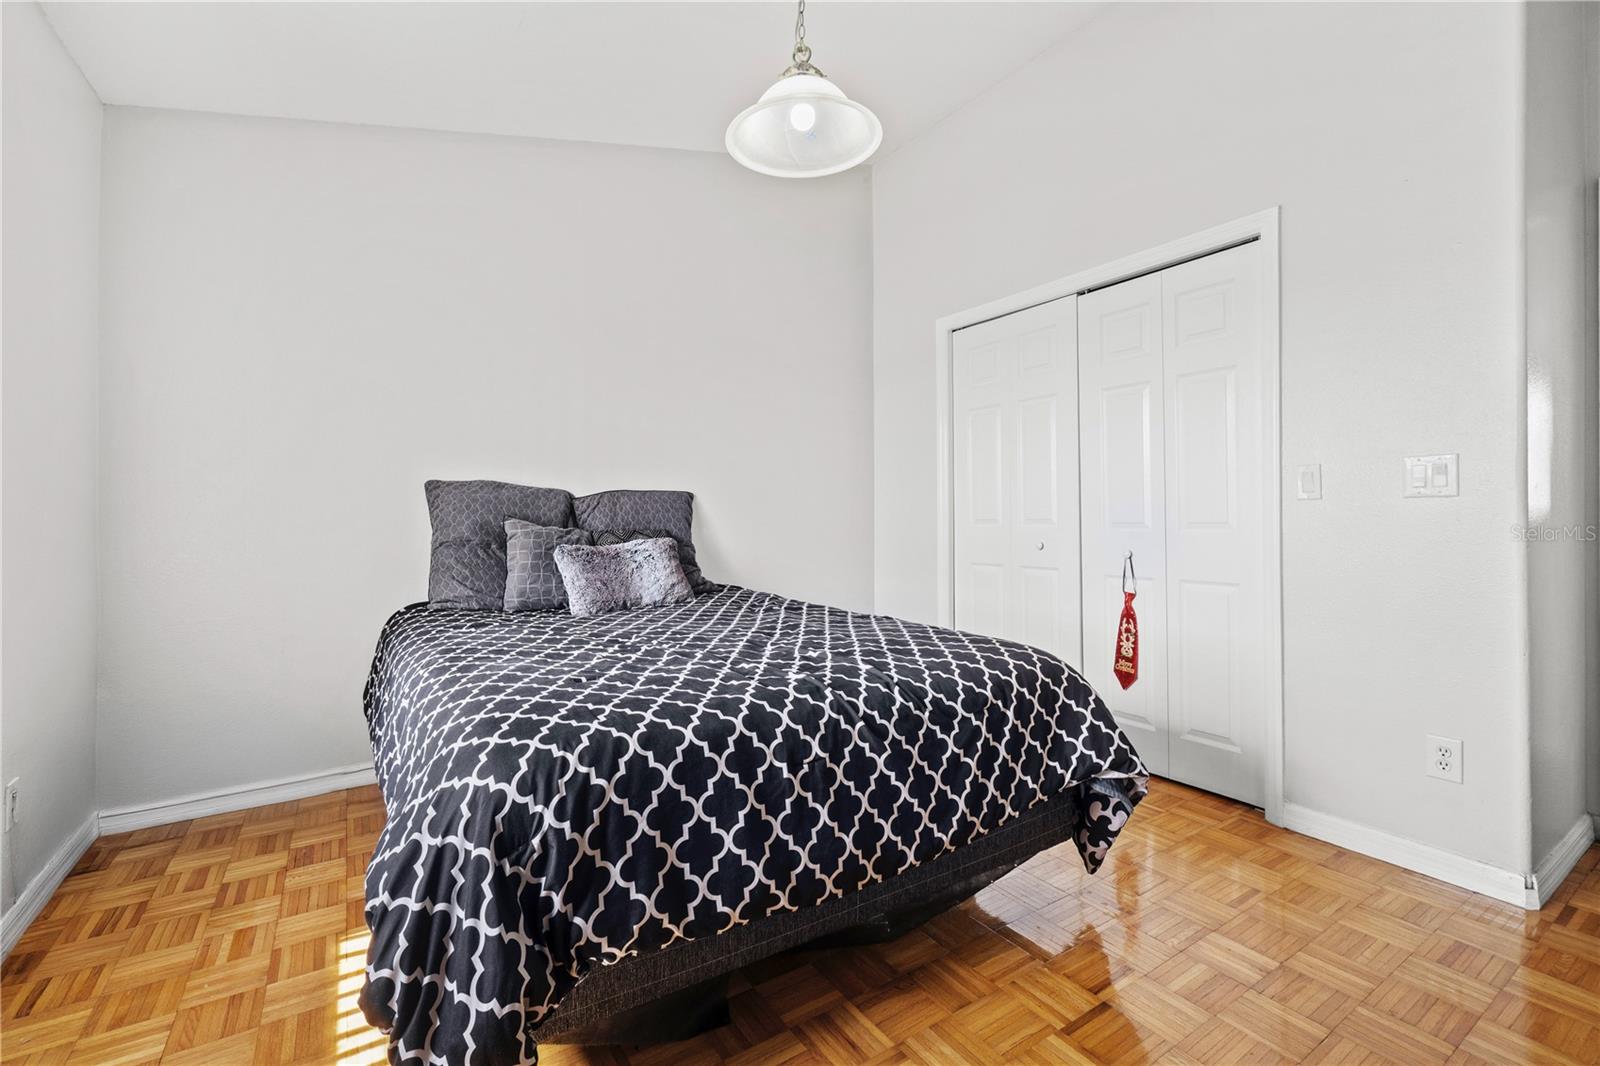


“1% RATE REDUCTION IN FIRST YEAR WITH PREFERRED LENDER” Discover your perfect retreat in the charming Kenneth City neighborhood, where small-town warmth meets big-city convenience. This delightful 3-bedroom, 2.5-bathroom townhome welcomes you with 1,613 square feet of thoughtfully designed living space that feels both spacious and wonderfully cozy. The heart of this home features an inviting living area that flows seamlessly throughout the main floor, while the primary bedroom sits conveniently downstairs for those who appreciate single-level living. Venture upstairs to find two additional bedrooms and a versatile loft area that's just waiting for your creative touch – whether you envision a home office, playroom, or that hobby space you've been dreaming about. The well-appointed kitchen offers ample counter space for culinary adventures, while the screened-in patio provides your own private escape for morning coffee or evening relaxation. With a 2-car garage protecting your vehicles and a recently replaced air conditioning system from 2023, comfort and convenience are built right in. Kenneth City's prime location puts you within easy reach of quality schools like nearby Hollins High School, convenient public transportation, and essential shopping at Publix and Sprouts. When you need to unwind, James P. Ernst Park offers green space for outdoor activities. The community pool adds that extra touch of resort-style living right in your backyard. This well-maintained townhome represents exceptional value in today's market, offering move-in ready comfort in one of the area's most desirable neighborhoods. Sometimes the best things really do come in perfectly sized packages. Roof 2024. AC 2023, Water Heater 2003, Electrical Panel - 2003
Listing courtesy of COASTAL PROPERTIES GROUP INTERNATIONAL. 727-493-1555
StellarMLS is the source of this information via Internet Data Exchange Program. All listing information is deemed reliable but not guaranteed and should be independently verified through personal inspection by appropriate professionals. Listings displayed on this website may be subject to prior sale or removal from sale. Availability of any listing should always be independently verified. Listing information is provided for consumer personal, non-commercial use, solely to identify potential properties for potential purchase. All other use is strictly prohibited and may violate relevant federal and state law. Data last updated on

/u.realgeeks.media/blackburncoastalrealty/header.png)