


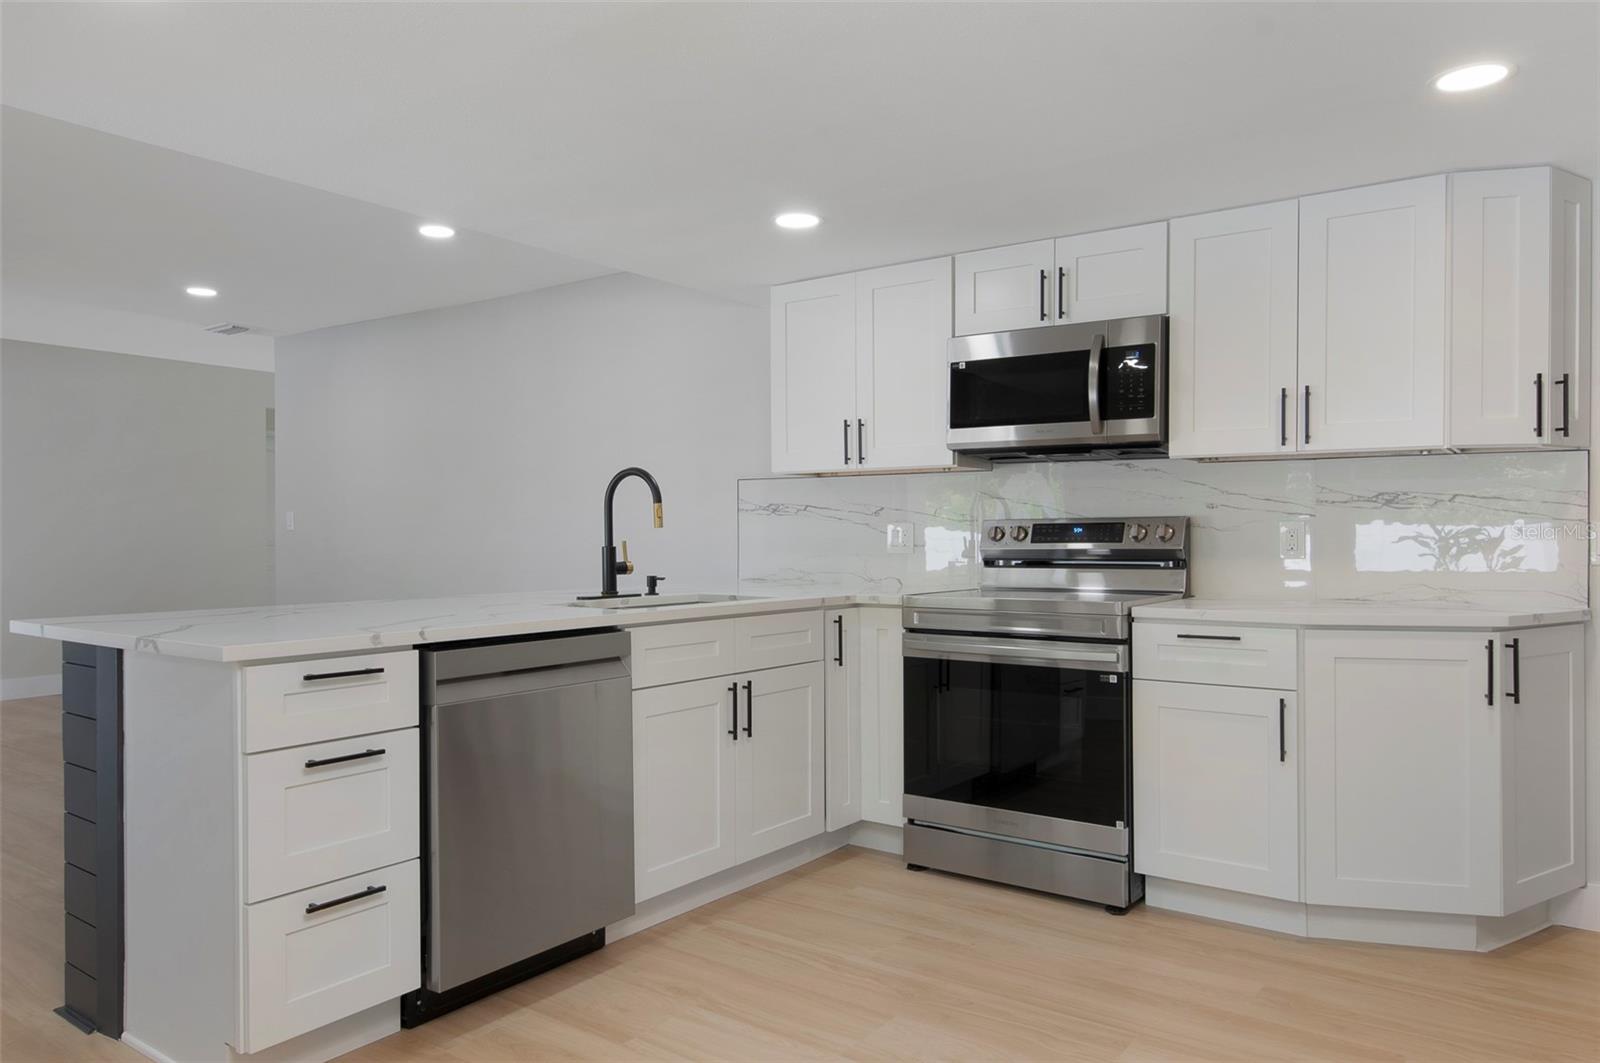


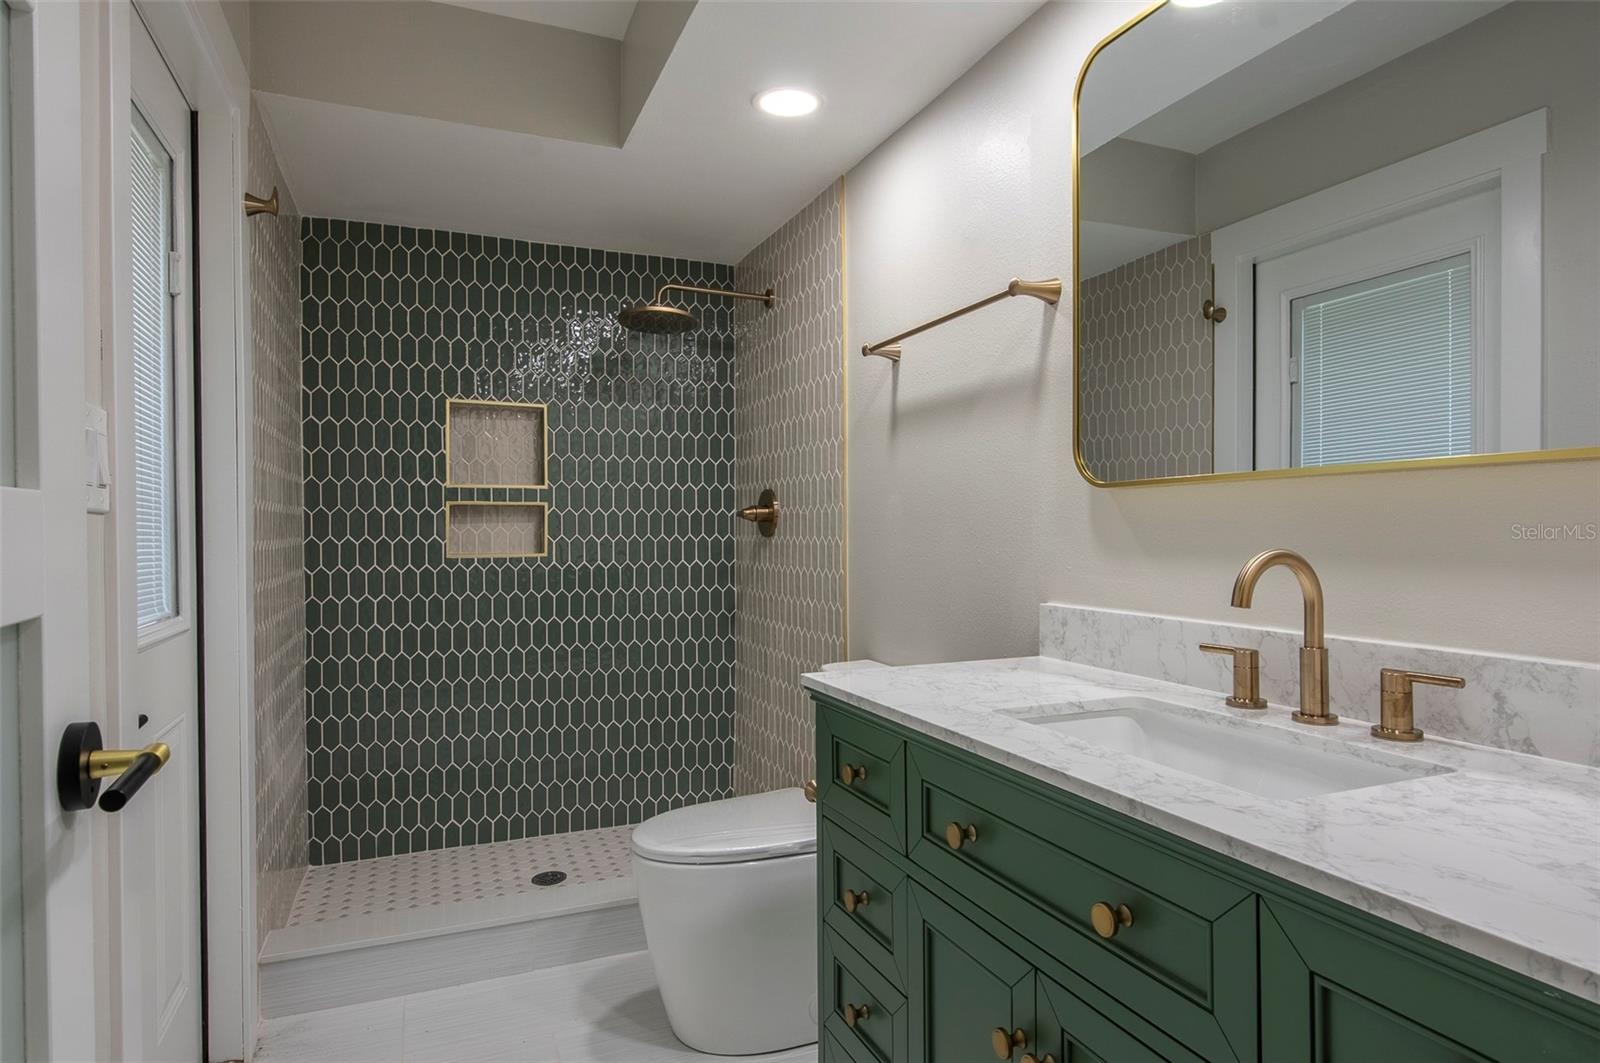


"This stunning 3-bedroom, 2-bath single-family home offers 1,578 sq ft of thoughtfully updated living space with a clean, modern contemporary design. Completely move-in ready, the home features a new 2025 roof, new kitchen cabinets with marble countertops, paired with Samsung stainless steel appliances, new luxury vinyl flooring throughout, a freshly painted interior and exterior, and modern light fixtures. The open and airy layout is filled with natural light, creating a welcoming space ideal for both everyday living and entertaining. Spacious bedrooms and updated bathrooms add comfort and functionality, while the attached two-car garage provides added convenience and storage. Step outside to a large, fully vinyl-fenced backyard with a screen porch, ample space for a pool, perfect for outdoor living, entertaining, or future expansion. Located in a quiet residential neighborhood with a single entrance and exit (not gated), this home offers reduced traffic and a more private feel. Just 10 minutes from Clearwater Beach & Downtown ,close to a La Belle shopping plaza with a Publix supermarket, the location combines tranquility with everyday convenience. A rare opportunity to own an updated home in a prime location."
Listing courtesy of YOUR NEIGHBORHOOD REALTY ASSOC. 727-692-8519
StellarMLS is the source of this information via Internet Data Exchange Program. All listing information is deemed reliable but not guaranteed and should be independently verified through personal inspection by appropriate professionals. Listings displayed on this website may be subject to prior sale or removal from sale. Availability of any listing should always be independently verified. Listing information is provided for consumer personal, non-commercial use, solely to identify potential properties for potential purchase. All other use is strictly prohibited and may violate relevant federal and state law. Data last updated on

/u.realgeeks.media/blackburncoastalrealty/header.png)