


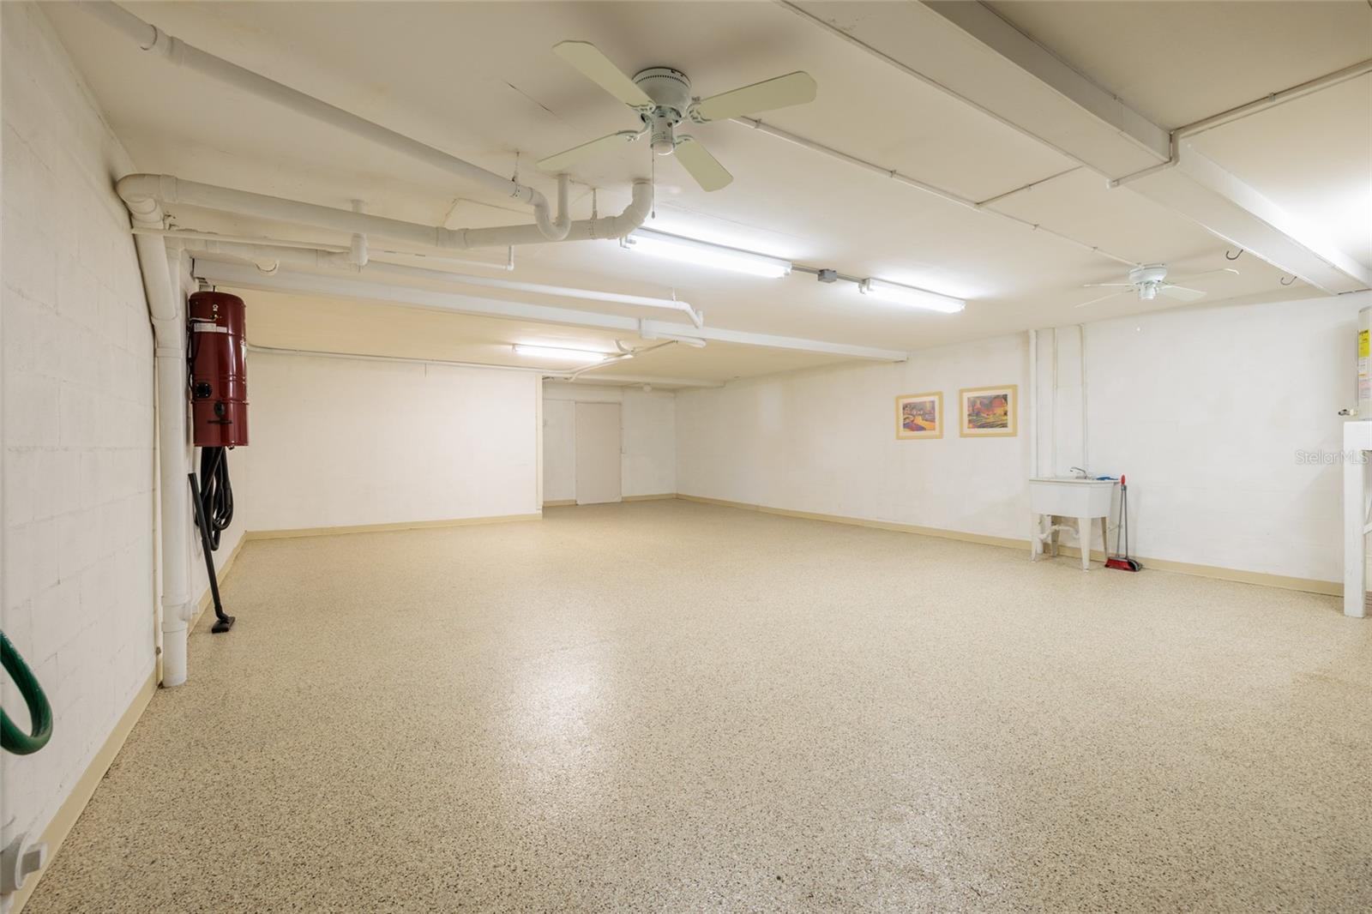


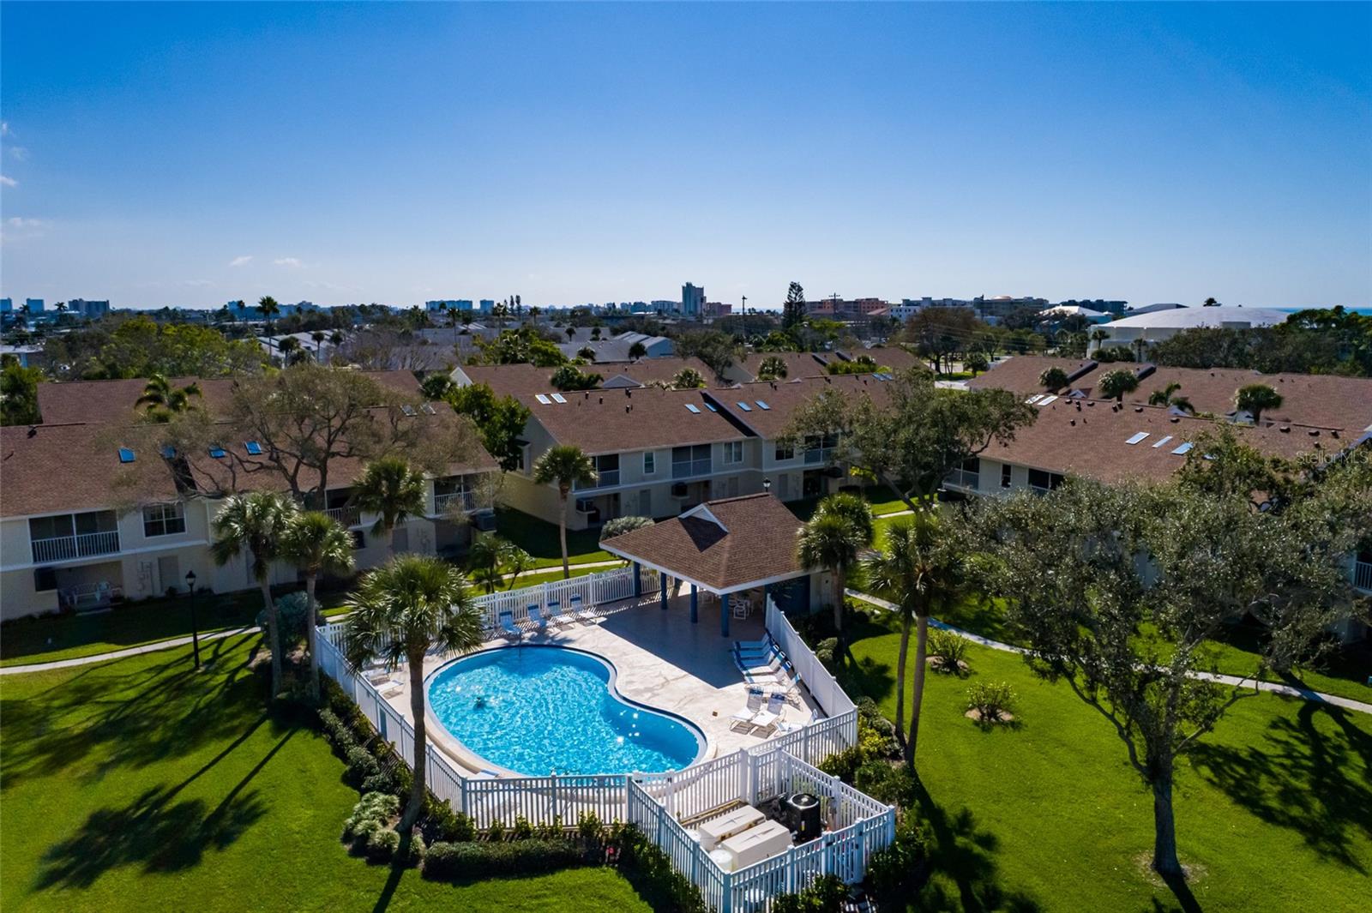


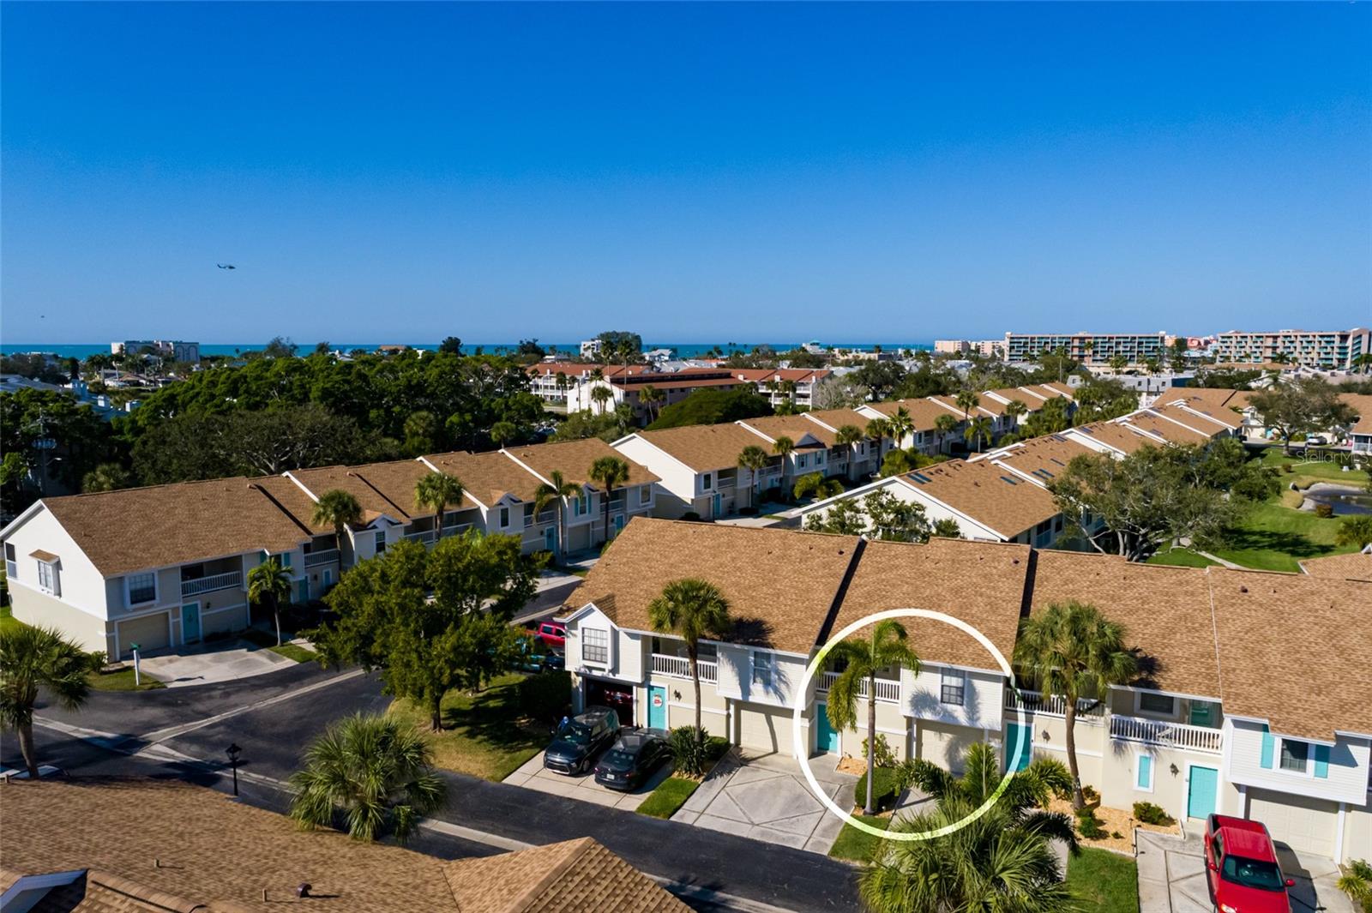


Welcome to this beautiful Treasure Island townhome offering 2 bedrooms, 2 bathrooms, and 920 square feet of functional living space in one of Florida’s most desirable coastal communities. Designed for low-maintenance coastal living, this turnkey property features significant capital updates throughout. Arrive home to an expansive tandem three-car garage featuring professional epoxy flooring (~$8,000 value) and a convenient utility sink, offering ample room for vehicles, storage, a workshop, or home gym. Entry way features custom solid cherry staircase crafted with porcelain inlays (~$3,000 value). High-efficiency infrastructure includes a whole-house in-wall vacuum system (~$3,500 value) servicing both the living area and garage, a newer water heater, upgraded thermal-efficient windows, and updated sliding glass doors. The functional kitchen comes complete with a smooth top range, an upgraded sink, and a new side-by-side refrigerator. Modernized interior lighting, ceiling fans, updated electrical circuits, dimmers, and updated outlets add immediate comfort and convenience. Bathrooms have been refreshed with updated plumbing, high-performance shower door rollers, and new exhaust fans. The living area and primary suite both open via sliding glass doors onto a private screened balcony overlooking the serene common grounds. Step off your private rear access directly onto a walkway winding through the landscaped common area to the heated community pool located less than 100 feet away. This prime Treasure Island location places you within a short walk to white-sand Gulf Coast beaches, as well as nearby Roselli Park with tennis, pickleball, basketball, a dog park, and community center. Enjoy seamless access to coastal shopping, dining, marinas, Downtown St. Petersburg, St. Pete Beach, Clearwater Beach, and Tampa International Airport. Offered partially furnished and re-keyed with a single-access lock system, this home is ready as a primary residence, seasonal retreat, or long-term investment property on the Florida Gulf Coast. Seller will consider all reasonable offers.
Listing courtesy of ENGEL & VOLKERS TAMPA DOWNTOWN. 727-278-9558
StellarMLS is the source of this information via Internet Data Exchange Program. All listing information is deemed reliable but not guaranteed and should be independently verified through personal inspection by appropriate professionals. Listings displayed on this website may be subject to prior sale or removal from sale. Availability of any listing should always be independently verified. Listing information is provided for consumer personal, non-commercial use, solely to identify potential properties for potential purchase. All other use is strictly prohibited and may violate relevant federal and state law. Data last updated on

/u.realgeeks.media/blackburncoastalrealty/header.png)