


(727) 496-6112
Blackburn Coastal Realty


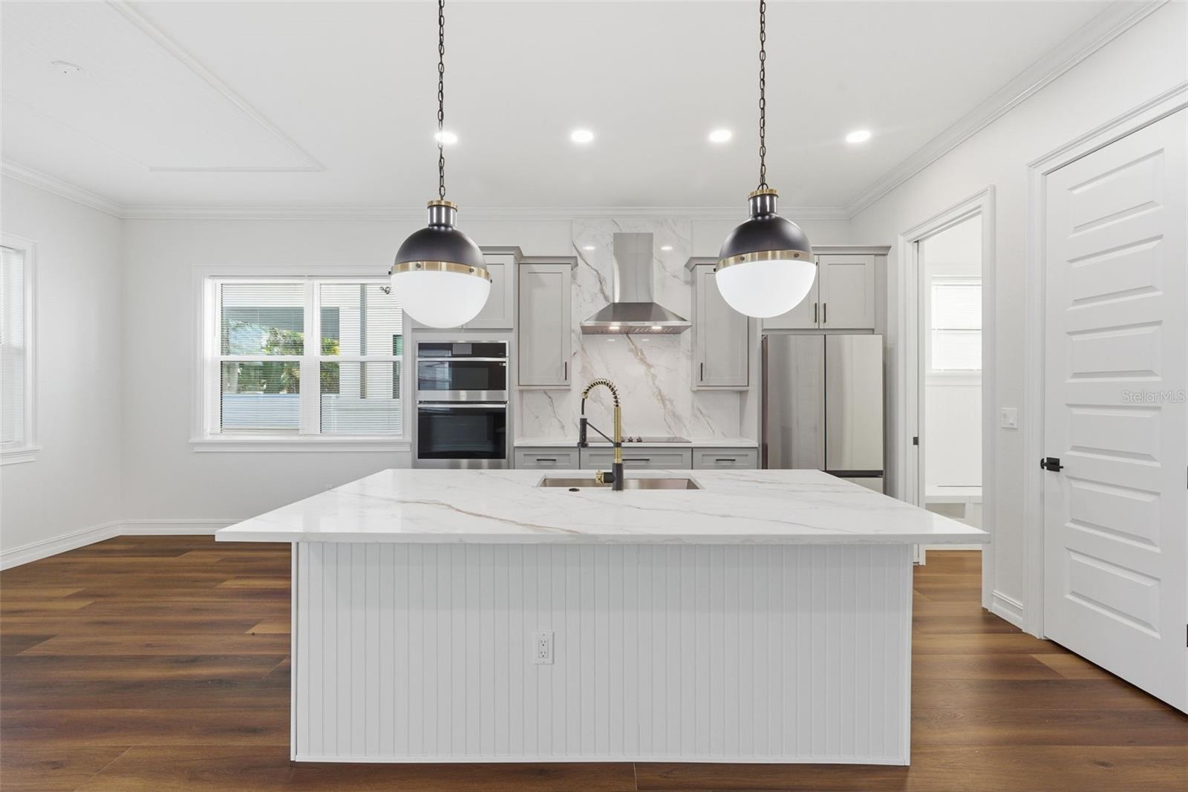


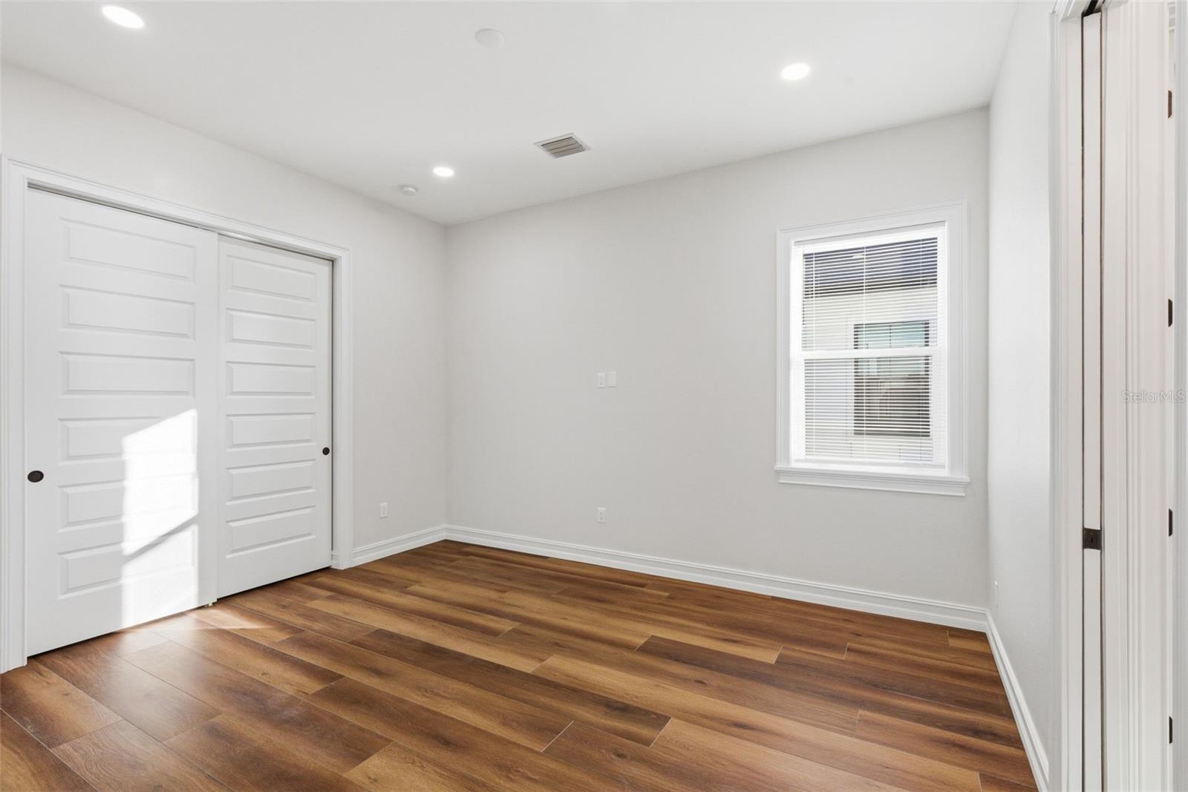


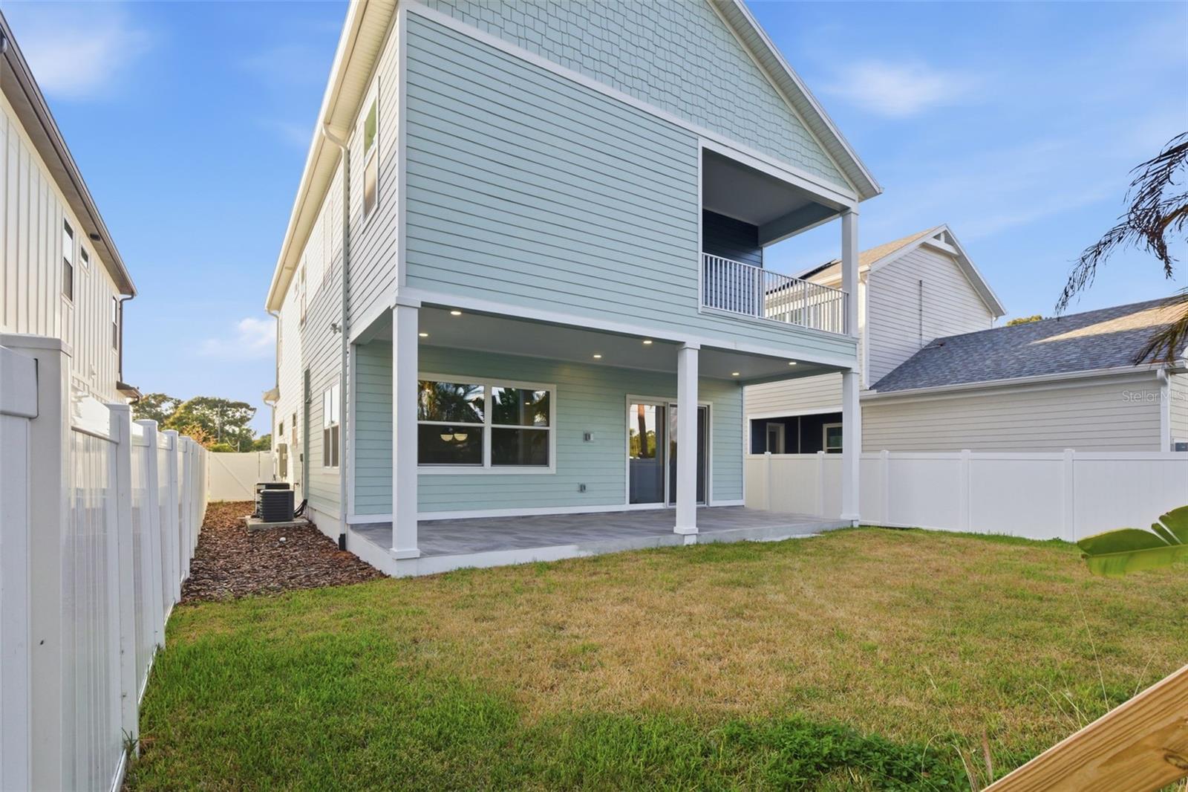


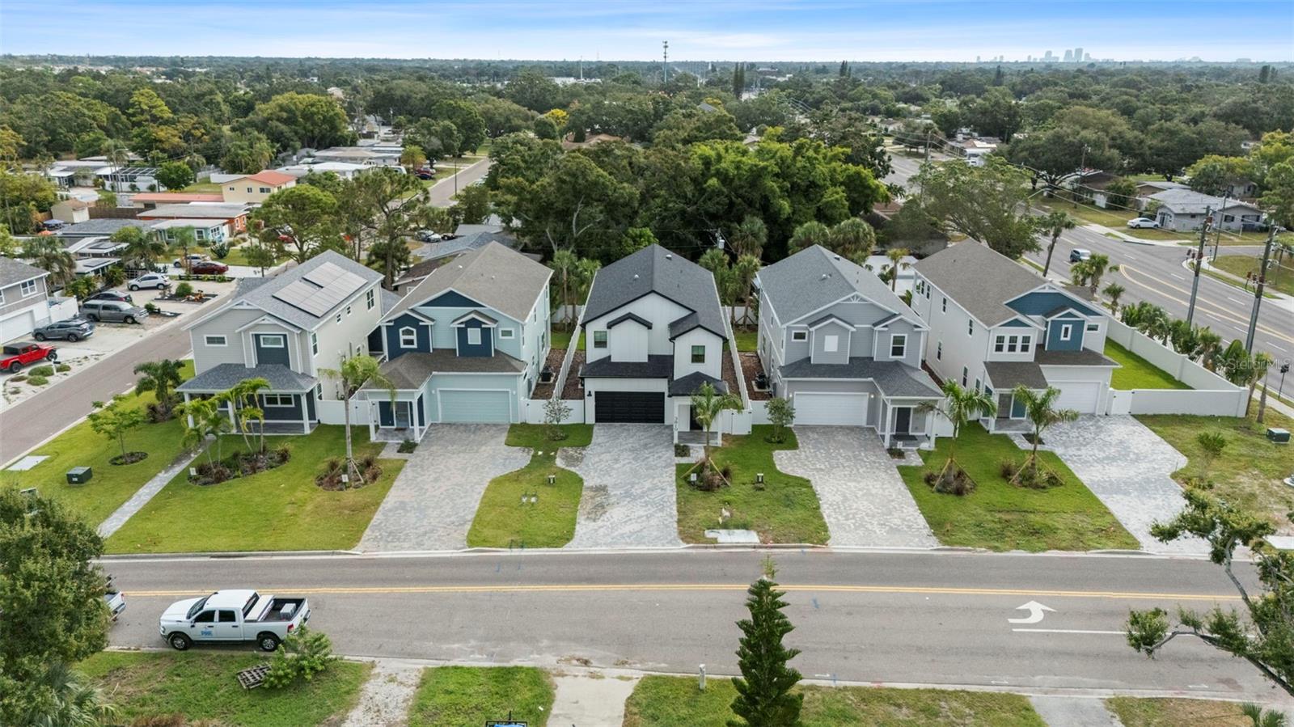

NEW CONSTRUCTION | NO HOA | NOT IN A FLOOD ZONE. Ask about seller concessions toward a rate buy-down! This bright new home sits in a central St. Petersburg location. The VA Hospital is just 3.3 miles away, close enough to bike. The beach is a 12-minute drive, and downtown St. Pete is 17 minutes away. The home feels bright and airy from the moment you step into the foyer. High ceilings, custom moldings and built-in cabinetry give it a character most new builds lack, and engineered wood floors run throughout. The kitchen is a chef's dream, with Samsung Bespoke appliances, a built-in oven, a cooktop with a sleek hood, a wine fridge and premium lighting. Its large island overlooks the open living room, so it works for everyday living and for entertaining. A half bath downstairs is convenient for guests. Three spacious bedrooms and two full bathrooms are upstairs. The private primary suite has its own balcony, which brings in natural light and fresh air and makes a quiet spot for morning coffee. Out back, the large covered lanai has plenty of room to grill and host friends. The home is pre-wired for solar, and the finished garage has an EV charging outlet. Call today to schedule your private showing!
Listing courtesy of DHM REAL ESTATE GROUP LLC. 727-316-5100
StellarMLS is the source of this information via Internet Data Exchange Program. All listing information is deemed reliable but not guaranteed and should be independently verified through personal inspection by appropriate professionals. Listings displayed on this website may be subject to prior sale or removal from sale. Availability of any listing should always be independently verified. Listing information is provided for consumer personal, non-commercial use, solely to identify potential properties for potential purchase. All other use is strictly prohibited and may violate relevant federal and state law. Data last updated on

/u.realgeeks.media/blackburncoastalrealty/header.png)