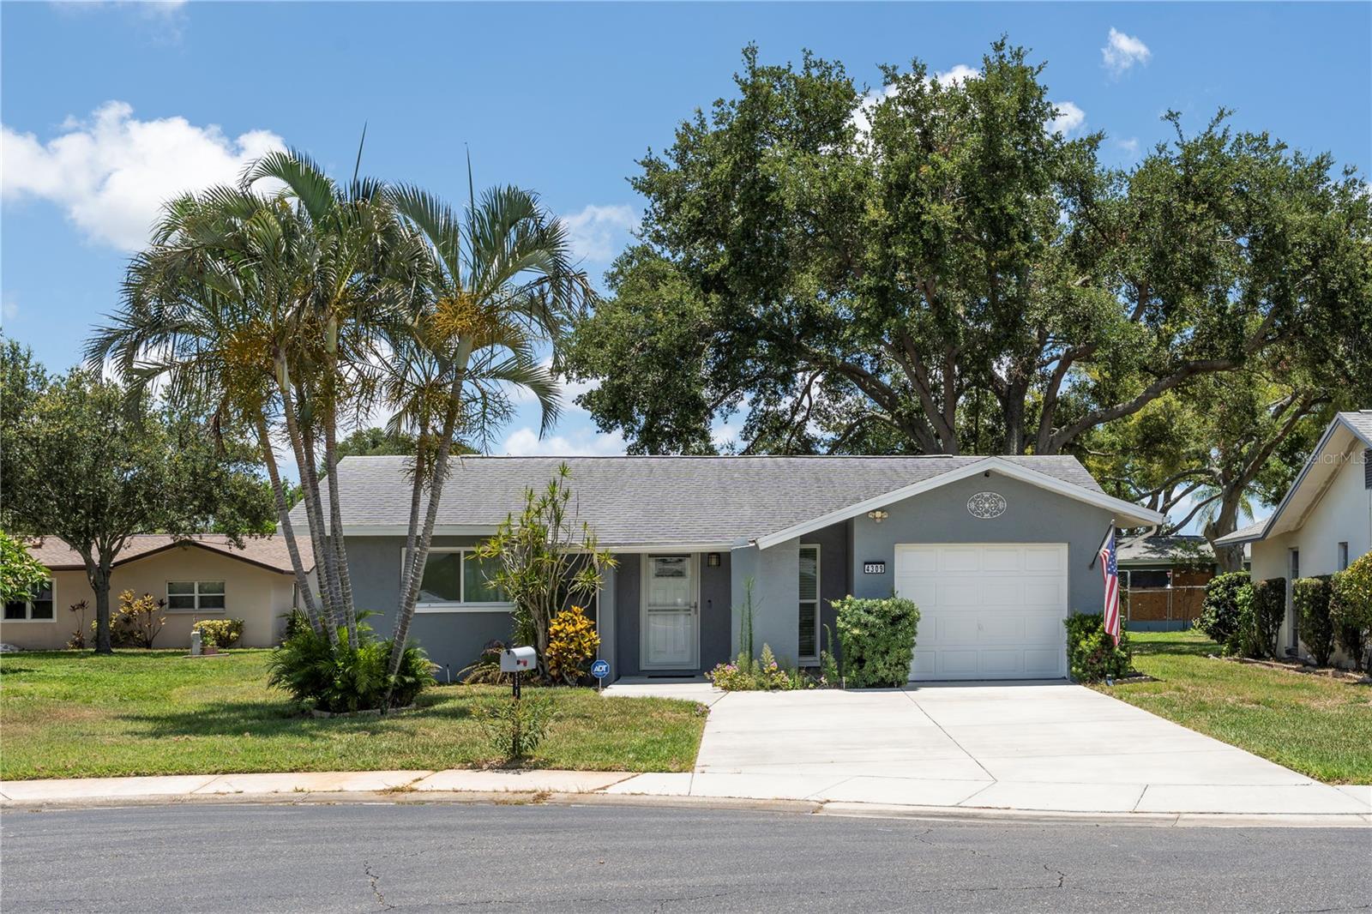


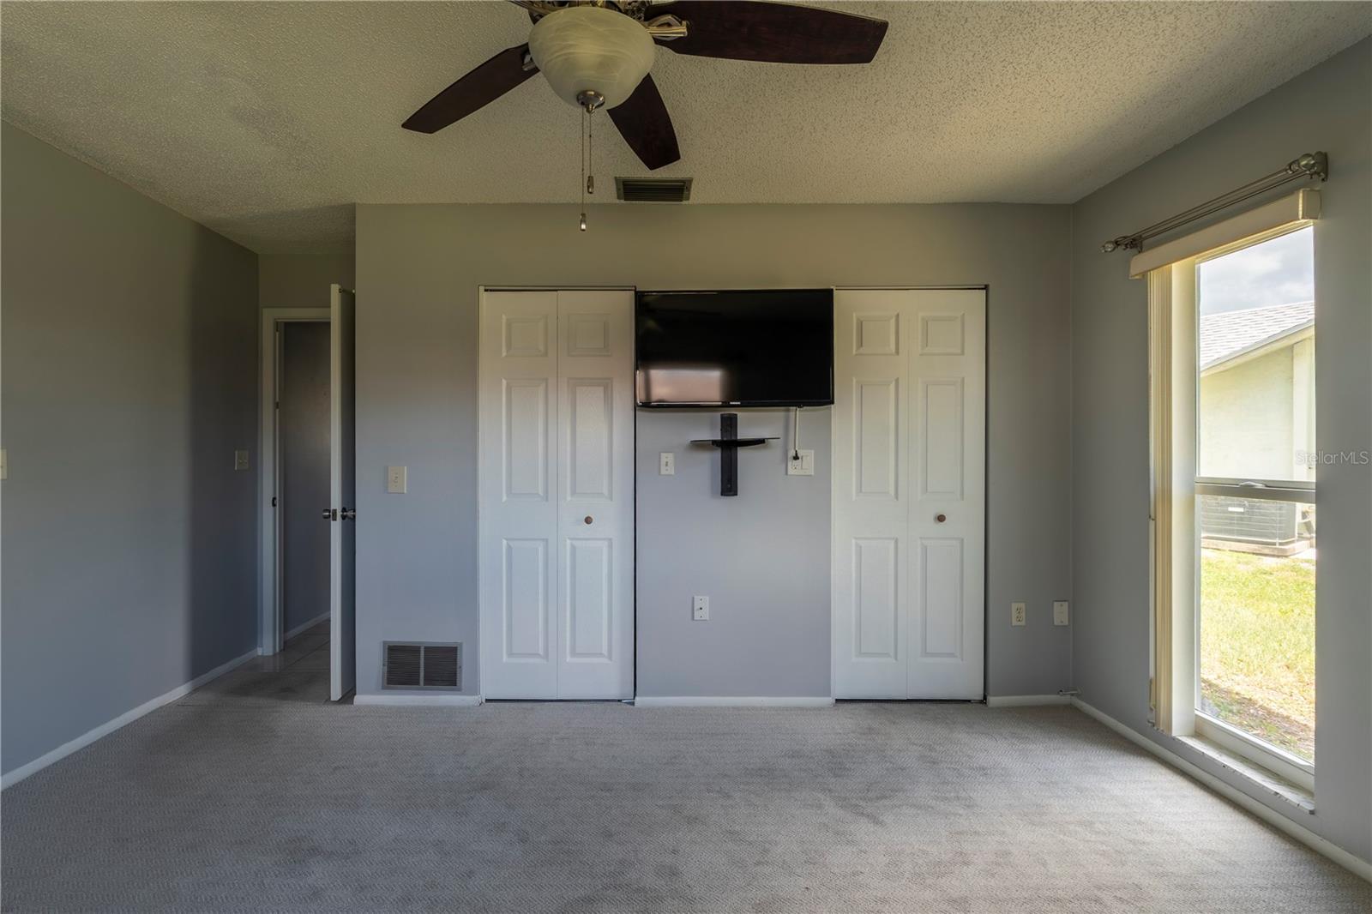


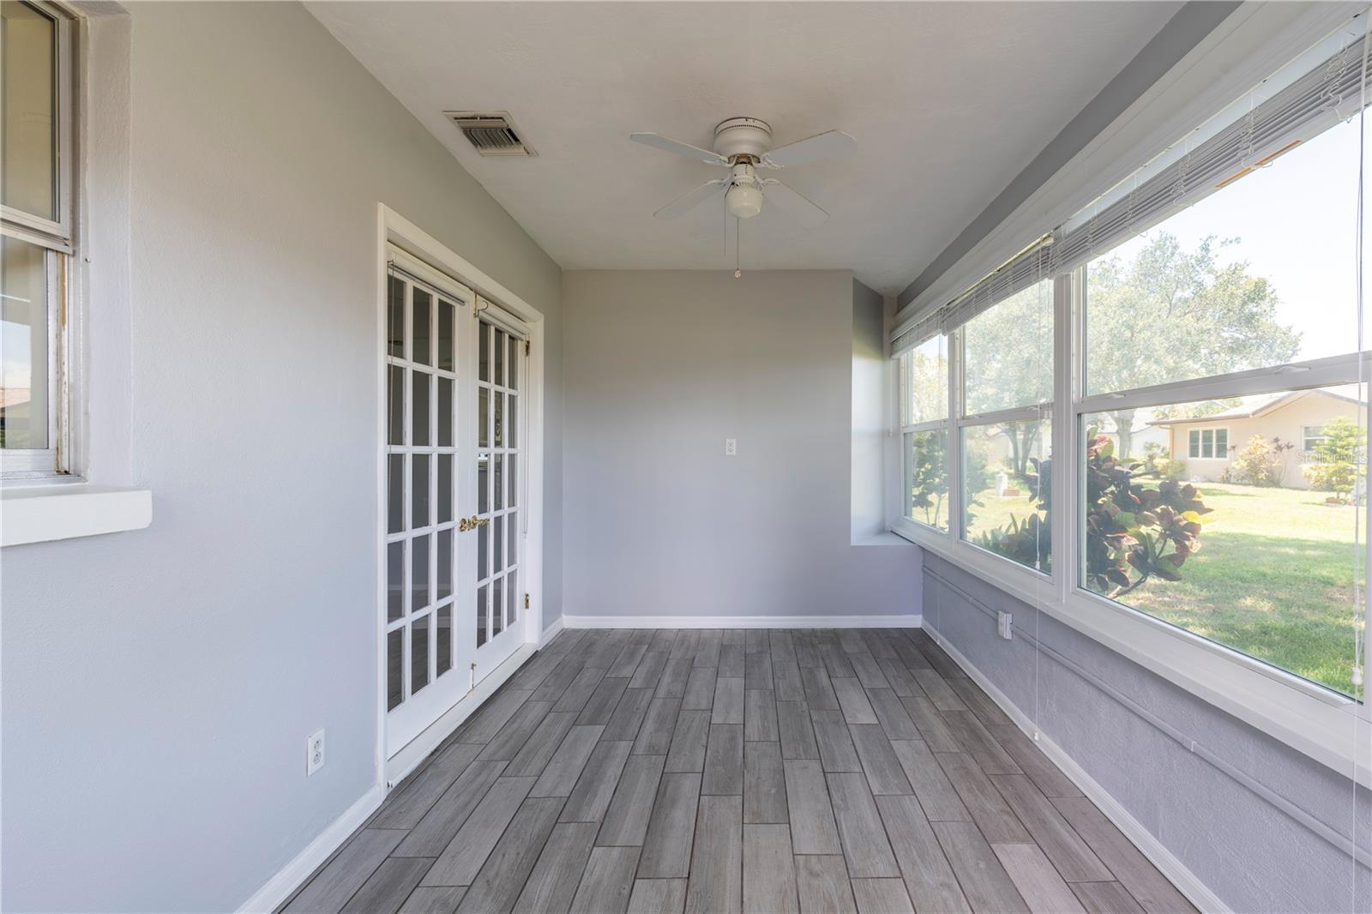


Immaculate and well maintained single family home located on a quiet cul de sac in the highly desirable 55+ community of The Lakes. This move in ready residence features a welcoming garden courtyard entry, a bright living/dining room combination, and a functional split bedroom floor plan. Decorative wall mirrors enhance natural light and create an open, spacious feel. The upgraded kitchen offers granite countertops, stainless steel appliances, wood cabinetry, and a pantry closet. Both bedrooms include brand new carpeting. The primary bedroom features an updated half bath en suite, built in closet with organizer, and additional walk in closet. Hall bath includes a tub, linen closet, wood vanity with stone countertop, and double towel racks. Tile flooring throughout all main living areas. French doors lead to a sunny air-conditioned Florida room with abundant windows, providing excellent natural light and year round enjoyment. Rear patio offers a quiet outdoor retreat in the shade of an oak tree. Additional improvements include double pane impact resistant windows (2015), roof (2016), HVAC (2016), and interior laundry located in the one car garage (washer and dryer convey). Home includes a double wide driveway and reclaimed water for irrigation. The monthly HOA fee of $305 delivers exceptional value and includes High speed Spectrum internet (100G),WIFI, cable TV with two cable boxes, water, sewer, trash pickup, lawn care, heated pool, clubhouse access, shuffleboard, and reclaimed irrigation water. Clubhouse includes a full kitchen, meeting rooms, library, card room, bathrooms, and a stage. Pet friendly community. Fantastic location minutes to shopping, restaurants, banks, movie theaters, airports (PIE & TPA), and beaches. Close to Freedom Lake Park, offering dog parks, fishing, fitness stations, playground, pavilions, and picnic areas.
Listing courtesy of CHARLES RUTENBERG REALTY INC. 866-580-6402
StellarMLS is the source of this information via Internet Data Exchange Program. All listing information is deemed reliable but not guaranteed and should be independently verified through personal inspection by appropriate professionals. Listings displayed on this website may be subject to prior sale or removal from sale. Availability of any listing should always be independently verified. Listing information is provided for consumer personal, non-commercial use, solely to identify potential properties for potential purchase. All other use is strictly prohibited and may violate relevant federal and state law. Data last updated on

/u.realgeeks.media/blackburncoastalrealty/header.png)