


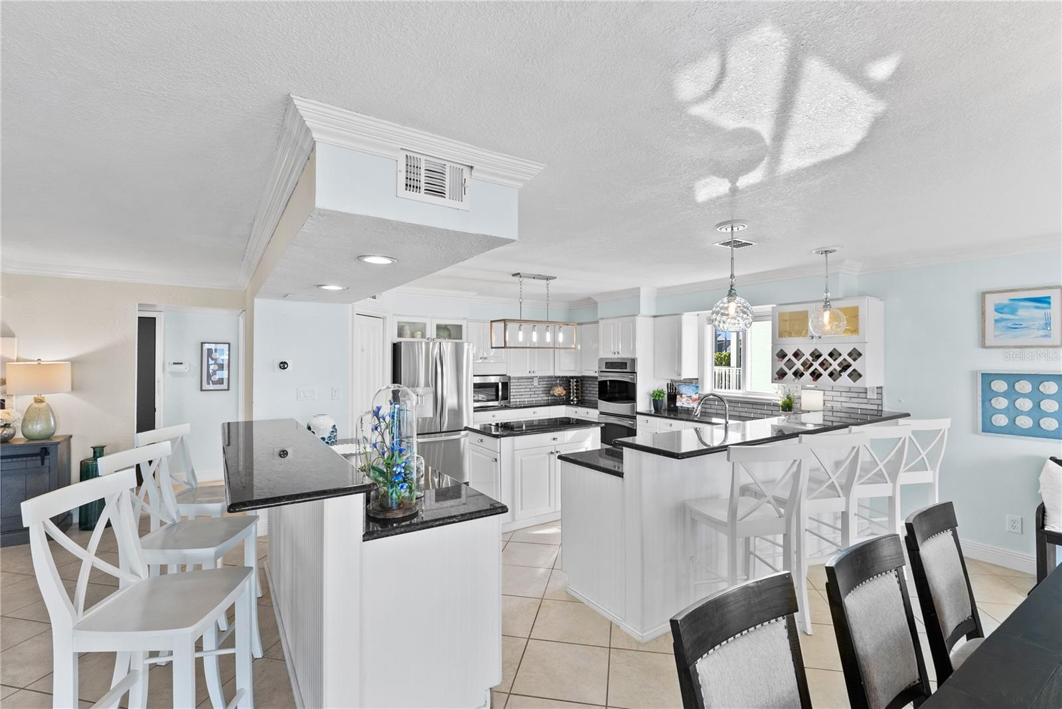


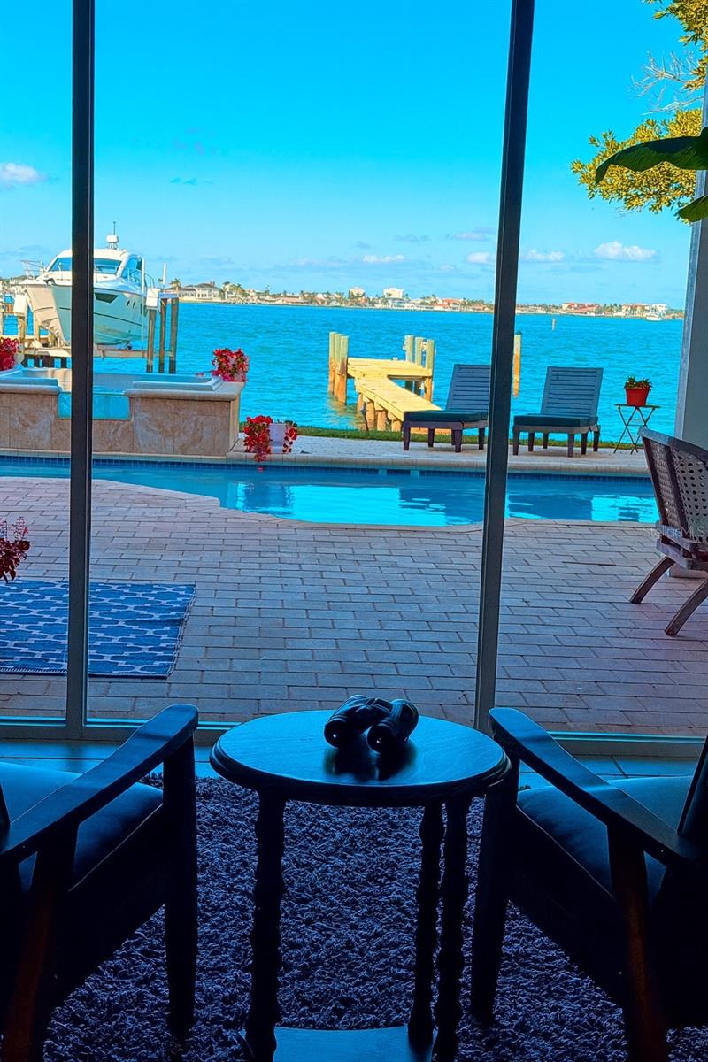


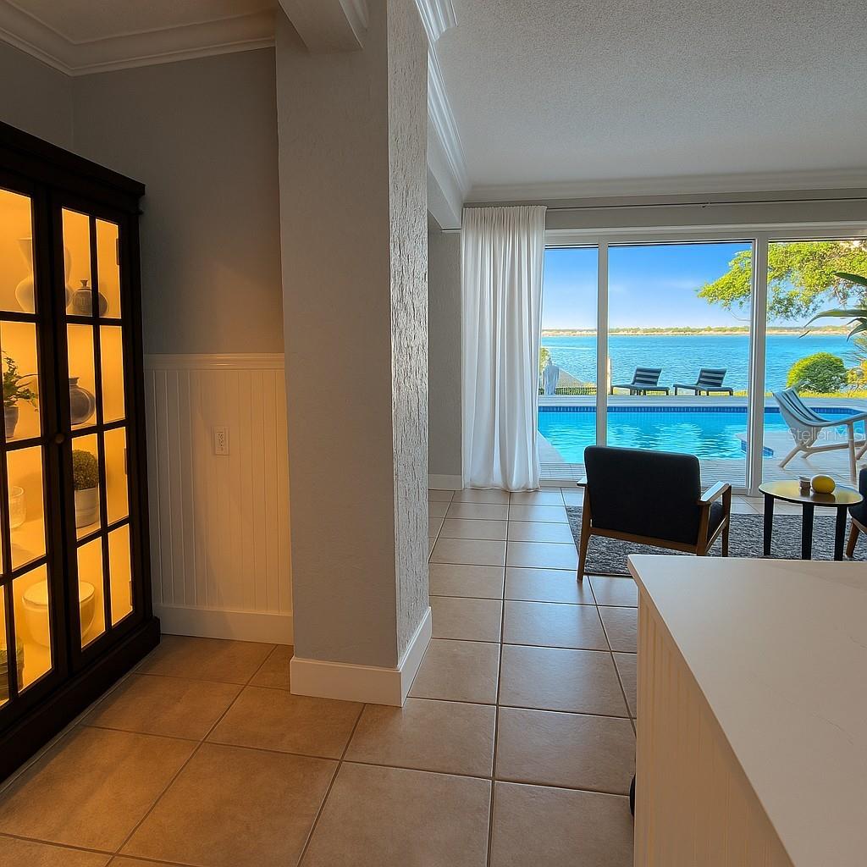



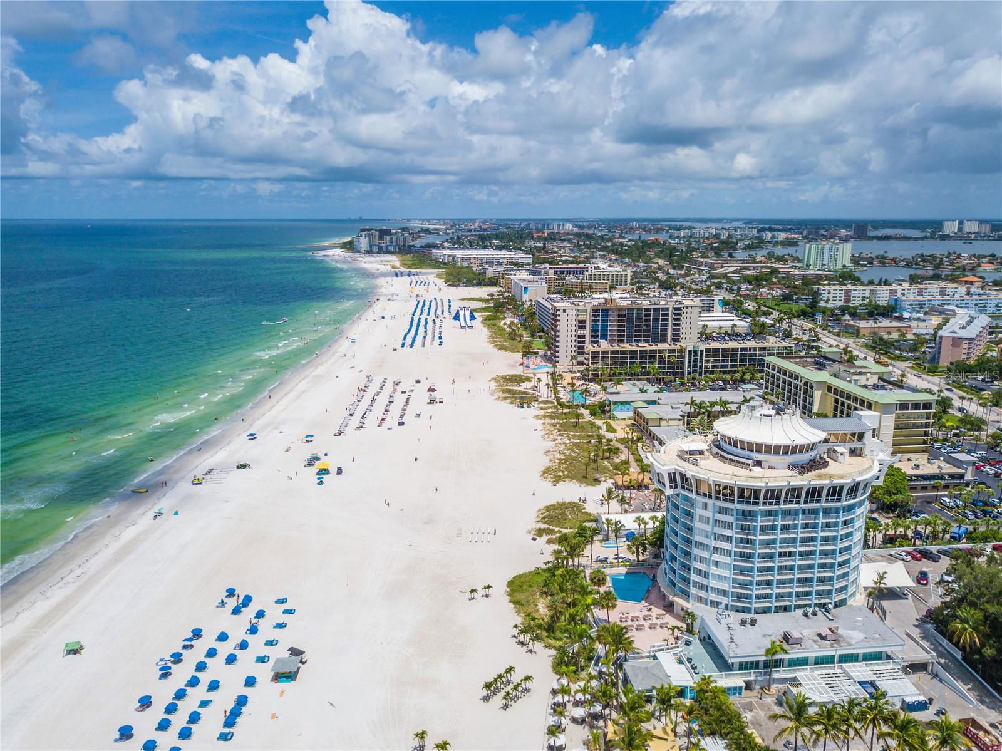
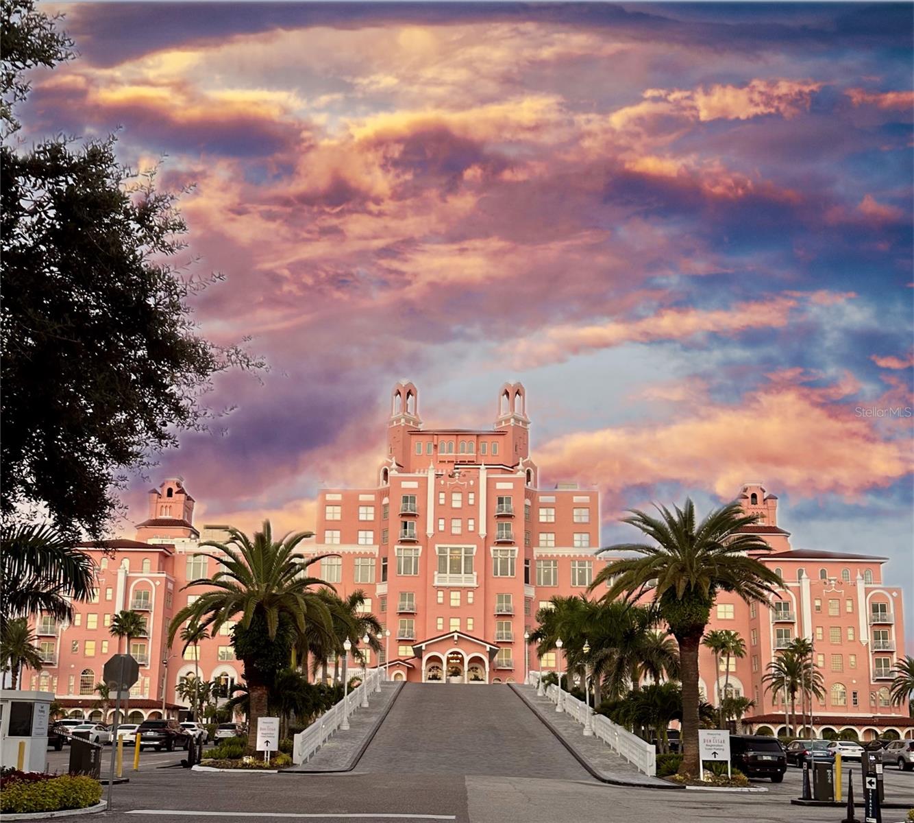


PRIVATE BEACH OUT BACK | WALK TO ST. PETE BEACH This Key West-inspired waterfront retreat offers the best of Florida living with a private sandy beach on Boca Ciega Bay, private dock, heated pool and spa, and just a short walk to the white sands of St. Pete Beach. Boasting over 4,000 square feet of living space (5,750+ total gross area), this elevated five-bedroom, four-bath residence features panoramic water views, six balconies and patios, two laundry rooms, multiple gathering areas, and a flexible floor plan ideal for entertaining or multi-generational living. The main living level features soaring 14-foot ceilings, a dramatic triple-stacked fireplace, floor-to-ceiling glass, and expansive living spaces including both a formal living room and a separate family room, providing plenty of space for entertaining while enjoying panoramic bay views. The chef's kitchen offers granite countertops, stainless steel appliances, a center island, dual breakfast bars, and waterfront dining. The primary suite enjoys a private waterfront balcony, spa-inspired bath, and walk-in shower. The beautifully landscaped backyard is designed for Florida living, featuring lush tropical gardens, a grassy play area ideal for kids and pets, and your own private sandy beach just steps from the home. Outdoor entertaining is effortless with multiple covered balconies, an outdoor breakfast bar, heated pool and spa, and spectacular sunsets over Boca Ciega Bay. A split three-car garage, expansive paver circular driveway, and smart home features complete this exceptional property. Recent improvements include a new roof (2025), two beautifully renovated bathrooms with modern vanities, fixtures, and tiled showers (2026), a redesigned front staircase with contemporary tile (2026), interior paint, expanded paver circular driveway, and newly epoxied garage floors. New garage doors and maintenance-free vinyl lanai ceilings are scheduled for completion. Offered fully furnished with designer décor, this turnkey waterfront home is just minutes from the Don CeSar, waterfront dining, and everything St. Pete Beach has to offer.
Listing courtesy of COLDWELL BANKER REALTY. 727-360-6927
StellarMLS is the source of this information via Internet Data Exchange Program. All listing information is deemed reliable but not guaranteed and should be independently verified through personal inspection by appropriate professionals. Listings displayed on this website may be subject to prior sale or removal from sale. Availability of any listing should always be independently verified. Listing information is provided for consumer personal, non-commercial use, solely to identify potential properties for potential purchase. All other use is strictly prohibited and may violate relevant federal and state law. Data last updated on

/u.realgeeks.media/blackburncoastalrealty/header.png)