


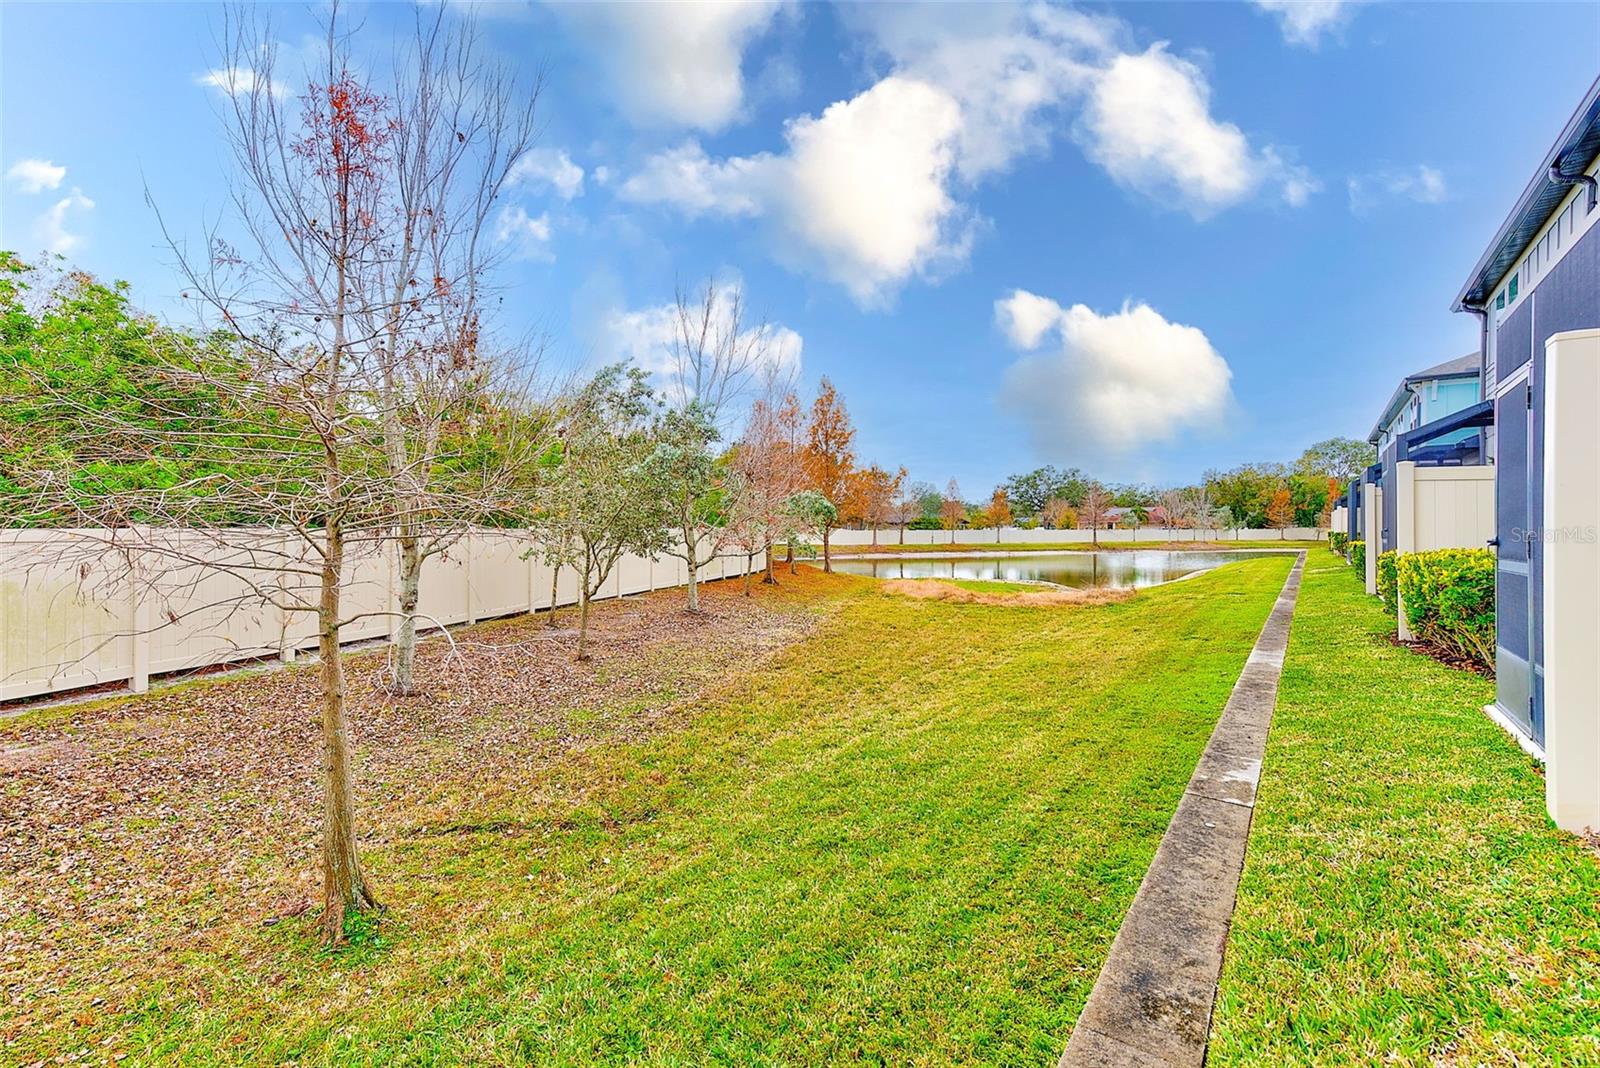


Immaculate Modern Townhome in Gated, Pet-Friendly Towns at Belleair Grove! Welcome to your dream home in the Towns at Belleair Grove — a beautifully maintained, move-in-ready townhome in a secure, gated, and pet-friendly community! This spacious 2-bedroom, 2.5-bath home offers modern comfort, high-end finishes, SMART home features* and a serene backdrop with NO REAR NEIGHBORS FOR ADDED PRIVACY! Built in 2020 by MI Homes and used only as a second residence a few weeks a year, this home feels brand new. You’ll love the open-concept layout with 9-foot ceilings, Double Pane Windows with hurricane shutters, elegant wood-look tile flooring downstairs, and plush carpeting upstairs for a cozy retreat with the convenience of remote access to your *A/C Thermostat, Refrigerator and Garage Door Opener! The chef’s kitchen is a standout, featuring: Sleek quartz countertops Stainless steel appliances 42” cabinets with crown molding Ample cabinet and counter space A breakfast bar plus a spacious dining area Enjoy peaceful views of nature from the living room or relax on your private patio. A convenient half-bath is located on the main floor, perfect for guests. Upstairs, a large, versatile loft offers space for a home office, playroom, or reading nook. The laundry closet with a full-size washer and dryer is ideally located between both bedrooms. Each bedroom features its own private ensuite bath and ceiling fan. The luxurious primary suite includes: Dual sinks with quartz countertops An upgraded walk-in frameless glass shower Stylish tile with decorative accents. Additional highlights: 1-car garage with epoxy flooring The meticulous owner has had the pavered driveway and entry walkway Freshly pressure-washed and sealed! HOA covers: water, sewer, trash, roof & exterior maintenance, gated access, pool upkeep, pest control, lawn care, and landscaping — all for just $463/month! Perfectly situated near top dining, shopping, entertainment, schools, airports, and just minutes to Tampa, St. Pete, and world-famous beaches! Don’t miss this rare opportunity to own a like-new townhome in a prime location — schedule your private showing today!
Listing courtesy of COASTAL PROPERTIES GROUP INTERNATIONAL. 727-493-1555
StellarMLS is the source of this information via Internet Data Exchange Program. All listing information is deemed reliable but not guaranteed and should be independently verified through personal inspection by appropriate professionals. Listings displayed on this website may be subject to prior sale or removal from sale. Availability of any listing should always be independently verified. Listing information is provided for consumer personal, non-commercial use, solely to identify potential properties for potential purchase. All other use is strictly prohibited and may violate relevant federal and state law. Data last updated on

/u.realgeeks.media/blackburncoastalrealty/header.png)