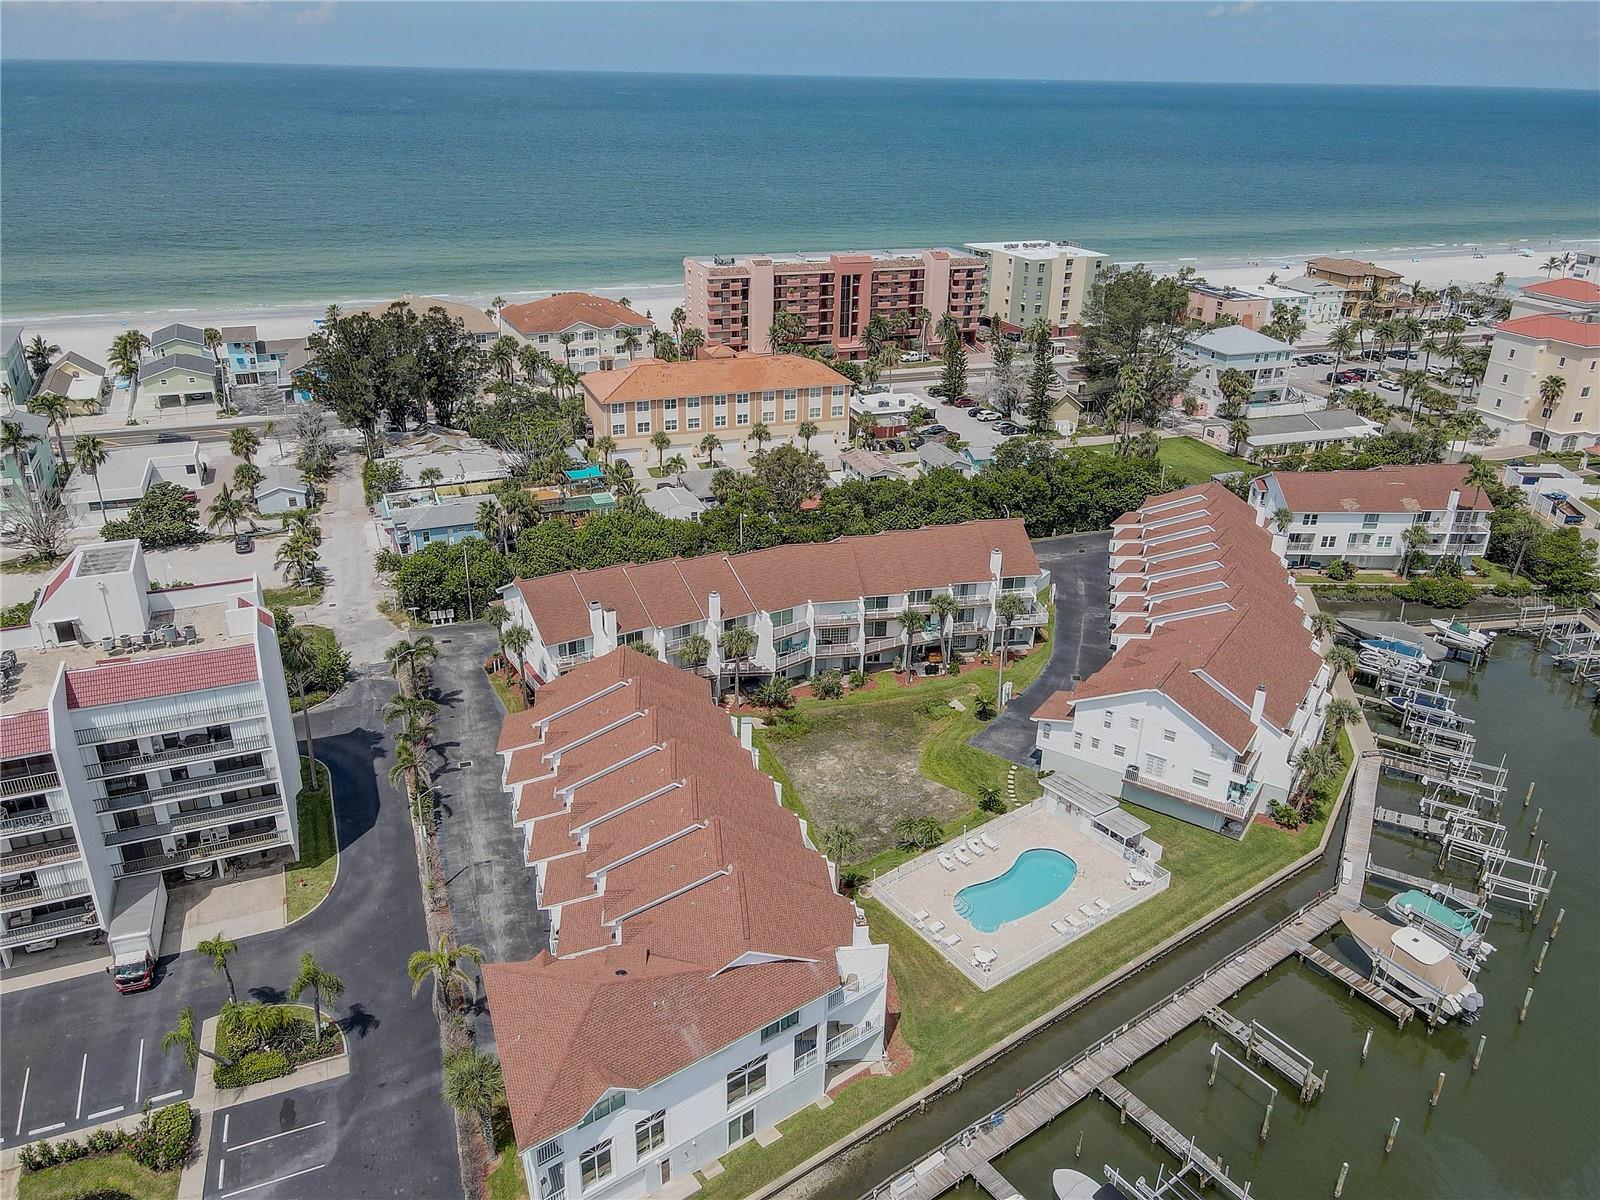
With motivated sellers and thoughtful pricing, this home is now an unbeatable value. Experience the best of coastal living with stunning water views in this beautifully remodeled 3-bedroom, 3-bath townhome, ideally located just steps from the Intracoastal Waterway and a short stroll to the beach. With the lowest HOA fees on the water at just $332.00/month, this fully furnished, move-in-ready home offers a rare combination of style, comfort, and practicality. All you need is your toothbrush. Inside, the open and light-filled floor plan features luxury vinyl plank flooring installed in 2024, elegant crown molding, and custom recessed lighting throughout. The spacious living area includes a cozy wood-burning fireplace with a 2020 spark arrester and flows effortlessly into a gourmet kitchen designed for both entertaining and everyday enjoyment. The kitchen boasts quartz countertops, glass-accented custom cabinetry, wine storage, under-cabinet lighting, and premium stainless steel appliances. Upstairs, the primary suite offers tranquil water views from a private balcony, a fully updated ensuite bath with dual sinks and a tub/shower combo, and a built-in closet system. Each of the three bedrooms provides private access to a full bathroom, and the bonus room offers flexible use as a home office, gym, or guest suite—complete with its own mini-split A/C system. The home comfortably sleeps up to 8 guests, thanks to a pullout couch in the living room. Additional highlights include a washer/dryer closet conveniently located upstairs, custom built-in closets throughout, a massive attic with pull-down stairs, and a tandem garage for two cars, with additional visitor parking right next door. Outdoors, enjoy a covered patio area with a luxurious 6-person BullFrog spa, ideal for relaxing after a day on the water or at the beach. Peace of mind comes with numerous recent upgrades, including hurricane-rated windows and sliding doors (2021), a hospital-grade air purifier (2023), water softener (2025), and water heater (2025). A transferable termite bond from Coby’s Tentless Termite and Pest Control adds an extra layer of confidence. Whether you're sipping your morning coffee by the water, preparing meals in your dream kitchen, or unwinding in the spa under the stars, this townhome is more than just move-in ready—it’s your coastal dream, fully realized.
Listing courtesy of LPT REALTY, LLC.. 877-366-2213
Selling Office: REALTY EXPERTS.StellarMLS is the source of this information via Internet Data Exchange Program. All listing information is deemed reliable but not guaranteed and should be independently verified through personal inspection by appropriate professionals. Listings displayed on this website may be subject to prior sale or removal from sale. Availability of any listing should always be independently verified. Listing information is provided for consumer personal, non-commercial use, solely to identify potential properties for potential purchase. All other use is strictly prohibited and may violate relevant federal and state law. Data last updated on

/u.realgeeks.media/blackburncoastalrealty/header.png)