


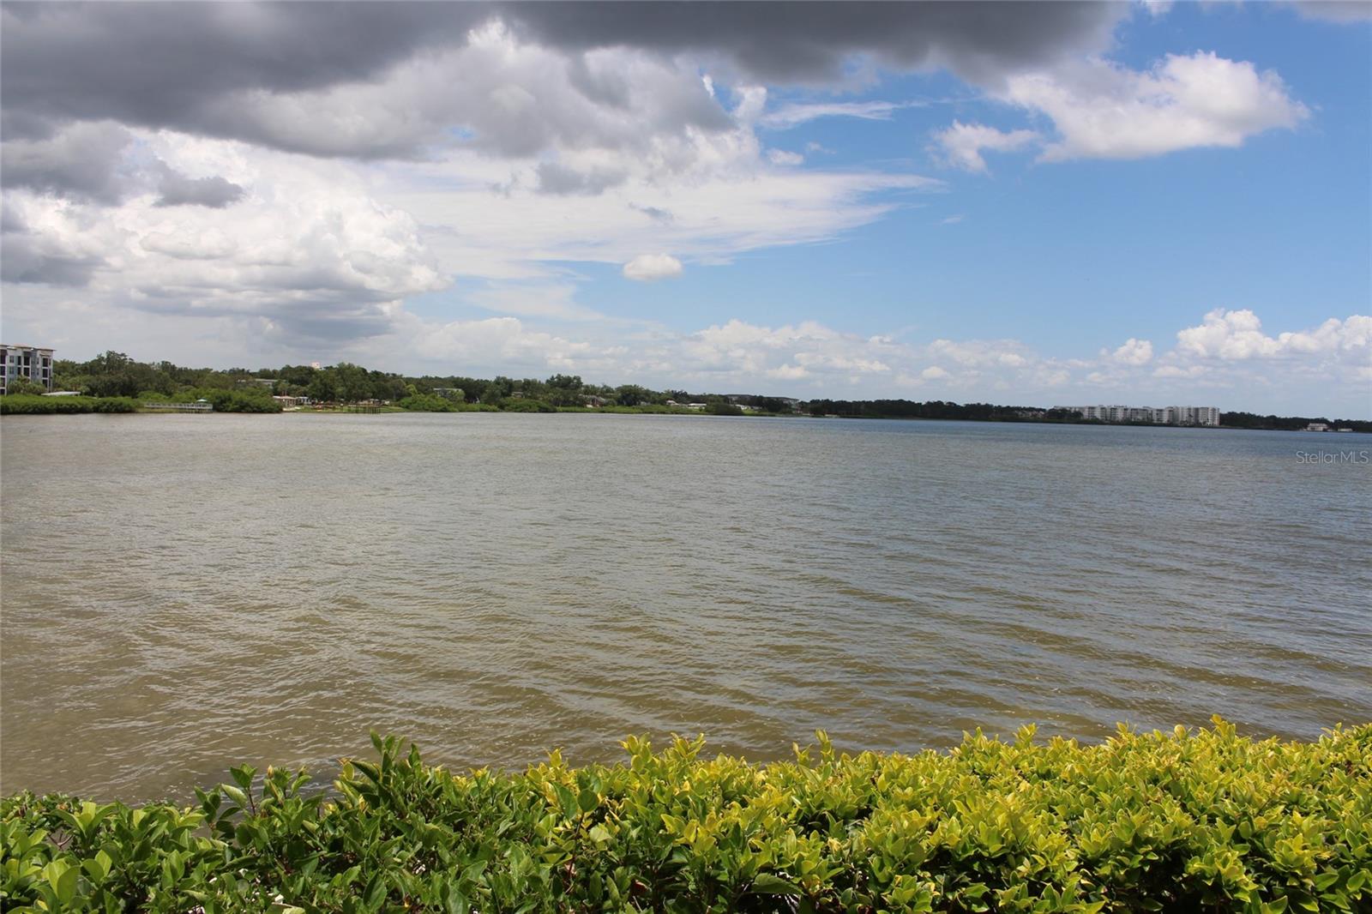


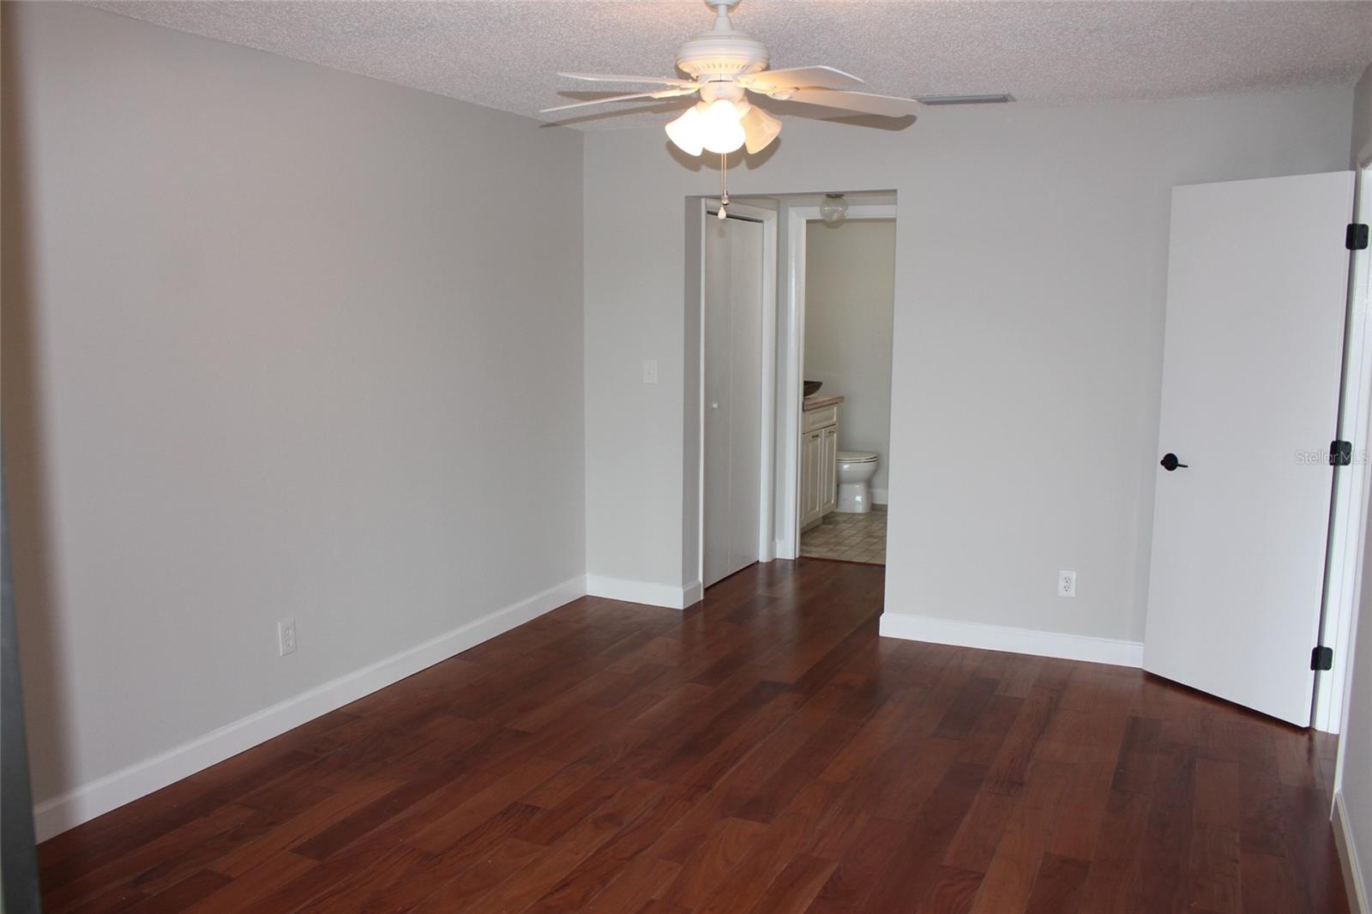


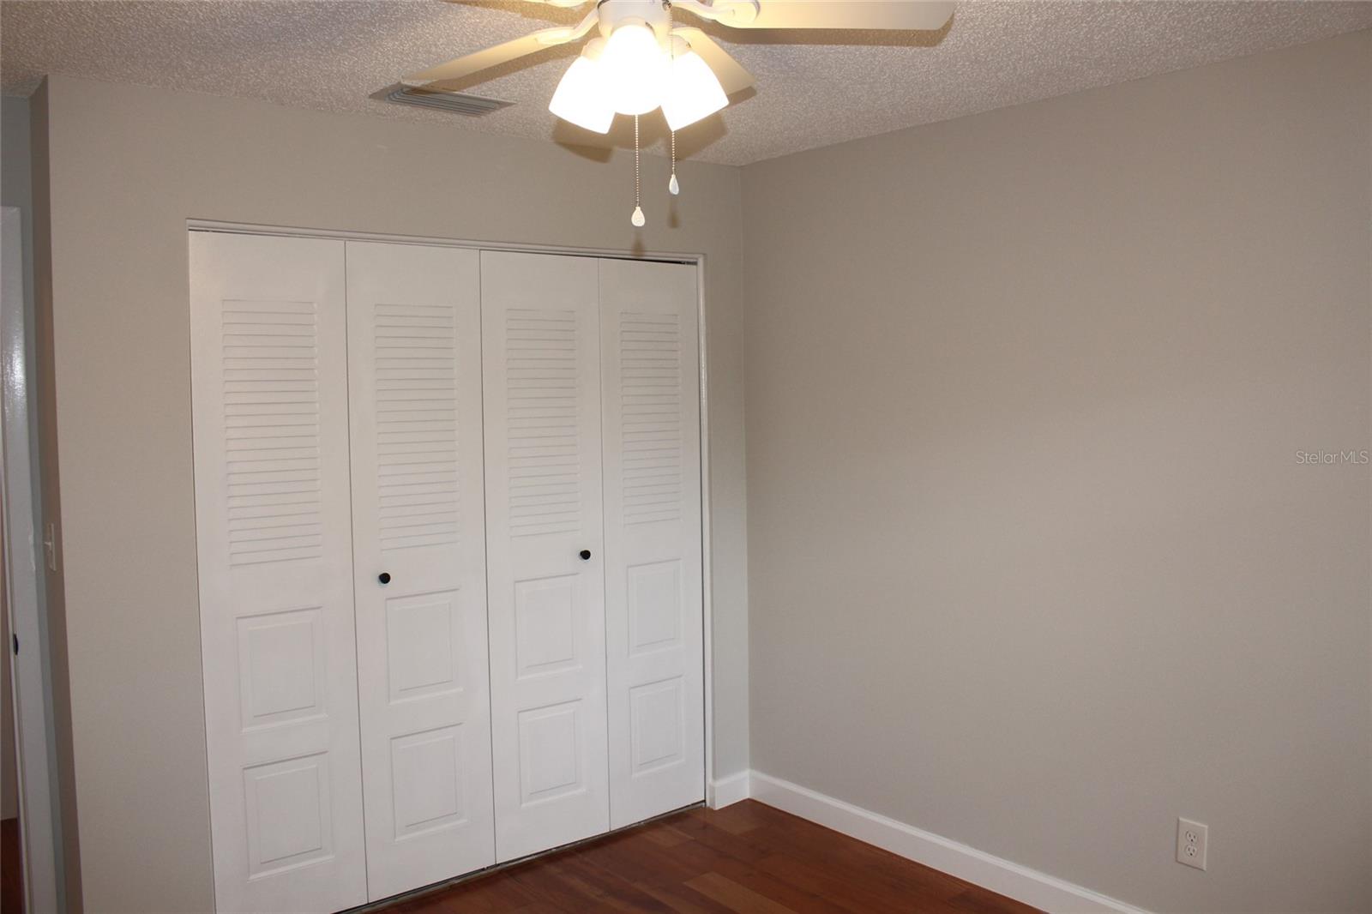


Affordable Resort Style Living. 2 bedroom, 2 bath villa with a direct view of Tampa Bay with a private patio. Freshly painted and ready. Spacious kitchen with loads of cabinets, garden window, stainless steel appliances and breakfast bar. Large living area with sliding glass doors to the enclosed air conditioned porch. Wood floors in the living room, dining room and bedrooms. Large master bedroom with a walk in closet plus a second closet for additional storage and sliding glass doors all with direct waterview. Guest bedroon is situaited near the guest bath . The large porch area give access to the open private patio. Large laundry room that will accomodate a full size washer and dryer, Great for entertaining of just lounge around and take in the view. There is covered parking with storage and guest parking. Imperial Cove is a 55+ active community offering a clubhouse with a heated pool, a ballroom, billard room, game room, library, shuffelboard, a putting green and 2 fishing docks. Located close to shopping, restaurants, Clearwater Beach, malls, St. Petersburg/Clearwater International Airport and Tampa International Airport. All room dimensions are estimated and buyer should measure the rooms for exact sizes and verify all printed material herein.
Listing courtesy of CHARLES RUTENBERG REALTY INC. 866-580-6402
StellarMLS is the source of this information via Internet Data Exchange Program. All listing information is deemed reliable but not guaranteed and should be independently verified through personal inspection by appropriate professionals. Listings displayed on this website may be subject to prior sale or removal from sale. Availability of any listing should always be independently verified. Listing information is provided for consumer personal, non-commercial use, solely to identify potential properties for potential purchase. All other use is strictly prohibited and may violate relevant federal and state law. Data last updated on

/u.realgeeks.media/blackburncoastalrealty/header.png)