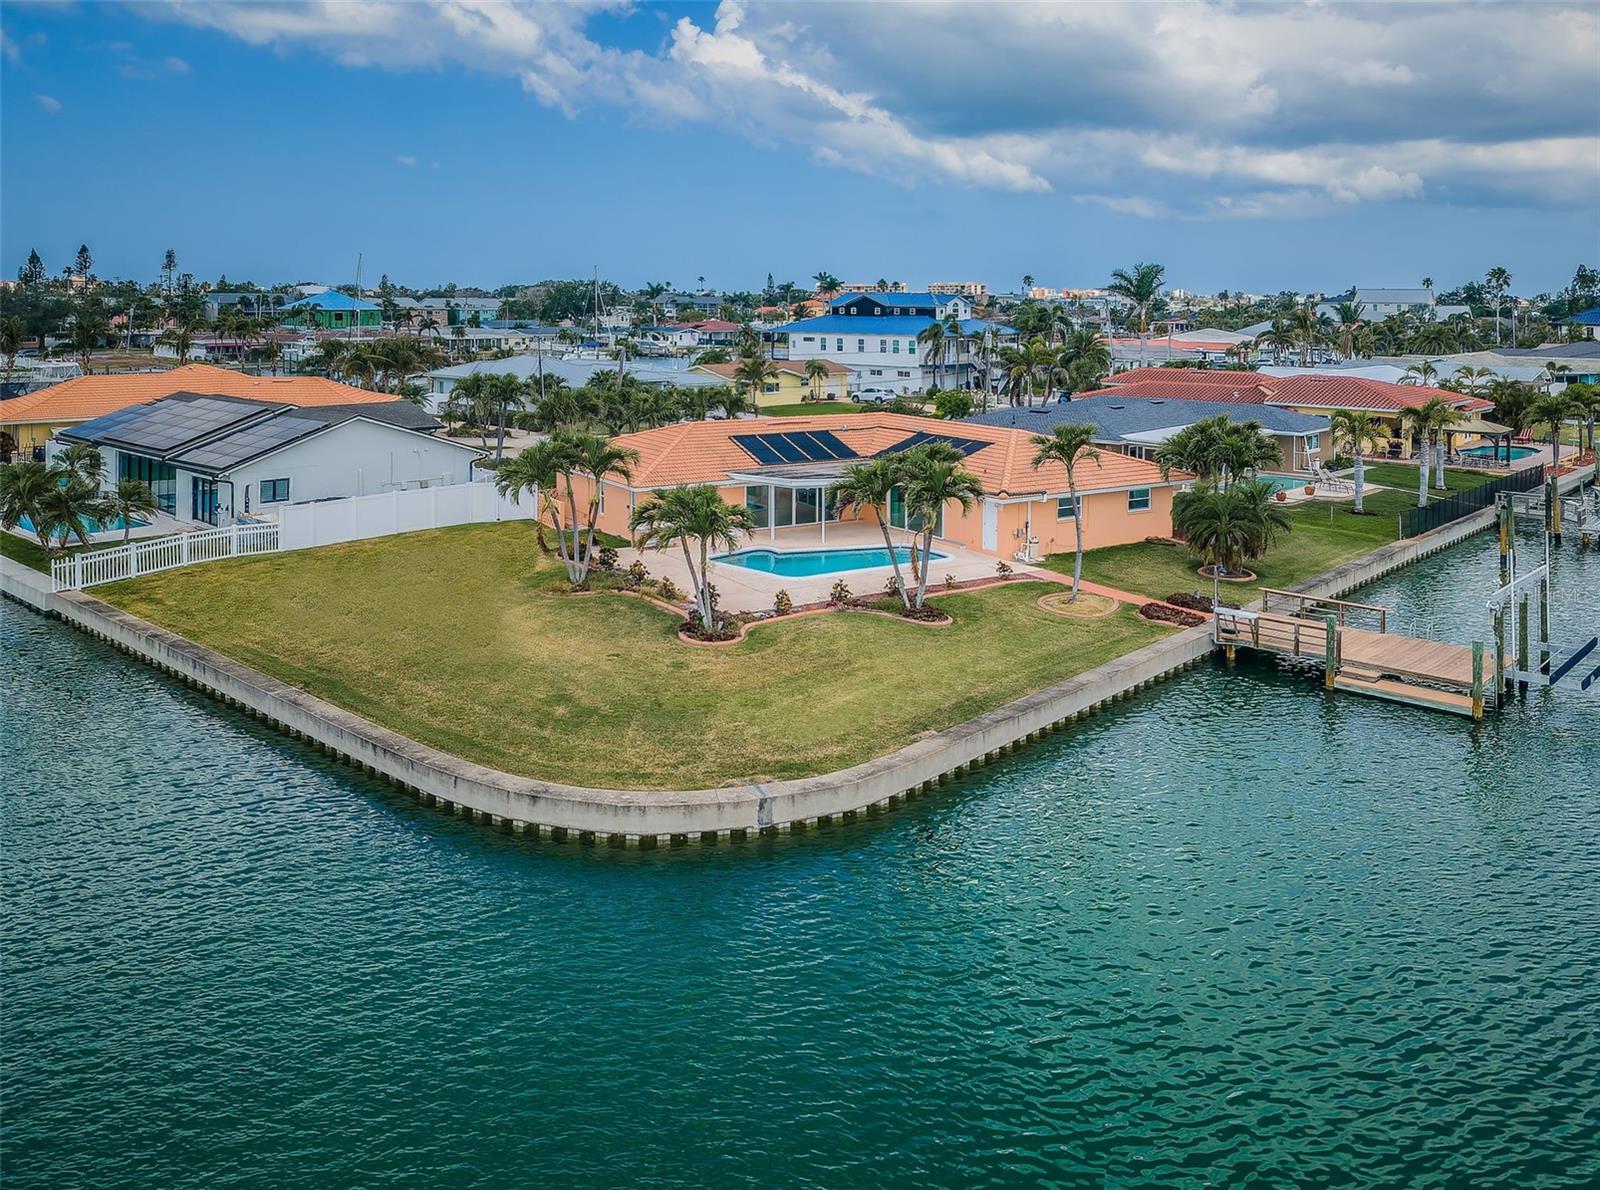
Welcome home to coastal luxury nestled in a peaceful cul-de-sac and boasting exceptional curb appeal with lush tropical landscaping, elegant palms, and an attractive DeGeorge driveway. Completely remediated and tastefully renovated, this home offers panoramic wide-water views of Boca Ciega Bay with 237 ft of updated seawall visible immediately upon entering through the beautiful front door. The interior showcases new plank tile flooring throughout, adding seamless elegance to the spacious open floor plan.The recently upgraded kitchen is a chef’s dream, featuring shaker-style cabinetry, top-of-the-line appliances including dual ovens and a beverage cooler, and both a large main sink overlooking your outdoor space and an additional prep sink. Extensive cabinetry, ample storage, and a custom backsplash extending to the ceiling complete this exquisite culinary space.Wake up to breathtaking water views in the generously sized primary suite, which includes a spacious walk-in closet ready for your custom organization system and sliding doors that open directly onto the expansive pool and patio deck. The primary bath is a luxurious retreat featuring dual sink vanities and a beautifully tiled walk-in shower. The guest bedrooms offer comfort and versatility, with two rooms conveniently sharing a bathroom featuring a soaking tub/shower combination. An additional fourth bedroom enjoys access to a refinished bathroom accented by stylish coastal tile work. Further enhancing the functionality of this home is a dedicated pool bath with a shower, conveniently located near the outdoor entertainment area. Designed for effortless entertaining and Florida-style indoor/outdoor living, the sliding doors in the living and dining areas completely pocket back, seamlessly blending indoor spaces with the sprawling poolside patio. Enjoy the beautifully landscaped backyard, lush greenery, and direct boating access from your updated seawall and impressive 20,000-pound boat lift, with quick and easy Gulf access via John’s Pass. Oversized lot featuring South and East views provide for beautiful sunrise and sunset skies every day. Additional amenities include all impact-rated windows and doors for peace of mind, abundant natural light throughout, and an indoor laundry room with extra storage. This exceptional property is ideally situated just a short stroll away from Treasure Island’s renowned beaches, vibrant boardwalk and multiple restaurants. The community offers outstanding recreational facilities including a dog park, playground, tennis and pickleball courts, shuffleboard, baseball field, basketball hoop, and walking path. Embrace the ultimate coastal lifestyle in this extraordinary waterfront home!
Listing courtesy of CENTURY 21 JIM WHITE & ASSOC. 727-367-3795
Selling Office: WEICHERT REALTORS EXCLUSIVE PROPERTIES.StellarMLS is the source of this information via Internet Data Exchange Program. All listing information is deemed reliable but not guaranteed and should be independently verified through personal inspection by appropriate professionals. Listings displayed on this website may be subject to prior sale or removal from sale. Availability of any listing should always be independently verified. Listing information is provided for consumer personal, non-commercial use, solely to identify potential properties for potential purchase. All other use is strictly prohibited and may violate relevant federal and state law. Data last updated on

/u.realgeeks.media/blackburncoastalrealty/header.png)