


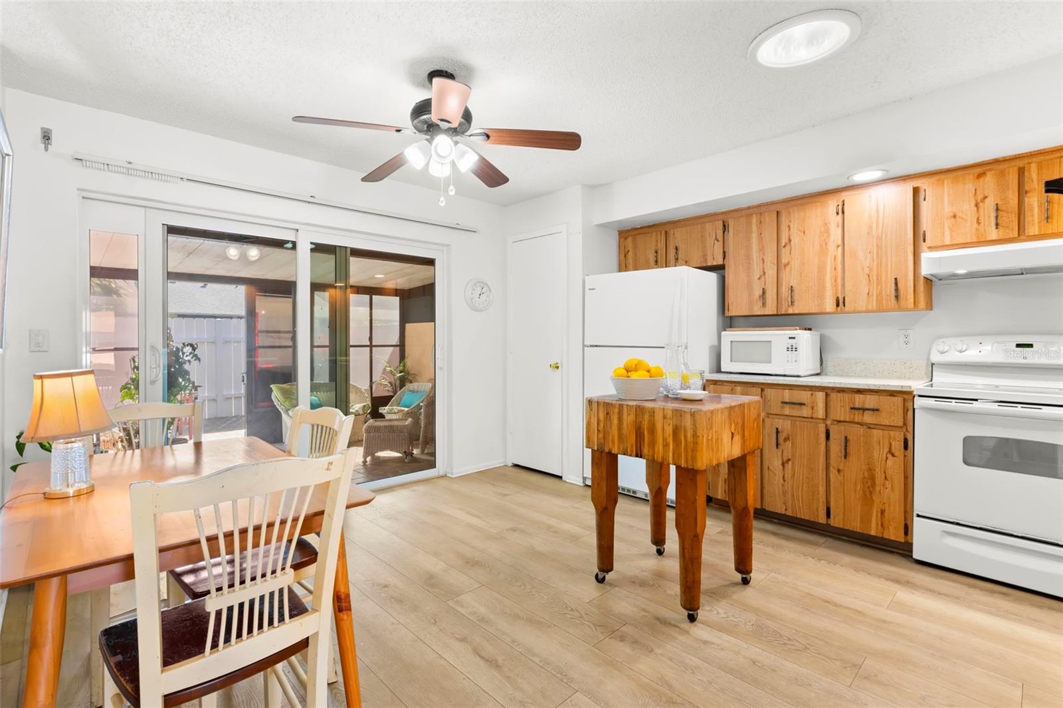
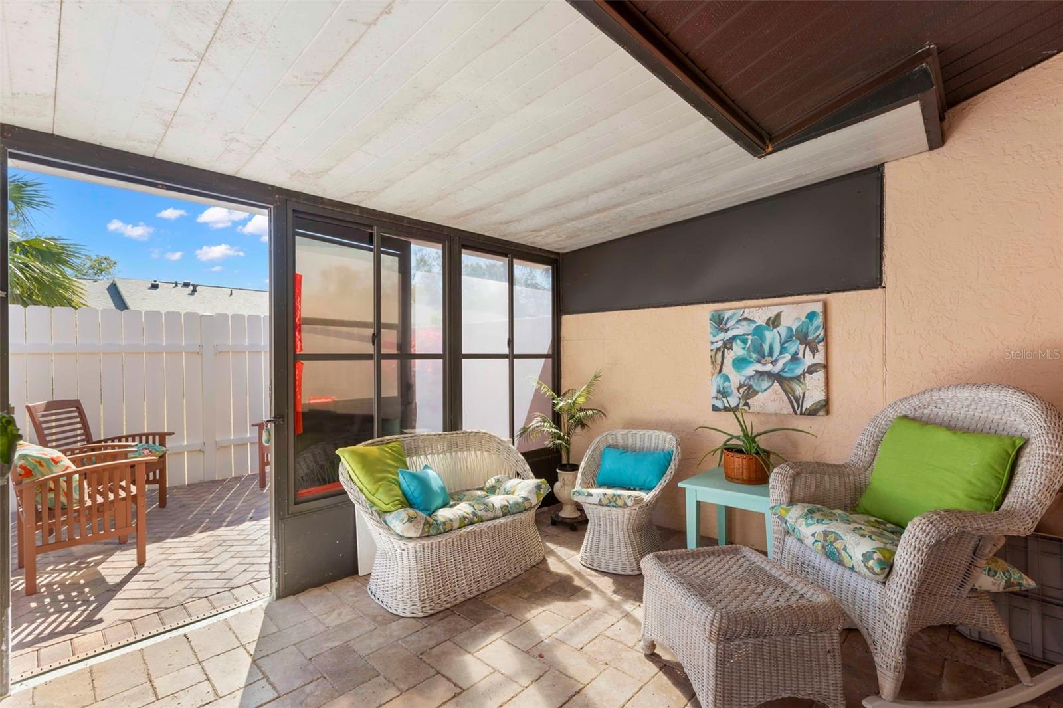


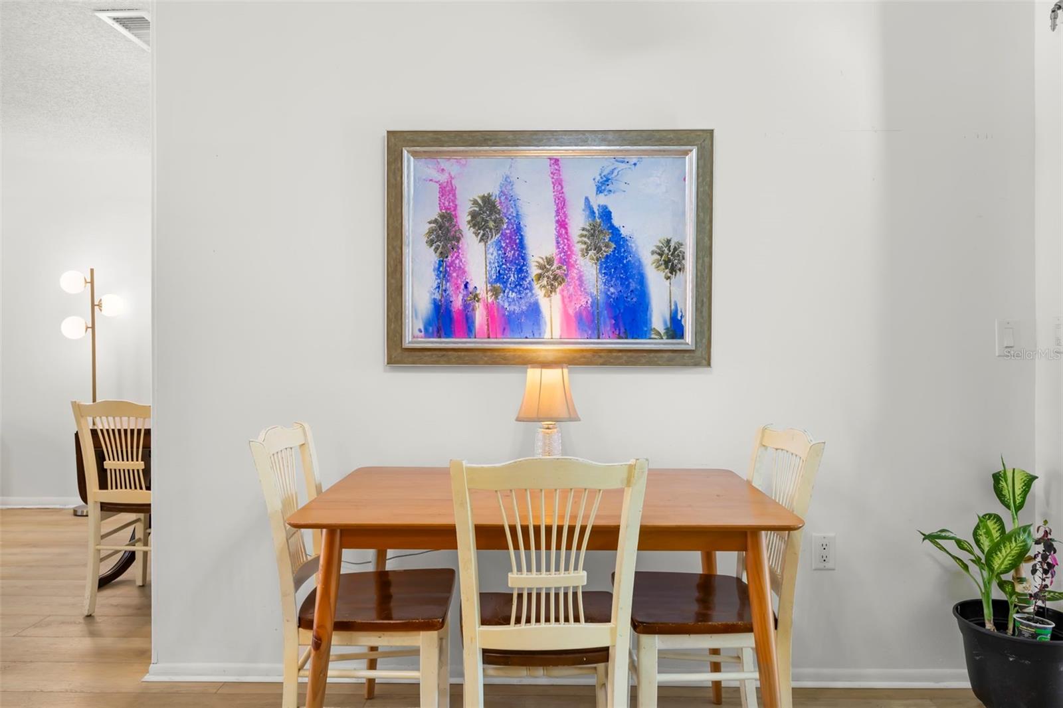


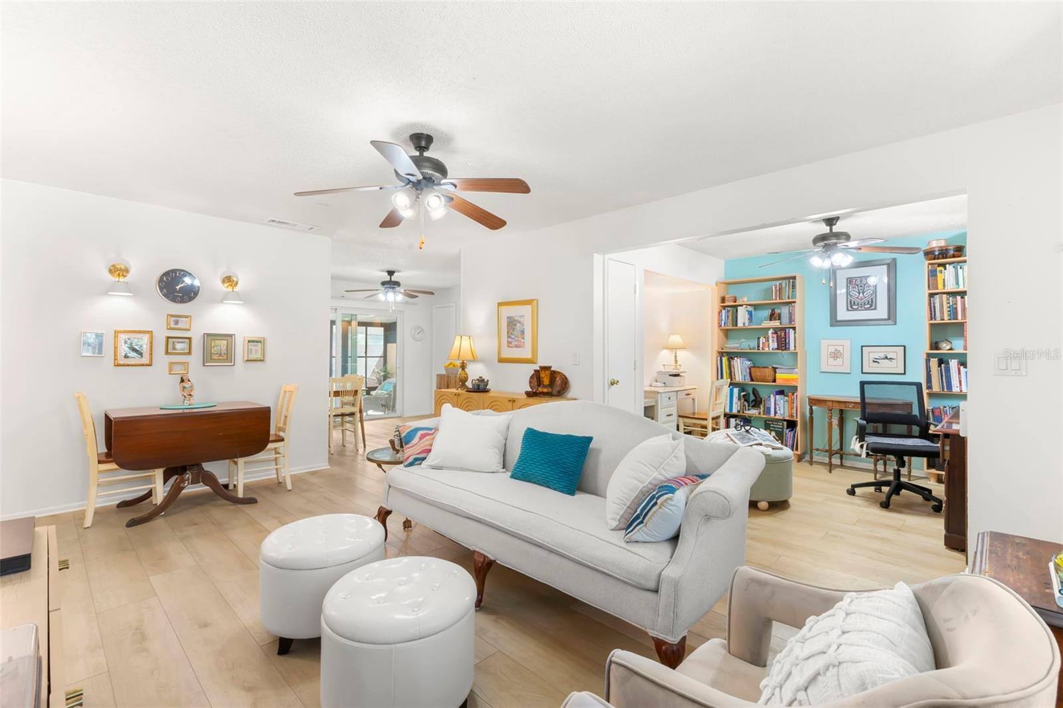


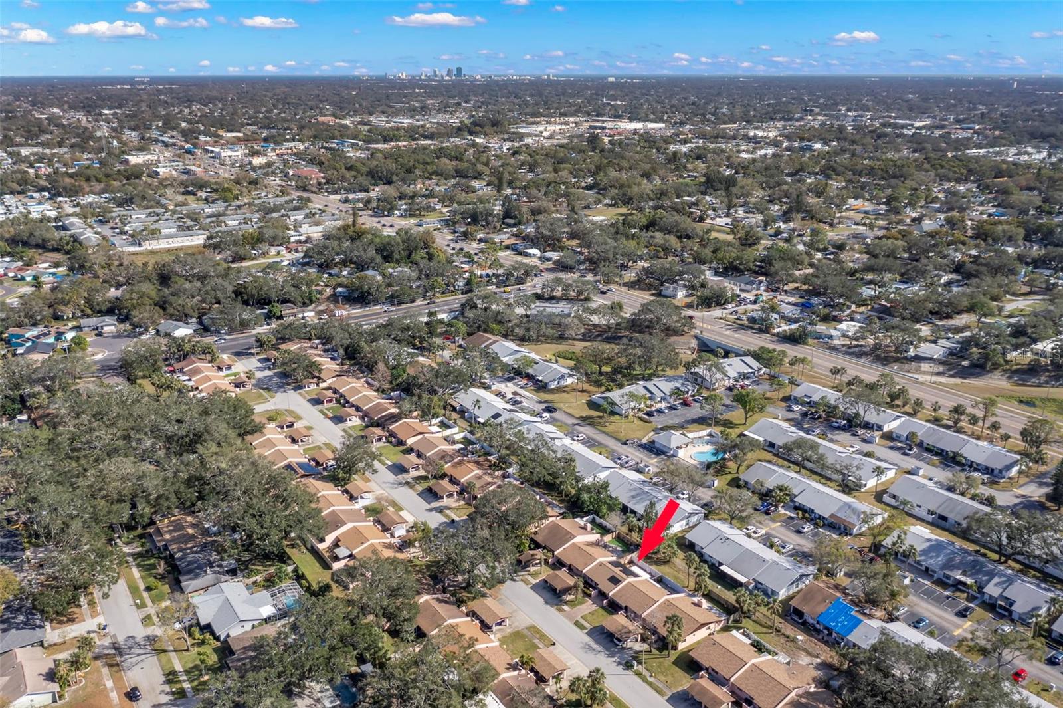

Hey there, future homeowner! If you’re looking for a place that’s got a big heart, plenty of cheerful natural light, and flexible living spaces, this 2–3 bedroom villa might just be the perfect fit. Whether you’re starting your homeownership journey, downsizing, or seeking a comfy second home, this adorable spot is ready to welcome you. Step inside and appreciate how 1,015 heated square feet can live so much larger! The creative, open interior layout flows effortlessly, making room for everything from holiday celebrations to Netflix and chill with your special someone. Plus, there’s a bonus room currently set up as an office/library that some folks use as a formal dining area, and others enclose to create a 3rd bedroom. You’ll also love the abundant outdoor living. An L-shaped, 680 sq ft, open-air patio with a privacy fence gives you a perfect spot for sunbathing, grilling, gardening, or even hosting al fresco dinners. Need some shade? Head to the 150 sq ft covered, screened-in porch between the kitchen and back patio. Or, tend to your herbs and flowers in the quaint, protected courtyard/garden in front—calling all green thumbs! Inside, you’ll find updated CURAVA countertops and wood-look laminate flooring that adds a warm, coastal vibe. The eat-in kitchen boasts a contemporary solar tube that brightens up the space (making it feel even bigger), plus extra light streams into the main living area through the new, heavy-duty glass storm door. And don’t forget the laundry room just off the covered lanai, which has space for a full-size washer/dryer and a handy little workshop/storage area. The current owner has invested in comfort, energy efficiency, and peace of mind, including: A new French Drain under the back patio, so water from the new rain gutters drains beyond your outdoor living area, new water softener system, R/O filtration system in the kitchen, additional attic insulation, new electrical panel, new solar system to help lower utility costs, hurricane-rated front door, windows, and sliders for added security and energy savings. Parking? No problem! There’s a covered carport for one vehicle and a stylish pavered parking pad for a second. This all-ages, 59-unit community is as pet-friendly as can be—perfect for your furry family members. Location-wise, you’re minutes from Tyrone Square Mall, with easy access to US-19 and I-275. Head west for 20 minutes and find yourself on the beach, living like a tourist among shops, dining, and events. Go east for a short drive to downtown St. Pete, where you can explore clubs, restaurants, museums, galleries, and boutiques. Ready to see how this villa could be your happy place? Come feel the welcoming vibe for yourself! It’s time to embrace a cheerful, flexible lifestyle in sunny Florida. You deserve it!
Listing courtesy of BLACKBURN COASTAL REALTY. 727-322-2900
Selling Office: COASTAL PROPERTIES GROUP INTERNATIONAL.StellarMLS is the source of this information via Internet Data Exchange Program. All listing information is deemed reliable but not guaranteed and should be independently verified through personal inspection by appropriate professionals. Listings displayed on this website may be subject to prior sale or removal from sale. Availability of any listing should always be independently verified. Listing information is provided for consumer personal, non-commercial use, solely to identify potential properties for potential purchase. All other use is strictly prohibited and may violate relevant federal and state law. Data last updated on

/u.realgeeks.media/blackburncoastalrealty/header.png)