371 Bath Club Boulevard N, North Redington Beach, FL 33708

$805,000
4
BD
4
BA
2,482
SqFt

Show Photos

Verify your account to unlock exclusive photos, mortgage tools, and more.

Sold Price
$805,000
List Price
$795,000
Status
Sold
Days on Market
7
Closing Date
Dec 20, 2024
MLS#
TB8316559
Property Style
Single Family
Architectural Style
Custom
Year Built
1962
Bedrooms
4
Bathrooms
4
Baths Half
1
Living Area
2,482
Lot Size
11,587
Acres
0.27
Total Acreage
1/4 to less than 1/2
Legal Subdivision Name
Bath Club Estates 2nd Add
Complex/Comm Name
Bath Club Estates
MLS Area Major
St Pete/Madeira Bch/N Redington Bch/Shores

Property Description

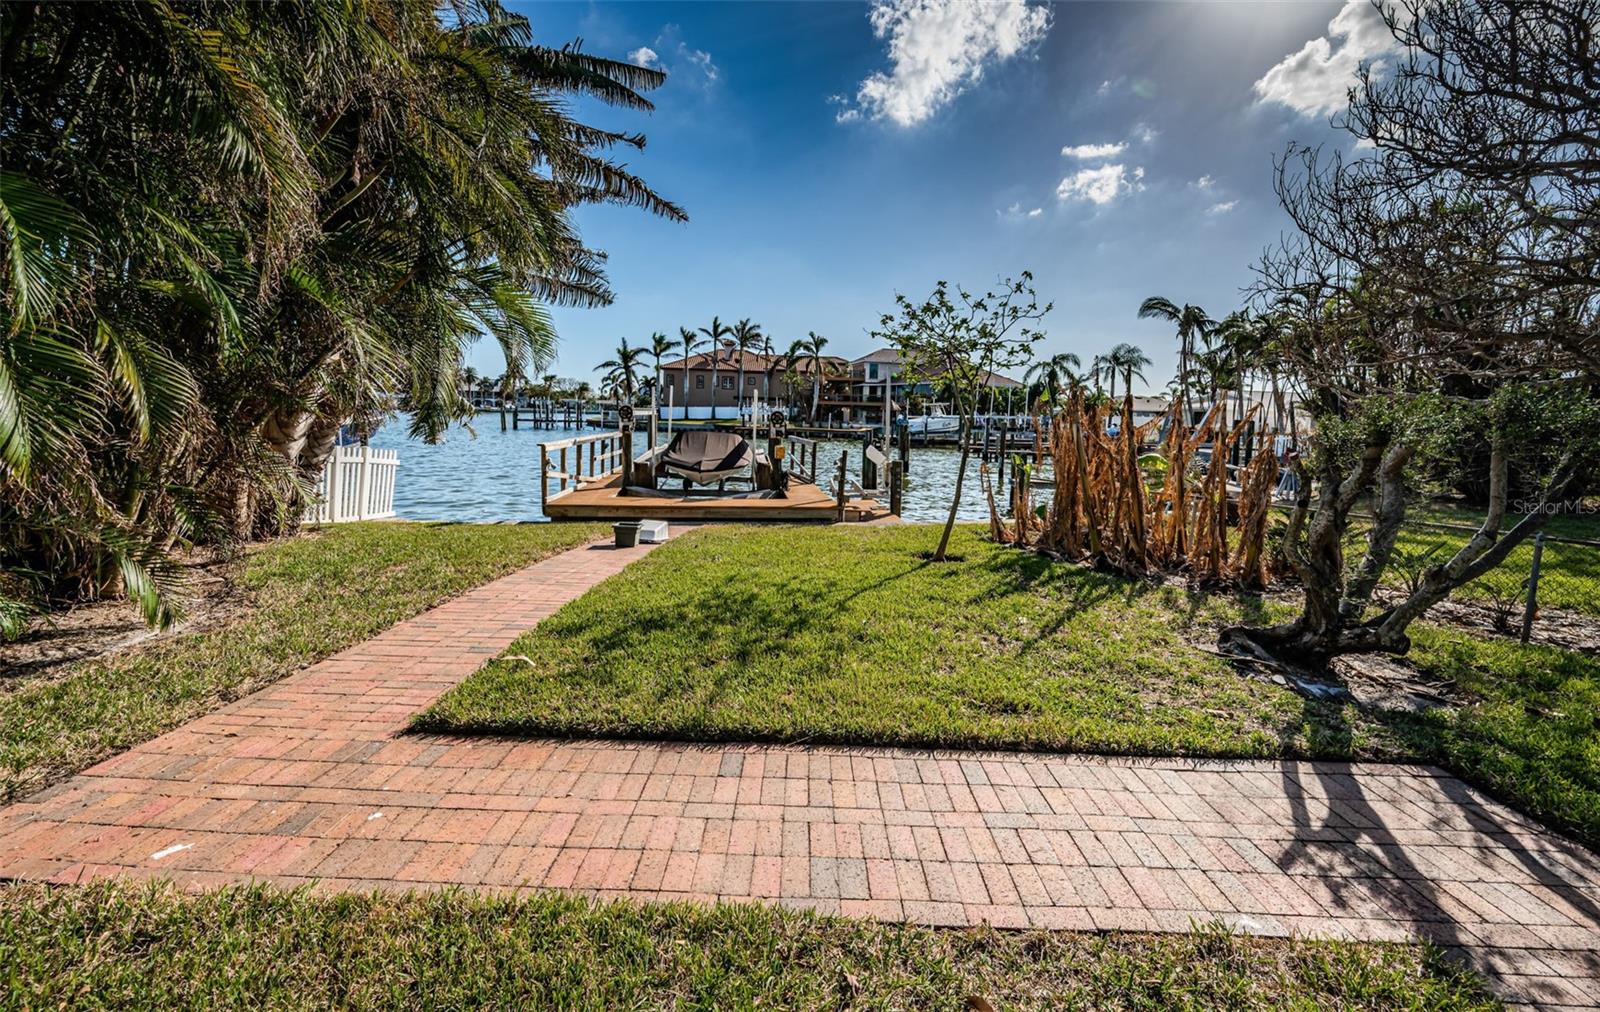
LOCATED IN ONE OF TAMPA BAY’S PREMIER BOATING COMMUNTIES, THIS SIZEABLE 4 BEDROOM, 3 ½ BATH, 2482 SQFT RESIDENCE HAS BEEN REMEDIATED (FROM THE EFFECTS OF HURRICANE HELENE) AND IS READY FOR IMMEDIATE RESTORATION. This spacious open plan offers rich marble flooring and wonderful window views of the back yard and waterfront. The large owner’s suite, with walk-in closet, enjoys private back yard views of the water. All bedrooms are spacious. Out back, discover a deep and private back yard area with large patio deck and a meandering brick paver walkway to the boat dock. Sturdy dock has very good water depth, a boat lift, and a step-down dock for a jet ski lift. This is a great opportunity to renovate and customize a home in a wonderful neighborhood within a short walking distance of dining, and the powder-soft sands of Redington. Enjoy the lift of both boating and the beach! Dimensions/measurements are estimates. Buyer to verify.

Additional Information

Taxes
$11684
Minimum Lease
3 Months
Location
Flood Insurance Required, FloodZone, City Limits, In County, Paved
Community Features
Deed Restrictions, Golf Carts OK, Irrigation-Reclaimed Water, Park, Playground, Tennis Court(s), Street Lights
Property Description
One Story
Zoning
SFR
Interior Layout
Living Room/Dining Room Combo, Open Floorplan, Primary Bedroom Main Floor, Walk-In Closet(s)
Interior Features
Living Room/Dining Room Combo, Open Floorplan, Primary Bedroom Main Floor, Walk-In Closet(s)
Floor
Marble, Tile
Appliances
None
Utilities
BB/HS Internet Available, Cable Available, Cable Connected, Electricity Available, Electricity Connected, Fire Hydrant, Public, Sewer Available, Sewer Connected, Sprinkler Recycled, Underground Utilities, Water Available, Water Connected
Heating
Central, Electric
Air Conditioning
Central Air
Exterior Construction
Block, Stucco
Exterior Features
Lighting
Roof
Shingle
Foundation
Slab
Pool
No Pool
Garage Carport
2 Car Garage
Garage Spaces
2
Garage Features
Driveway
Garage Dimensions
22x21
Elementary School
Bauder Elementary-Pn
Middle School
Seminole Middle-Pn
High School
Seminole High-PN
Water Name
Boca Ciega Bay
Water Extras
Lift, Seawall - Concrete
Water View
Intracoastal Waterway
Water Access
Bay/Harbor, Beach, Canal - Saltwater, Gulf/Ocean, Gulf/Ocean to Bay, Intracoastal Waterway
Water Frontage
Intracoastal Waterway
Pets
Allowed
Flood Zone Code
AE
Parcel ID
05-31-15-03204-001-0250
Legal Description
BATH CLUB ESTATES 2ND ADD BLK A, LOT 25 & RIP RTS

Listing courtesy of CENTURY 21 JIM WHITE & ASSOC. 727-367-3795

Selling Office: CENTURY 21 JIM WHITE & ASSOC.

Mortgage Calculator

Amount of Loan
Annual Interest Rate
%
Term of Loan
Years

Does not include any taxes or fees.
Please consult a financial professional.
Calculator source: Real Geeks

StellarMLS is the source of this information via Internet Data Exchange Program. All listing information is deemed reliable but not guaranteed and should be independently verified through personal inspection by appropriate professionals. Listings displayed on this website may be subject to prior sale or removal from sale. Availability of any listing should always be independently verified. Listing information is provided for consumer personal, non-commercial use, solely to identify potential properties for potential purchase. All other use is strictly prohibited and may violate relevant federal and state law. Data last updated on