


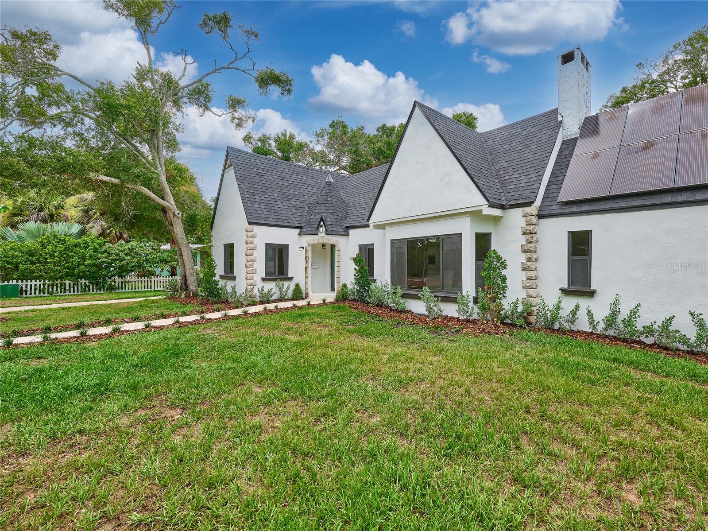


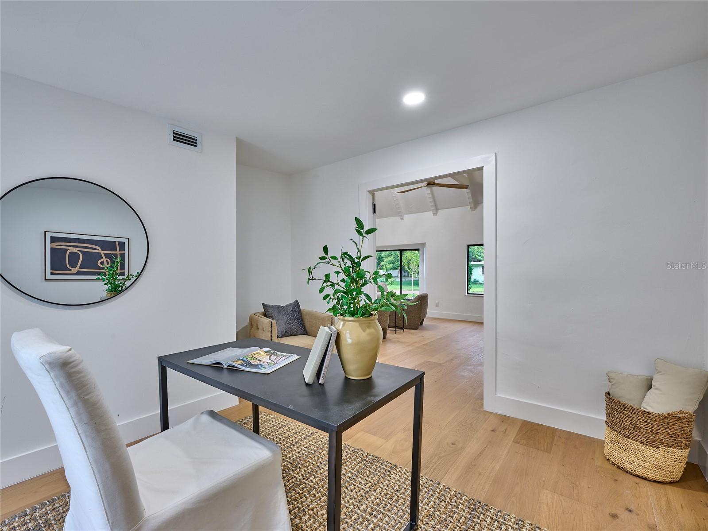


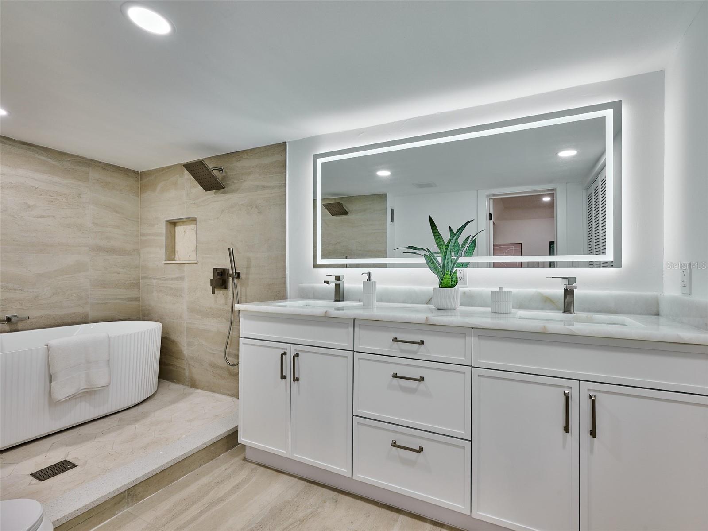


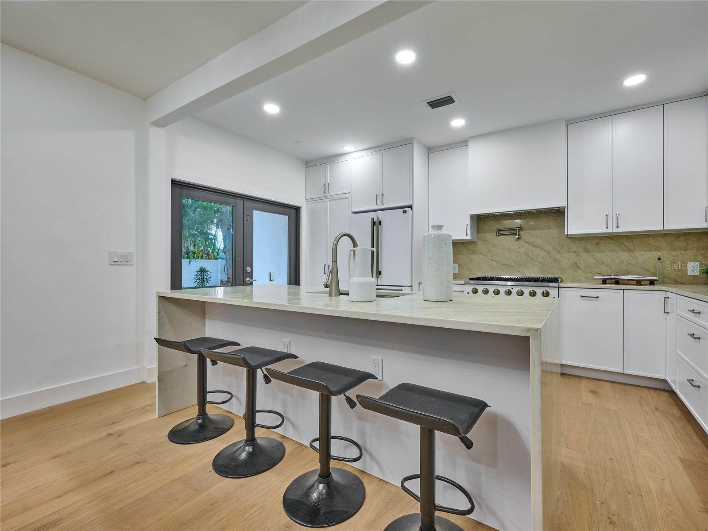

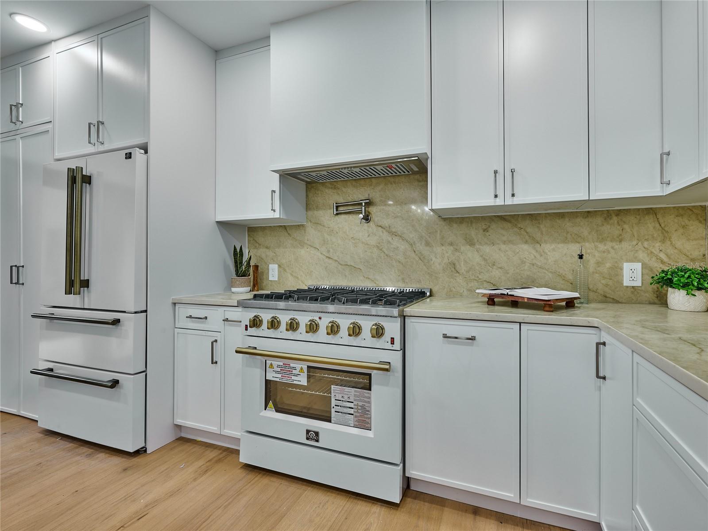


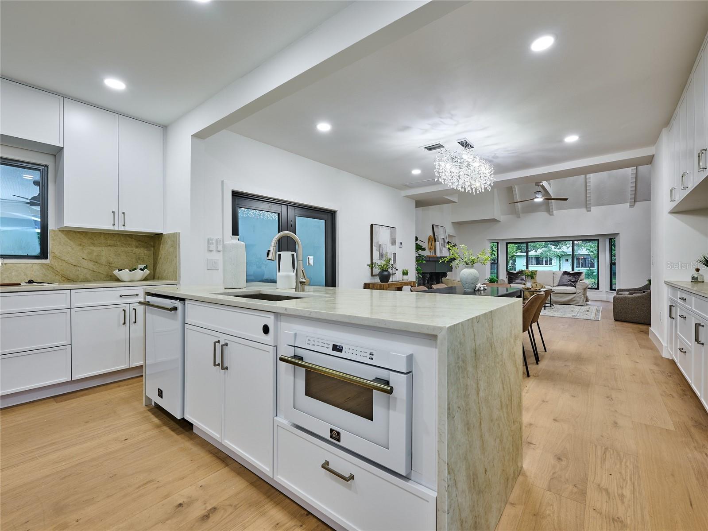


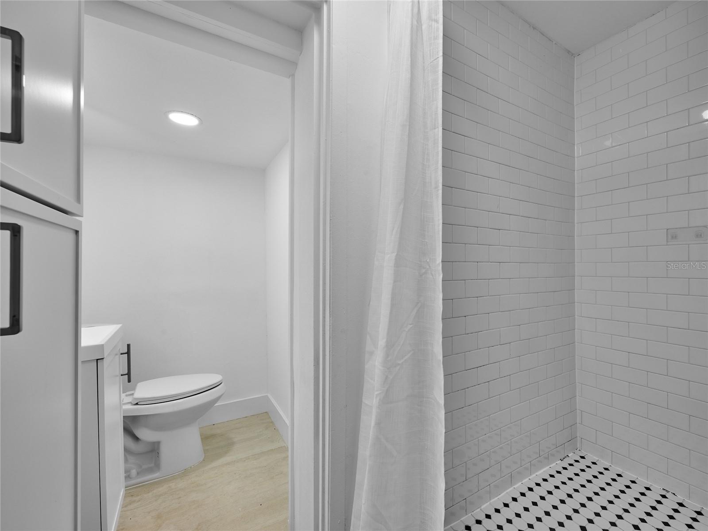


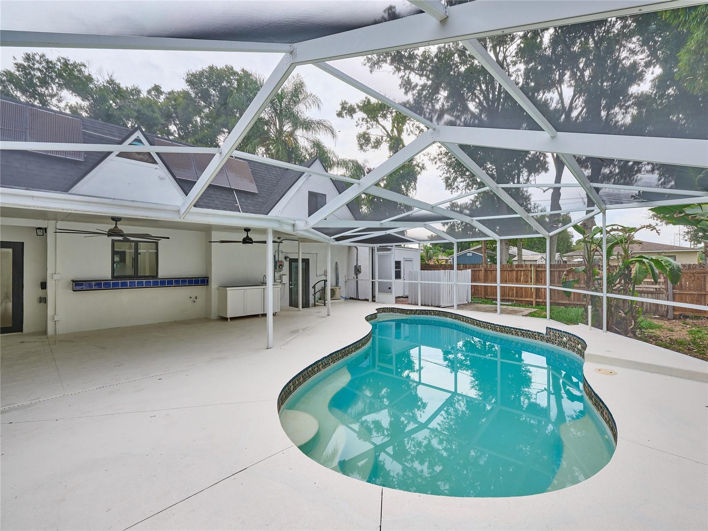


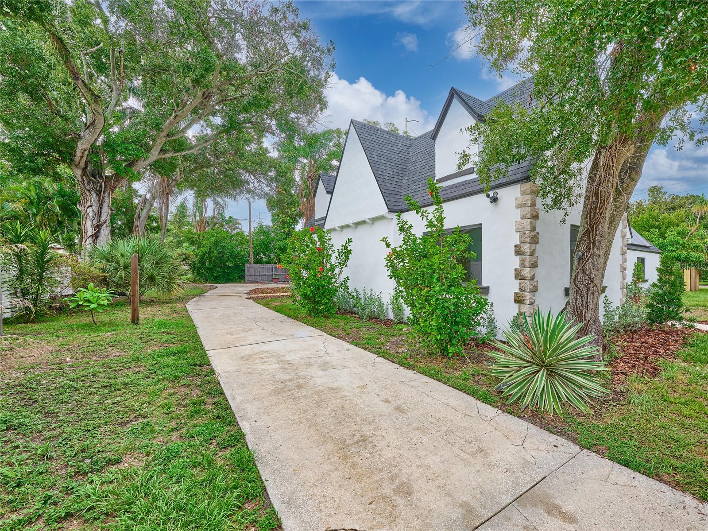


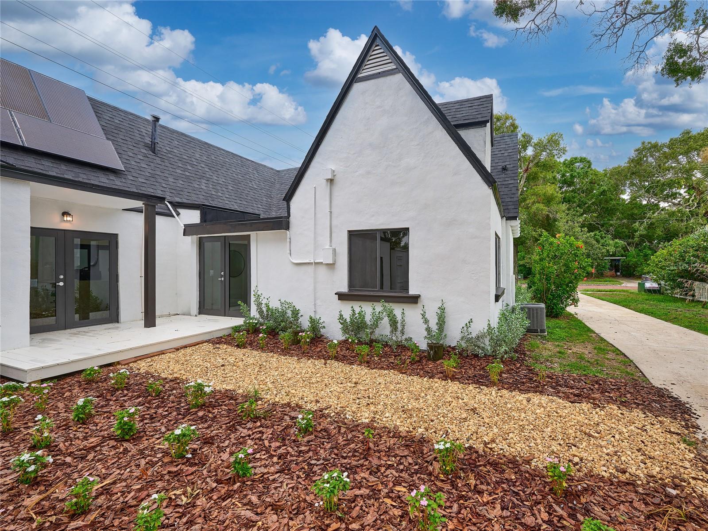

A True Classic Revival of 1920's Saint Petersburg is now being offered on market. This meticulously maintained estate is the entire package. Sitting on an oversized corner lot, the property is a stunning statement piece of the neighborhood. No new build can capture the historical charm this home offers, while still providing a modern living space. Through the front door you enter into the great room with stunning vaulted ceilings and an oversized fireplace. The home offers 5 bedrooms, 4 bathrooms and an office or den. The home is extremely versatile and can fit any new suitors needs. The Chefs kitchen features High end Italian appliances with Taj Mahal counter tops and white solid wood cabinets. The hidden pantry takes you to a sectioned off private area of the home that can be used as an In-Law Suite or extra bedrooms/ family room. All the rooms in the home are oversized with generous multiple closets in each. The Primary Suite is a private oasis with a stunning double shower, soaking tub as well as his and custom built hers closets. The enormous screened in patio and pool is the final touch in solidifying the home as the ultimate hosting location. While St Petersburg offers many amazing homes it's rare that Real Estate such as this change's hands, don't miss the opportunity to own your dream home.
Listing courtesy of NEXTHOME COAST2COAST. 833-423-9207
StellarMLS is the source of this information via Internet Data Exchange Program. All listing information is deemed reliable but not guaranteed and should be independently verified through personal inspection by appropriate professionals. Listings displayed on this website may be subject to prior sale or removal from sale. Availability of any listing should always be independently verified. Listing information is provided for consumer personal, non-commercial use, solely to identify potential properties for potential purchase. All other use is strictly prohibited and may violate relevant federal and state law. Data last updated on

/u.realgeeks.media/blackburncoastalrealty/header.png)